Skip main navigation
Sold for $820,000
  • Listing Provided by: REALTY ONE GROUP ROADS
    Bought with: REDFIN
    $820,000

    9945 Mountain View Ave, Cherry Valley, CA 92223

    4beds
    2,507sqft
    Single Family Residence
    Built in 2002
    1.17 Acres Lot
    $894,400 Zestimate®
    $327/sqft
    $4,045 Estimated rent

    Home value

    $894,400

    $850,000 - $939,000

    $4,045/mo

    Zestimate® history
    Loading
    Loading...

    Owner options

    List your home for rent

    $4,045/mo

    Rent Zestimate®

    Find your next renter with Zillow Rental Manager. Plus, with online applications, you can quickly screen prospective tenants – for free.

    Learn more

    $4,045/mo

    Rent Zestimate®

    Refinance and save

    $5,171/mo

    Est. payment

    Refinancing to a lower rate could help reduce your monthly payments and save thousands over the life of the loan.

    See today's rates

    $5,171/mo

    Est. payment

    Explore your selling options

    Work with a Zillow partner agent

    Leverage their expertise and Zillow's premium Showcase listings to get your home seen by more buyers.

    Get started

    List with your own agent

    Get your home in front of millions of buyers by listing it on Zillow.

    Learn how to do it

    Sell it yourself

    Take full control of how buyers see your home on Zillow by listing For Sale by Owner (FSBO).

    List your home

    What's special

    Fruit treesGarage doorLarge pine treesBuilt - in poolBeautiful stone accentsLuxurious amenitiesLuxurious master bathroom
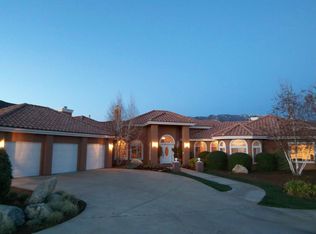
    Nestled in a serene and picturesque neighborhood, this stunning ranch-style home boasts exquisite details and luxurious amenities. The charming exterior features beautiful stone accents, complemented by a meticulously landscaped front yard with a rock layout, succulents, and new sod, creating a welcoming atmosphere. Upon entering, you are greeted by a spacious front patio, setting the tone for the elegance and comfort that awaits inside. The home's interior is equally impressive, featuring a thoughtfully designed floor plan with an office to the left and a family room straight ahead, as well as hardwood floors in the entryway, dining area, and kitchen. The family room is a cozy retreat, complete with French doors, recessed lighting, and a ceiling fan, perfect for relaxing or entertaining guests. The heart of the home is the well-appointed kitchen, which includes an island, a breakfast nook, double ovens with convection, stainless steel appliances, and beautifully kept cabinets with pull-out shelving. The kitchen opens to a comfortable eating area, ideal for casual dining or gathering with family and friends. This home offers 4 bedrooms and 2 1/2 baths, including a master suite with two walk-in closets, custom cabinets, and a luxurious master bathroom. The master bathroom features a steam room shower, marble wainscoting, an antique modern bathtub, and a built-in TV in the mirror, creating a spa-like oasis. The backyard is a private paradise, featuring a covered patio with curtains, a built-in pool and with an all around wrought iron fence for safety, recently stained concrete in pool area, and a variety of fruit trees on the property: including peach, plum, cherry, fig, apple, lime, apricot, and pomegranate trees. Additionally, the backyard includes a 30 x 30 workshop, a fenced garden area with three raised beds, large pine trees, Cabernet vines, and water lines with timers for all trees. Other highlights of this exceptional home include a three-car garage with cabinets, a utility sink, insulated garage and garage door, and a vent for a portable AC unit . The home also features smart thermostats and LED fixtures throughout. Don't miss the opportunity to own this extraordinary home, where every detail has been carefully considered to create a comfortable and luxurious living experience. Schedule your showing today!

    Zillow last checked:

    Listing updated:

    Listing Provided by:

    Cecilia Yeager DRE #02098034 909-503-8453,

    REALTY ONE GROUP ROADS

    Bought with:

    Jennifer Mitchell, DRE #02010127

    REDFIN

    Source: CRMLS,MLS#: EV24054432MLS LogoOriginating MLS: California Regional MLS

    Facts & features

    Interior

    Bedrooms & bathrooms
    • Bedrooms: 4
    • Bathrooms: 3
    • Full bathrooms: 2
    • 1/2 bathrooms: 1
    • Main level bathrooms: 3
    • Main level bedrooms: 4
    Bathroom
    • Features: Bathtub, Closet, Granite Counters, Remodeled, Soaking Tub, Separate Shower, Upgraded
    Kitchen
    • Features: Granite Counters, Kitchen Island, Kitchen/Family Room Combo
    Other
    • Features: Walk-In Closet(s)
    Heating
    • Central
    Cooling
    • Central Air, Attic Fan
    Appliances
    • Included: Built-In Range, Convection Oven, Double Oven, Dishwasher, Microwave, Refrigerator
    • Laundry: Washer Hookup, Gas Dryer Hookup, Inside, Laundry Room
    Features
    • Breakfast Bar, Built-in Features, Block Walls, Ceiling Fan(s), Crown Molding, Eat-in Kitchen, Granite Counters, High Ceilings, Recessed Lighting, Walk-In Closet(s), Workshop
    • Flooring: Carpet, Wood
    • Doors: French Doors
    • Has fireplace: Yes
    • Fireplace features: Insert, Family Room, Wood Burning Stove
    • Common walls with other units/homes: No Common Walls
    Interior area
    • Total interior livable area: 2,507 sqft

    Property

    Parking
    • Total spaces: 5
    • Parking features: Door-Multi, Garage Faces Front, Garage, RV Access/Parking
    • Attached garage spaces: 5
    Features
    • Levels: One
    • Stories: 1
    • Entry location: Main level Without steps
    • Patio & porch: Rear Porch, Concrete, Covered, Front Porch
    • Exterior features: TV Antenna
    • Has private pool: Yes
    • Pool features: Fenced, Electric Heat, In Ground, Private
    • Has spa: Yes
    • Spa features: Private
    • Fencing: Block,Chain Link,Wrought Iron
    • Has view: Yes
    • View description: Mountain(s)
    Lot
    • Size: 1.17 Acres
    • Features: 0-1 Unit/Acre, Agricultural, Front Yard, Horse Property, Level, Rectangular Lot, Sprinkler System
    Details
    • Additional structures: Second Garage, Workshop
    • Parcel number: 407110025
    • Zoning: A-1-1
    • Special conditions: Standard
    • Other equipment: Satellite Dish
    • Horses can be raised: Yes

    Construction

    Type & style
    • Home type: SingleFamily
    • Architectural style: Ranch
    • Property subtype: Single Family Residence
    Condition
    • Turnkey
    • New construction: No
    • Year built: 2002

    Utilities & green energy

    • Electric: 220 Volts For Spa
    • Sewer: Unknown
    • Water: Public
    • Utilities for property: Cable Available, Electricity Available, Natural Gas Available, Phone Available, Sewer Connected

    Community & neighborhood

    Security
    • Security features: Prewired
    Community
    • Community features: Suburban
    Location
    • Region: Cherry Valley

    Other

    Other facts
    • Listing terms: Cash to New Loan

    Price history

    DateEventPrice
    4/11/2024Sold$820,000$327/sqft
    Source: CRMLS #EV24054432 Report a problem
    3/28/2024Contingent$820,000$327/sqft
    Source: CRMLS #EV24054432 Report a problem
    3/28/2024Price change$820,000+1.3%$327/sqft
    Source: CRMLS #EV24054432 Report a problem
    3/20/2024Listed for sale$809,500+74.1%$323/sqft
    Source: CRMLS #EV24054432 Report a problem
    6/26/2008Sold$465,000-9%$185/sqft
    Source: Public Record Report a problem
    12/18/2007Sold$510,954-24.2%$204/sqft
    Source: Public Record Report a problem
    6/1/2006Sold$674,000+1023.3%$269/sqft
    Source: Public Record Report a problem
    1/3/2002Sold$60,000$24/sqft
    Source: Public Record Report a problem

    Public tax history

    YearProperty taxesTax assessment
    2025$10,904 +40.9%$836,399 +39.7%
    2024$7,740 -0.4%$598,791 +2%
    2023$7,768 +2%$587,051 +2%
    2022$7,617 +2%$575,541 +2%
    2021$7,469 +1%$564,257 +1%
    2020$7,394 +1.6%$558,472 +2%
    2019$7,277 +0.4%$547,523 +2%
    2018$7,248 +1.6%$536,788 +2%
    2017$7,135 $526,263 +2%
    2016$7,135 +10.7%$515,945 +7.5%
    2015$6,447 +0.1%$480,000 +2.1%
    2014$6,442 $470,000 +12.4%
    2013-- $418,000
    2012-- $418,000 +7.5%
    2011-- $389,000 -5.6%
    2010-- $412,000 -1.4%
    2009-- $418,000 -12%
    2008-- $475,000 -30.9%
    2007-- $687,480 +98.6%
    2006-- $346,092 +2%
    2005-- $339,307 +20.7%
    2003-- $281,200 +4501.5%
    2002-- $6,111 +2%
    2001$72 +1.9%$5,992 +2%
    2000$71 $5,875

    Find assessor info on the county website

    Neighborhood: 92223

    Nearby schools

    GreatSchools rating
    Get a cash offer in 3 minutes
    Find out how much your home could sell for in as little as 3 minutes with a no-obligation cash offer.
    Estimated market value
    $894,400
    Get a cash offer in 3 minutes
    Find out how much your home could sell for in as little as 3 minutes with a no-obligation cash offer.
    Estimated market value
    $894,400