Skip main navigation
Sold
  • $449,900

    9945 N Lombard St, Portland, OR 97203

    3beds
    1,567sqft
    Residential, Single Family Residence
    Built in 1955
    5,227.2 Square Feet Lot
    $450,100 Zestimate®
    $287/sqft
    $2,703 Estimated rent

    Home value

    $450,100

    $423,000 - $477,000

    $2,703/mo

    Zestimate® history
    Loading
    Loading...

    Owner options

    List your home for rent

    $2,703/mo

    Rent Zestimate®

    Find your next renter with Zillow Rental Manager. Plus, with online applications, you can quickly screen prospective tenants – for free.

    Learn more

    $2,703/mo

    Rent Zestimate®

    Refinance and save

    $2,744/mo

    Est. payment

    Refinancing to a lower rate could help reduce your monthly payments and save thousands over the life of the loan.

    See today's rates

    $2,744/mo

    Est. payment

    Explore your selling options

    Work with a Zillow partner agent

    Leverage their expertise and Zillow's premium Showcase listings to get your home seen by more buyers.

    Get started

    List with your own agent

    Get your home in front of millions of buyers by listing it on Zillow.

    Learn how to do it

    Sell it yourself

    Take full control of how buyers see your home on Zillow by listing For Sale by Owner (FSBO).

    List your home

    What's special

    Lawn areaModern floating vanityStorage shedFully fenced perimeterBackyard made for livingUpdated kitchenBig spaces
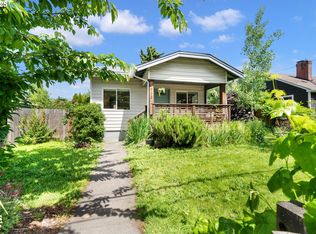
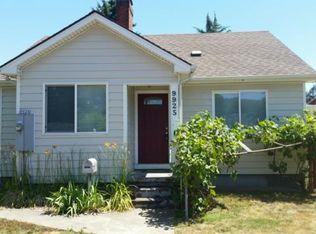
    Mid-century ranch with big spaces, a creative soul, and a backyard made for living. Located just minutes from the iconic St. Johns Bridge and the shops, restaurants, and community energy of downtown St. Johns, this 1955 ranch delivers more square footage, more character, and more versatility than anything else at this price point. The garage is accessed from the alley providing off-street parking and storage. Inside, original hardwood floors run through the bedrooms and living areas, complemented by new LVP in the kitchen and the massive rear great room. The updated kitchen features new countertops, a painted brick backsplash, full stainless appliance suite including dishwasher, and abundant original cabinetry with modern hardware. The full bathroom has been fully renovated with large-format subway tile, a built-in shower niche, handheld showerhead, and a modern floating vanity — and a permitted half bath with stacked Samsung laundry adds everyday practicality. The big-ticket items are already done too: new roof (2021), upgraded electrical panel and service (2021), and both bathrooms gutted to the studs with new water lines (2025) — so you can move in and enjoy rather than wonder what's next.The 19×27 great room is the home's crown jewel — wood-paneled walls, track lighting, a ceiling fan, and a slider that opens directly to the backyard. Whether it becomes a second living room, a home studio, a gym, or an entertainer's haven, the space will adapt to whatever you bring to it. Out back, the sellers have created something special: a covered pergola with string lights and patio dining, a dedicated garden zone with galvanized steel raised beds, a lawn area, a storage shed, and a fully fenced perimeter. The alley-accessed garage keeps your car off the street and your life oriented toward this private, functional outdoor space. This is a home with room to live, create, and grow — in one of Portland's most authentic and walkable neighborhoods. [Home Energy Score = 2. HES Report at https://rpt.greenbuildingregistry.com/hes/OR10185236]

    Zillow last checked:

    Listing updated:

    Listed by:

    Yascha Noonberg 503-810-6312,

    Living Room Realty

    Bought with:

    Benjamin Mauck, 200204511

    Mauck Realty

    Source: RMLS (OR),MLS#: 736412008MLS Logo

    Facts & features

    Interior

    Bedrooms & bathrooms
    • Bedrooms: 3
    • Bathrooms: 2
    • Full bathrooms: 1
    • Partial bathrooms: 1
    • Main level bathrooms: 2
    Primary bedroom
    • Level: Main
    • Area: 120
    • Dimensions: 10 x 12
    Bedroom 2
    • Level: Main
    • Area: 108
    • Dimensions: 9 x 12
    Bedroom 3
    • Level: Main
    • Area: 104
    • Dimensions: 8 x 13
    Dining room
    • Features: Hardwood Floors
    • Level: Main
    • Area: 72
    • Dimensions: 8 x 9
    Family room
    • Features: Sliding Doors, Vinyl Floor
    • Level: Main
    • Area: 513
    • Dimensions: 19 x 27
    Kitchen
    • Features: Quartz, Vinyl Floor
    • Level: Main
    • Area: 81
    • Width: 9
    Living room
    • Level: Main
    • Area: 196
    • Dimensions: 14 x 14
    Heating
    • Forced Air
    Appliances
    • Included: Dishwasher, Free-Standing Refrigerator, Stainless Steel Appliance(s), Electric Water Heater
    • Laundry: Laundry Room
    Features
    • Quartz
    • Flooring: Hardwood, Vinyl
    • Doors: Sliding Doors
    • Windows: Double Pane Windows, Vinyl Frames
    • Basement: Crawl Space
    • Number of fireplaces: 1
    • Fireplace features: Stove
    Interior area
    • Total structure area: 1,567
    • Total interior livable area: 1,567 sqft

    Property

    Parking
    • Total spaces: 1
    • Parking features: Carport, Driveway, RV Access/Parking, Detached
    • Garage spaces: 1
    • Has carport: Yes
    • Has uncovered spaces: Yes
    Accessibility
    • Accessibility features: Ground Level, Main Floor Bedroom Bath, One Level, Accessibility
    Features
    • Stories: 1
    • Patio & porch: Patio
    • Exterior features: Garden, Raised Beds
    • Fencing: Fenced
    Lot
    • Size: 5,227 sqft
    • Features: Level, SqFt 5000 to 6999
    Details
    • Additional structures: RVParking, ToolShed
    • Parcel number: R181407

    Construction

    Type & style
    • Home type: SingleFamily
    • Architectural style: Ranch
    • Property subtype: Residential, Single Family Residence
    Materials
    • Wood Siding
    • Foundation: Concrete Perimeter
    • Roof: Composition
    Condition
    • Resale
    • New construction: No
    • Year built: 1955

    Utilities & green energy

    • Gas: Gas
    • Sewer: Public Sewer
    • Water: Public

    Community & neighborhood

    Location
    • Region: Portland
    • Subdivision: St Johns

    Other

    Other facts
    • Listing terms: Cash,Conventional,FHA,VA Loan
    • Road surface type: Paved

    Price history

    DateEventPrice
    5/4/2026Sold$449,900$287/sqft
    Source: RMLS (OR) #736412008 Report a problem
    4/6/2026Pending sale$449,900$287/sqft
    Source: RMLS (OR) #736412008 Report a problem
    4/1/2026Listed for sale$449,900+25%$287/sqft
    Source: RMLS (OR) #736412008 Report a problem
    9/4/2020Sold$360,000+2.9%$230/sqft
    Source: RMLS (OR) #20105141 Report a problem
    7/31/2020Pending sale$349,900$223/sqft
    Source: Keller Williams Realty Professionals #20105141 Report a problem
    7/30/2020Price change$349,900-4.1%$223/sqft
    Source: Keller Williams Realty Professionals #20105141 Report a problem
    7/25/2020Price change$365,000-2.7%$233/sqft
    Source: Keller Williams Realty Professionals #20105141 Report a problem
    6/30/2020Price change$375,000-5.1%$239/sqft
    Source: Keller Williams Realty Professionals #20105141 Report a problem
    6/26/2020Listed for sale$395,000$252/sqft
    Source: Keller Williams Realty Professionals #20236254 Report a problem

    Public tax history

    YearProperty taxesTax assessment
    2025$4,763 +3.7%$176,750 +3%
    2024$4,591 +4%$171,610 +3%
    2023$4,415 +2.2%$166,620 +3%
    2022$4,320 +1.7%$161,770 +3%
    2021$4,247 +9%$157,060 +3%
    2020$3,896 +3.8%$152,490 +3%
    2019$3,752 $148,050 +3%
    2018$3,752 +3%$143,740 +3%
    2017$3,642 +14%$139,560 +3%
    2016$3,195 $135,500 +3%
    2015$3,195 +2.7%$131,560 +3%
    2014$3,111 +4%$127,730 +3%
    2013$2,993 +109.9%$124,010 +95.6%
    2012$1,426 +3.9%$63,400 +3%
    2011$1,372 +5.4%$61,560 +3%
    2010$1,302 +2.7%$59,770 +3%
    2009$1,268 +3.4%$58,030 +0.5%
    2008$1,226 +0.3%$57,730 +3%
    2007$1,222 +11.4%$56,050 +3%
    2006$1,098 +4.7%$54,420 +3%
    2005$1,048 -8.2%$52,840 +3%
    2004$1,142 +2.3%$51,310 +3%
    2003$1,117 +8.9%$49,820 +3%
    2002$1,026 +7.3%$48,370 +6.1%
    2000$956 +7.5%$45,610 +3%
    1999$889 $44,290

    Find assessor info on the county website

    Neighborhood: St.Johns

    Nearby schools

    GreatSchools rating
    Schools provided by the listing agent
    • Elementary: Sitton
    • Middle: George
    • High: Roosevelt

    Source: RMLS (OR). This data may not be complete. We recommend contacting the local school district to confirm school assignments for this home.

    Get a cash offer in 3 minutes
    Find out how much your home could sell for in as little as 3 minutes with a no-obligation cash offer.
    Estimated market value
    $450,100
    Get a cash offer in 3 minutes
    Find out how much your home could sell for in as little as 3 minutes with a no-obligation cash offer.
    Estimated market value
    $450,100