Welcome home to peaceful country living with the most gorgeous sunrises and sunsets you could ask for. Built in 2024, this practically brand-new home sits on 8 beautiful acres and truly has all the bells and whistles already done for you. From the moment you pull up, you'll fall in love with the large covered front porch the perfect spot for morning coffee while overlooking the open land in front of the home. Out back, the custom patio with built-in firepit creates an incredible space to unwind while taking in the farm field views behind you. Step inside and you are instantly welcomed by thoughtful custom details throughout. The built-in bench and hooks create the perfect drop zone, while the open floor plan and oversized sliding glass doors fill the home with natural light and stunning views. The kitchen was designed with both beauty and function in mind featuring solid surface countertops, subway tile backsplash, hidden microwave, custom wood range hood, bar seating, and storage galore tucked into all the right places.The spacious living room flows seamlessly into the dining area making this home absolutely perfect for entertaining. The primary suite is privately tucked toward the back of the home and offers a large walk-in closet along with a gorgeous attached bath featuring an ensuite bathroom with shower. Bedrooms two and three are both generously sized with plenty of room to spread out. The partially finished walkout basement adds even more living space with a huge fourth bedroom, full bathroom, recreation area, and direct access to another patio space. This is ideal for hosting guests, movie nights, or creating the ultimate hangout area. Outside, the wooded portion of the property offers excellent hunting opportunities and even includes a brand-new Amish-built elevated camo deer blind. A storage shed also stays with the property. The home is additionally set up for generator use for added peace of mind.All of this while being located in award-winning Grand Ledge Public Schools. This is the kind of property that rarely comes along with modern finishes, acreage, views, privacy, and move-in ready convenience all wrapped into one incredible home. Schedule your private showing today! Seller is related to listing agent
Pending
$500,000
9945 N Wheaton Rd, Charlotte, MI 48813
4beds
2,580sqft
:
Get pre-qualified$3,663/mo
Single Family Residence
Built in 2024
8.01 Acres Lot
$504,400 Zestimate®
$194/sqft
$-- HOA
What's special
- 66 days |
- 148 |
- 6 |
Zillow last checked:
Listing updated:
Listed by:
Laura Guild 517-853-1200,
Keller Williams Realty Lansing 517-853-1200
Source: Greater Lansing AOR,MLS#: 296212
Facts & features
Interior
Bedrooms & bathrooms
- Bedrooms: 4
- Bathrooms: 3
- Full bathrooms: 3
Primary bedroom
- Level: First
- Area: 170.3 Square Feet
- Dimensions: 13.1 x 13
Bedroom 2
- Level: First
- Area: 128.52 Square Feet
- Dimensions: 10.2 x 12.6
Bedroom 3
- Level: First
- Area: 133.56 Square Feet
- Dimensions: 10.6 x 12.6
Bedroom 4
- Level: Basement
- Area: 204.48 Square Feet
- Dimensions: 14.4 x 14.2
Dining room
- Level: First
- Area: 185.44 Square Feet
- Dimensions: 12.2 x 15.2
Kitchen
- Level: First
- Area: 14.3 Square Feet
- Dimensions: 1.1 x 13
Living room
- Level: First
- Area: 329.44 Square Feet
- Dimensions: 23.2 x 14.2
Other
- Level: Basement
- Area: 363.52 Square Feet
- Dimensions: 25.6 x 14.2
Utility room
- Level: Basement
- Area: 636.48 Square Feet
- Dimensions: 22.1 x 28.8
Heating
- Forced Air
Cooling
- Central Air
Appliances
- Included: Dishwasher, Gas Oven, Gas Range, Gas Water Heater, Microwave, Range Hood, Water Softener Owned
- Laundry: In Basement
Features
- Ceiling Fan(s)
- Flooring: Carpet, Vinyl
- Basement: Full,Partially Finished,Walk-Out Access
Interior area
- Total structure area: 3,000
- Total interior livable area: 2,580 sqft
- Finished area above ground: 1,500
- Finished area below ground: 1,080
Property
Parking
- Parking features: Attached, Driveway, Garage
- Has attached garage: Yes
- Has uncovered spaces: Yes
Features
- Levels: One
- Stories: 1
- Entry location: 1
- Patio & porch: Front Porch, Patio
- Has view: Yes
- View description: Rural
Lot
- Size: 8.01 Acres
- Dimensions: 3000 x 332
- Features: Wooded
Details
- Additional structures: Shed(s)
- Foundation area: 1500
- Parcel number: 2302002620006002 And 02002620006003
- Zoning description: Zoning
Construction
Type & style
- Home type: SingleFamily
- Architectural style: Ranch
- Property subtype: Single Family Residence
Materials
- Vinyl Siding
- Roof: Shingle
Condition
- Year built: 2024
Details
- Warranty included: Yes
Utilities & green energy
- Sewer: Septic Tank
- Water: Well
Community & HOA
Community
- Subdivision: None
Location
- Region: Charlotte
Financial & listing details
- Price per square foot: $194/sqft
- Tax assessed value: $319,600
- Annual tax amount: $5,130
- Date on market: 5/28/2026
- Listing terms: VA Loan,Cash,Conventional,FHA
- Road surface type: Dirt
Estimated market value
$504,400
$479,000 - $530,000
$3,285/mo
Price history
| Date | Event | Price |
|---|---|---|
| 7/22/2026 | Pending sale | $500,000$194/sqft |
Source:  Greater Lansing AOR #296212 Report a problem Greater Lansing AOR #296212 Report a problem | ||
| 6/30/2026 | Listed for sale | $500,000$194/sqft |
Source: Greater Lansing AOR #296212 Report a problem | ||
| 6/1/2026 | Contingent | $500,000$194/sqft |
Source: Greater Lansing AOR #296212 Report a problem | ||
| 5/28/2026 | Listed for sale | $500,000$194/sqft |
Source: Greater Lansing AOR #296212 Report a problem | ||
Public tax history
| Year | Property taxes | Tax assessment |
|---|---|---|
| 2025 | $91 | $159,800 +1289.6% |
| 2024 | -- | $11,500 |
Find assessor info on the county website
Monthly payment
Est. payment
Payment breakdown
Explore the cost of this home by adjusting the details. Changes won't be saved.Climate risks
Neighborhood: 48813
Nearby schools
GreatSchools rating
- 5/10Kenneth T. Beagle Elementary SchoolGrades: K-4Distance: 6 mi
- 9/10Leon W. Hayes Middle SchoolGrades: 7-8Distance: 5.7 mi
- 7/10Grand Ledge High SchoolGrades: 9-12Distance: 5.9 mi
Schools provided by the listing agent
- High: Grand Ledge
Source: Greater Lansing AOR. This data may not be complete. We recommend contacting the local school district to confirm school assignments for this home.
- $321,0004 bd2 ba2k sqft1065 W Mount Hope Hwy, Charlotte, MI 48813Sold
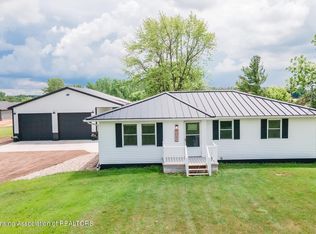
- $321,000-- bd-- ba-- sqft1065 W Mount Hope Hwy, Charlotte, MI 48813Sold
- $174,000-- bd1 ba-- sqft1005 W Mount Hope Hwy, Grand Ledge, MI 48837Off Market
- $294,5004 bd2 ba1.8k sqft983 W Mount Hope Hwy, Grand Ledge, MI 48837Off Market

- $299,0005 bd2 ba3k sqft10015 N Wheaton Rd, Grand Ledge, MI 48837Sold
- $299,0003 bd2 ba-- sqft10015 N Wheaton Rd, Grand Ledge, MI 48837Sold
- $121,400-- bd-- ba-- sqft1080 W Mount Hope Hwy, Charlotte, MI 48813Off Market
- $314,7003 bd2 ba1.9k sqft1080 W Mount Hope Hwy, Charlotte, MI 48813Off Market
A local agent can set up tours, give advice and negotiate with sellers.
Similar homes
- $424,9004 bd3 ba2.3k sqft1220 Mahan Hwy, Charlotte, MI 48813For Sale
 MLS ID #297771, Rooted Real Estate Of Greater Lansing, RE/MAX Real Estate Professionals. Greater Lansing AOR
 - $430,0003 bd2 ba1.6k sqft13458 Boyer Rd, Mulliken, MI 48861For Sale
 MLS ID #297760, Tanner Mark Bradley Lewandowsky, RE/MAX Real Estate Professionals. Greater Lansing AOR
 - $514,9003 bd3 ba3.1k sqft11165 Nixon Rd, Grand Ledge, MI 48837For Sale
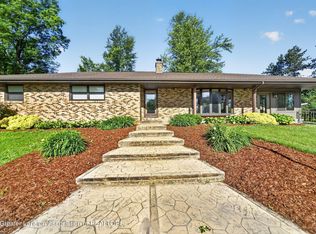 MLS ID #296752, Daniel Bankson, Key Realty One, LLC. Greater Lansing AOR
 - $550,0003 bd2 ba3.1k sqft12674 Sunsdown Ln, Sunfield, MI 48890For Sale
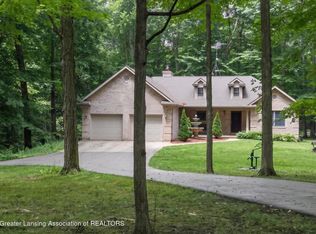 MLS ID #297839, Patty McIvor, RE/MAX Hometown. Greater Lansing AOR
 - $499,9004 bd2 ba2.8k sqft6340 N Hartel Rd, Potterville, MI 48876For SaleMLS ID #297071, Max A Billinghurst, Keller Williams Realty Lansing. Greater Lansing AOR
- $376,9003 bd2 ba2.8k sqft201 N Chester Rd, Charlotte, MI 48813For SaleMLS ID #297171, Ryan Halsey, Exit Great Lakes Realty. Greater Lansing AOR
- $395,0004 bd2 ba2k sqft7124 E Clinton Trl, Eaton Rapids, MI 48827For SaleMLS ID #297945, Tracey Hernly & Co., Howard Hanna Real Estate Executives. Greater Lansing AOR
- $370,0004 bd2 ba2.6k sqft620 W Henry St, Charlotte, MI 48813For SaleMLS ID #297307, Carla Hewlett, Exit Great Lakes Realty. Greater Lansing AOR
- $489,0004 bd3 ba2.8k sqft9103 Bridge St, Dimondale, MI 48821For SaleMLS ID #296169, Laura Ann DeLong, DeLong and Co.. Greater Lansing AOR
- $499,9003 bd3 ba2.9k sqft6187 Willow Hwy, Grand Ledge, MI 48837For SaleMLS ID #296387, Rochelle R. Ridgell, Coldwell Banker Professionals-Delta. Greater Lansing AOR
- $542,0004 bd4 ba3.3k sqft5182 Windsor Hwy, Potterville, MI 48876For SaleMLS ID #297178, Ann M Britton, WEICHERT, REALTORS- Emerald Properties. Greater Lansing AOR
- $400,0006 bd3 ba2.8k sqft10216 N Royston Rd, Grand Ledge, MI 48837For SaleMLS ID #296265, Rooted Real Estate Of Greater Lansing, RE/MAX Real Estate Professionals. Greater Lansing AOR
- $399,0003 bd4 ba3.4k sqft106 Wedgewood Ct, Charlotte, MI 48813For SaleMLS ID #296983, Eric Crandall, WEICHERT, REALTORS- Emerald Properties. Greater Lansing AOR
- $425,0004 bd2 ba3.2k sqft12092 Rupp Rd, Grand Ledge, MI 48837For SaleMLS ID #297125, Brian Kasper, Century 21 Affiliated. Greater Lansing AOR
- $364,0004 bd2 ba1.7k sqft2528 E Nye Hwy, Charlotte, MI 48813For SaleMLS ID #295671, David Reynolds, RE/MAX Hometown. Greater Lansing AOR
- $265,0003 bd2 ba1.4k sqft665 N Clinton Trl, Charlotte, MI 48813For SaleMLS ID #296510, Kaleb R Burke, EXP Realty, LLC. Greater Lansing AOR
- $500,0003 bd3 ba3k sqft10289 Lafayette Ln, Dimondale, MI 48821For SaleMLS ID #297581, Lisa Kay Vermetti, Keller Williams Realty Lansing. Greater Lansing AOR
- $289,9004 bd2 ba1.7k sqft3357 Thornton Hwy, Charlotte, MI 48813For SaleMLS ID #295784, Zachary Soderberg, Five Star Real Estate - Potterville. Greater Lansing AOR
- $470,0003 bd4 ba3.6k sqft1113 Hawks Rdg, Grand Ledge, MI 48837For SaleMLS ID #297160, Dale Tierney, Key Realty One, LLC. Greater Lansing AOR
- $550,0003 bd3 ba2.4k sqft4580 N Smith Rd, Dimondale, MI 48821For SaleMLS ID #296477, Nicole Ann Reimer, EXP Realty - Lansing. Greater Lansing AOR
