Skip main navigation
Sold for $227,000
  • $227,000

    9945 Norwalk Rd #4C, Philadelphia, PA 19115

    2beds
    1,200sqft
    Condominium
    Built in 1980
    -- sqft lot
    $-- Zestimate®
    $189/sqft
    $1,967 Estimated rent

    Home value

    Not available

    Estimated sales range

    Not available

    $1,967/mo

    Zestimate® history
    Loading
    Loading...

    Owner options

    List your home for rent

    $1,967/mo

    Rent Zestimate®

    Find your next renter with Zillow Rental Manager. Plus, with online applications, you can quickly screen prospective tenants – for free.

    Learn more

    $1,967/mo

    Rent Zestimate®

    Refinance and save

    $1,905/mo

    Est. payment

    Refinancing to a lower rate could help reduce your monthly payments and save thousands over the life of the loan.

    See today's rates

    $1,905/mo

    Est. payment

    Explore your selling options

    Work with a Zillow partner agent

    Leverage their expertise and Zillow's premium Showcase listings to get your home seen by more buyers.

    Get started

    List with your own agent

    Get your home in front of millions of buyers by listing it on Zillow.

    Learn how to do it

    Sell it yourself

    Take full control of how buyers see your home on Zillow by listing For Sale by Owner (FSBO).

    List your home

    What's special

    New hvac systemInviting second floor homeSpacious layout
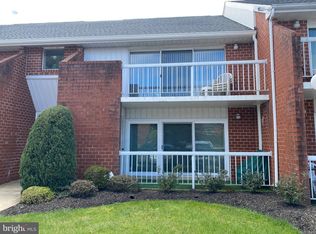
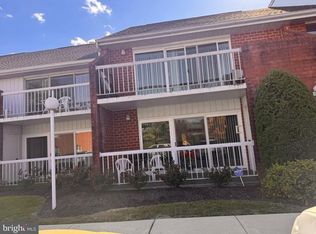
    Welcome to Regency One! This inviting second floor home offers comfortable living in a long-established Northeast Philadelphia community. The spacious layout provides a great opportunity to create a home that reflects personal style, with plenty of potential for both everyday living and entertaining. Enjoy a location close to shopping, dining, SEPTA transportation, and major roadways. Recent updates include a new HVAC system (2026) and water heater (2024). If your looking for a convenient place to call home, this property is a wonderful opportunity. Schedule your showing today!

    Zillow last checked:

    Listing updated:

    Listed by:

    Megan Woodington 267-391-6652,

    EXP Realty, LLC,

    Co-Listing Agent: Patricia Tantorno 267-450-6588,

    EXP Realty, LLC

    Bought with:

    Mr. Shawn Chew, RS380093

    EXP Realty, LLC

    Source: Bright MLS,MLS#: PAPH2669780MLS Logo

    Facts & features

    Interior

    Bedrooms & bathrooms
    • Bedrooms: 2
    • Bathrooms: 2
    • Full bathrooms: 2
    • Main level bathrooms: 2
    • Main level bedrooms: 2
    Basement
    • Area: 0
    Heating
    • Hot Water, Electric
    Cooling
    • Central Air, Electric
    Appliances
    • Included: Microwave, Dryer, Oven/Range - Gas, Refrigerator, Washer, Water Heater, Dishwasher, Electric Water Heater
    • Laundry: Has Laundry, In Unit
    Features
    • Bathroom - Walk-In Shower, Bathroom - Tub Shower, Combination Dining/Living, Dining Area, Pantry, Walk-In Closet(s)
    • Has basement: No
    • Has fireplace: No
    • Common walls with other units/homes: 2+ Common Walls
    Interior area
    • Total structure area: 1,200
    • Total interior livable area: 1,200 sqft
    • Finished area above ground: 1,200
    • Finished area below ground: 0

    Property

    Parking
    • Total spaces: 1
    • Parking features: Private, Paved, Parking Lot, Off Street
    Accessibility
    • Accessibility features: None
    Features
    • Levels: One
    • Stories: 1
    • Exterior features: Sidewalks, Balcony
    • Pool features: Community
    Details
    • Additional structures: Above Grade, Below Grade
    • Parcel number: 888582578
    • Zoning: RSA2
    • Special conditions: Standard

    Construction

    Type & style
    • Home type: Condo
    • Architectural style: Traditional
    • Property subtype: Condominium
    • Attached to another structure: Yes
    Materials
    • Masonry
    Condition
    • New construction: No
    • Year built: 1980

    Utilities & green energy

    • Sewer: Public Septic, Public Sewer
    • Water: Public
    • Utilities for property: Electricity Available, Cable

    Community & HOA

    Community
    • Security: Main Entrance Lock
    • Subdivision: Doral I
    HOA
    • Has HOA: Yes
    • Amenities included: Common Grounds, Reserved/Assigned Parking
    • Services included: Common Area Maintenance, Parking Fee, Snow Removal, Trash
    • HOA fee: $375 monthly
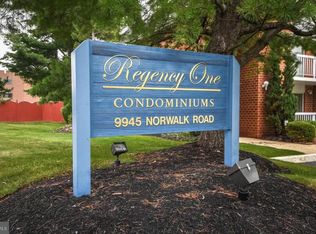
    • HOA name: REGENCY ONE CONDOMINIUMS
    Location
    • Region: Philadelphia
    • Municipality: PHILADELPHIA

    Financial & listing details

    • Price per square foot: $189/sqft
    • Tax assessed value: $191,900
    • Annual tax amount: $2,939
    • Date on market: 9/11/2026
    • Listing agreement: Exclusive Right To Sell
    • Listing terms: Cash,Conventional,Negotiable
    • Inclusions: Refrigerator, Microwave, Washer & Dryer (all In As-is Condition)
    • Ownership: Condominium

    Price history

    DateEventPrice
    10/30/2026Sold$227,000-8.8%$189/sqft
    Source: Bright MLS #PAPH2669780 Report a problem
    10/9/2026Pending sale$249,000$208/sqft
    Source: Bright MLS #PAPH2669780 Report a problem
    10/1/2026Price change$249,000-6%$208/sqft
    Source: Bright MLS #PAPH2669780 Report a problem
    9/11/2026Listed for sale$265,000$221/sqft
    Source: Bright MLS #PAPH2669780 Report a problem

    Public tax history

    Tax history is unavailable.

    Neighborhood: Bustleton

    Nearby schools

    GreatSchools rating
    Schools provided by the listing agent
    • District: Philadelphia City

    Source: Bright MLS. This data may not be complete. We recommend contacting the local school district to confirm school assignments for this home.

    Get pre-qualified for a loan
    At Zillow Home Loans, we can pre-qualify you in as little as 5 minutes with no impact to your credit score.

    An equal housing lender. NMLS #10287.