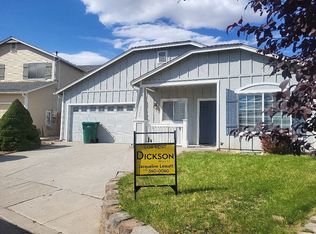
Opportunity is knocking in the growing Stead community. Located on a quiet cul-de-sac, this 3 bed-room, 2- bath home is ready for its next chapter. Large windows fill the home with natural light, creating a bright and welcoming feel throughout. Upgrades include fresh interior paint and a new water heater. Outside, you'll find a spacious backyard with a storage shed, patio, and plenty of room to relax and/or entertain. The solar panels provide added energy efficiency, and the convenient location puts you just minutes away from schools, shopping, parks, and everyday convinces. Whether you are an investor searching for your next opportunity or a buyer with a vision, this home offers the chance to add your personal touching unlock its full potential.
Active under contract-show
Price cut: $10K (8/4)
$430,000
9945 Sandhaven Ct, Reno, NV 89506
3beds
1,476sqft
Single Family Residence
Built in 2001
6,534 Square Feet Lot
$-- Zestimate®
$291/sqft
$21/mo HOA
What's special
Spacious backyardStorage shed
- 76 days
- 125
- 2
Likely to sell faster than
Zillow last checked:
Listing updated:
Listed by:
Michael Gransbery S.194553 775-450-7931,
Keller Williams Group One Inc.,
Kayla Ard S.204756 985-351-5329,
Keller Williams Group One Inc.
Source: NNRMLS,MLS#: 260009149
Facts & features
Interior
Bedrooms & bathrooms
- Bedrooms: 3
- Bathrooms: 2
- Full bathrooms: 2
Heating
- Forced Air, Natural Gas
Cooling
- Central Air
Appliances
- Included: Dishwasher, Disposal, Dryer, Microwave, Refrigerator, Washer
- Laundry: Laundry Room, Shelves
Features
- Breakfast Bar, Ceiling Fan(s), High Ceilings, Pantry, Master Downstairs, Walk-In Closet(s)
- Flooring: Carpet, Laminate
- Windows: Blinds, Double Pane Windows, Drapes, Rods
- Has fireplace: No
- Common walls with other units/homes: No Common Walls
Interior area
- Total structure area: 1,476
- Total interior livable area: 1,476 sqft
Property
Parking
- Total spaces: 2
- Parking features: Attached, Garage, Garage Door Opener
- Attached garage spaces: 2
Features
- Levels: One
- Stories: 1
- Patio & porch: Uncovered, Patio
- Exterior features: Rain Gutters
- Spa features: None
- Fencing: Back Yard
- Has view: Yes
- View description: Mountain(s)
Lot
- Size: 6,534 Square Feet
- Features: Landscaped, Level, Sprinklers In Front, Sprinklers In Rear
Details
- Additional structures: Shed(s)
- Parcel number: 55032306
- Zoning: PUD
Construction
Type & style
- Home type: SingleFamily
- Property subtype: Single Family Residence
Materials
- Foundation: Slab
- Roof: Composition,Pitched,Shingle
Condition
- New construction: No
- Year built: 2001
Utilities & green energy
- Sewer: Public Sewer
- Water: Public
- Utilities for property: Cable Available, Electricity Available, Internet Available, Natural Gas Available, Phone Available, Sewer Available, Water Available
Community & HOA
Community
- Security: Smoke Detector(s)
- Subdivision: Sky Vista Village 10B Phase 3
HOA
- Has HOA: Yes
- Amenities included: None
- HOA fee: $63 quarterly
- HOA name: Sky Vista
Location
- Region: Reno
Financial & listing details
- Price per square foot: $291/sqft
- Tax assessed value: $249,452
- Annual tax amount: $1,641
- Date on market: 7/17/2026
- Cumulative days on market: 77 days
- Listing terms: 1031 Exchange,Cash,Conventional,FHA,VA Loan
Estimated market value
Not available
Estimated sales range
Not available
Not available
Price history
| Date | Event | Price |
|---|---|---|
| 9/2/2026 | Contingent | $430,000$291/sqft |
Source:  NNRMLS #260009149 Report a problem NNRMLS #260009149 Report a problem | ||
| 8/4/2026 | Price change | $430,000-2.3%$291/sqft |
Source: NNRMLS #260009149 Report a problem | ||
| 7/17/2026 | Listed for sale | $440,000+166.7%$298/sqft |
Source: NNRMLS #260009149 Report a problem | ||
| 10/22/2013 | Sold | $165,000$112/sqft |
Source: Public Record Report a problem | ||
| 8/24/2013 | Listed for sale | $165,000+18.3%$112/sqft |
Source: Coldwell Banker Select Real Estate #130010748 Report a problem | ||
| 12/20/2001 | Sold | $139,500$95/sqft |
Source: Public Record Report a problem | ||
Public tax history
| Year | Property taxes | Tax assessment |
|---|---|---|
| 2026 | $1,642 +3% | $87,308 -1.3% |
| 2025 | $1,594 +2.9% | $88,484 +4.4% |
| 2024 | $1,549 +2.4% | $84,791 +1.2% |
| 2023 | $1,512 -4.1% | $83,812 +18.2% |
| 2022 | $1,578 +10.8% | $70,925 +8.1% |
| 2021 | $1,424 +3% | $65,607 +4.4% |
| 2020 | $1,383 -2.9% | $62,818 |
| 2019 | $1,424 +3% | $62,818 +10.7% |
| 2018 | $1,383 +10.1% | $56,770 +1.7% |
| 2017 | $1,256 | $55,848 +4.3% |
| 2016 | $1,256 | $53,529 +2.5% |
| 2015 | $1,256 +3.2% | $52,226 +22.4% |
| 2014 | $1,217 | $42,671 +18.1% |
| 2013 | $1,217 | $36,142 |
| 2012 | -- | $36,142 +7.6% |
| 2011 | -- | $33,575 -0.9% |
| 2010 | -- | $33,874 -37.4% |
| 2009 | -- | $54,135 -4.4% |
| 2008 | -- | $56,639 -14.4% |
| 2007 | -- | $66,175 +25.5% |
| 2006 | -- | $52,728 +11.1% |
| 2005 | -- | $47,446 +3.6% |
| 2004 | -- | $45,798 -1.2% |
| 2003 | -- | $46,331 |
Find assessor info on the county website
Monthly payment
Est. payment
Payment breakdown
Explore the cost of this home by adjusting the details. Changes won't be saved.Climate risks
Neighborhood: Stead
Nearby schools
Schools provided by the listing agent
- Elementary: Stead
- Middle: OBrien
- High: North Valleys
Source: NNRMLS. This data may not be complete. We recommend contacting the local school district to confirm school assignments for this home.
Similar homes
- $435,0003 bd2 ba1.3k sqft11983 Kernite St, Reno, NV 89506Active

 MLS ID #260012646, Sage Ball, LPT Realty, LLC. NNRMLS
 - $465,0003 bd2 ba1.4k sqft9445 Pine Tree Ct, Reno, NV 89506Active
 MLS ID #260012562, Trista Bailey, Berkshire Hathaway HomeService. NNRMLS
 - $439,9004 bd2 ba1.5k sqft9275 Rising Moon Dr, Reno, NV 89506Active
 MLS ID #260010889, Peter Moritz, RE/MAX Gold. NNRMLS
 - $434,5003 bd3 ba1.6k sqft8221 Big River Dr, Reno, NV 89506Active
 MLS ID #260012525, Justine Mansfield, NextHome Sierra Realty. NNRMLS
 - $399,9003 bd2 ba1k sqft14055 Kernite St, Reno, NV 89506ActiveMLS ID #260012527, Kate Marsh, NVG Properties LLC. NNRMLS
- $436,5004 bd3 ba1.2k sqft11700 Camel Rock Dr, Reno, NV 89506ActiveMLS ID #260012305, Jonathan Minerick, Homecoin.com. NNRMLS
- $465,0004 bd2 ba1.4k sqft8535 Red Baron Blvd, Reno, NV 89506ActiveMLS ID #260012465, Carlos Armendariz, Ferrari-Lund R.E. Sparks. NNRMLS
- $370,0002 bd2 ba988 sqft11480 Green Mountain St, Reno, NV 89506ActiveMLS ID #260012580, Robert Kushner, Cal Nevada Real Estate. NNRMLS
- $489,9004 bd3 ba1.7k sqft9620 Brightridge Dr, Reno, NV 89506ActiveMLS ID #260012082, Lauren Jantz, Wedgewood Homes Realty. NNRMLS
- $510,0004 bd3 ba2.1k sqft11775 Desert Grass Ct, Reno, NV 89506ActiveMLS ID #260012559, Yao Yao Zhuang, Sierra Nevada Properties-Frnly. NNRMLS
- $399,0003 bd2 ba1k sqft10052 Albite St, Reno, NV 89506ActiveMLS ID #260012339, Lin Lansdon, Real Estate of Reno Sparks. NNRMLS
- $445,0003 bd2 ba1.4k sqft9040 Gilvarry St, Reno, NV 89506ActiveMLS ID #260010588, Heather Foreman, Gauler Realty, LLC. NNRMLS
- $489,0003 bd2 ba1.5k sqft9830 Crystalline Dr, Reno, NV 89506ActiveMLS ID #260009048, Trinette Borgen, Coldwell Banker Select Mt Rose. NNRMLS
- $450,0003 bd3 ba1.6k sqft8879 Gazing Star Dr, Reno, NV 89506ActiveMLS ID #260011964, Johanna Summersett, BHG Drakulich Realty. NNRMLS
- $509,0003 bd3 ba2k sqft9490 Autumn Leaf Way, Reno, NV 89506ActiveMLS ID #260008421, Jennifer Heinrichs, BHG Drakulich Realty. NNRMLS
- $435,0003 bd2 ba1.3k sqft667 Osino Dr, Reno, NV 89506ActiveMLS ID #260012026, Shayla Blount, Ferrari-Lund Real Estate Reno. NNRMLS
- $449,9003 bd3 ba2.1k sqft8930 Grisom Way, Reno, NV 89506ActiveMLS ID #260010503, Jacob Eldridge, Realty One Group Eminence. NNRMLS
- $437,5003 bd2 ba1.5k sqft736 Valmy Dr, Reno, NV 89506ActiveMLS ID #260009785, Jasson Mendoza, AMRE. NNRMLS
- $395,0003 bd3 ba1.2k sqft9294 Lone Wolf Cir, Reno, NV 89506ActiveMLS ID #260010624, Tyler Barrette, Sierra Sotheby's International. NNRMLS
- $349,0003 bd1 ba1.1k sqft11533 Andes St, Reno, NV 89506ActiveMLS ID #260010173, Milan Navarro, Ferrari-Lund Real Estate Reno. NNRMLS
