Skip main navigation
Sold for $390,000
  • $390,000

    9945 Stephanie Ln, Hagerstown, MD 21740

    3beds
    1,602sqft
    Single Family Residence
    Built in 2001
    8,679 Square Feet Lot
    $391,900 Zestimate®
    $243/sqft
    $2,084 Estimated rent

    Home value

    $391,900

    $345,000 - $447,000

    $2,084/mo

    Zestimate® history
    Loading
    Loading...

    Owner options

    List your home for rent

    $2,084/mo

    Rent Zestimate®

    Find your next renter with Zillow Rental Manager. Plus, with online applications, you can quickly screen prospective tenants – for free.

    Learn more

    $2,084/mo

    Rent Zestimate®

    Refinance and save

    $1,995/mo

    Est. payment

    Refinancing to a lower rate could help reduce your monthly payments and save thousands over the life of the loan.

    See today's rates

    $1,995/mo

    Est. payment

    Explore your selling options

    Work with a Zillow partner agent

    Leverage their expertise and Zillow's premium Showcase listings to get your home seen by more buyers.

    Get started

    List with your own agent

    Get your home in front of millions of buyers by listing it on Zillow.

    Learn how to do it

    Sell it yourself

    Take full control of how buyers see your home on Zillow by listing For Sale by Owner (FSBO).

    List your home

    What's special

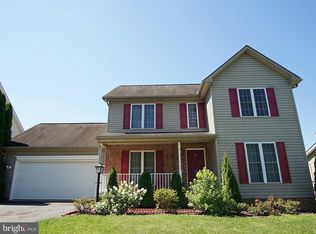
    Unfinished basementWalk-in closetAttached two-car garageGorgeous paver patioLarge backyardCathedral ceilingsModern updates
    Welcome to your dream home! This beautifully updated single-family property is in one of Hagerstown's most sought-after neighborhoods—a place where homes rarely become available, making this a truly special opportunity. With its modern updates and layout, this home is move-in ready and waiting for you to create lifelong memories. Step inside and feel right at home, the heart of the home is the fully updated eat-in kitchen, where family meals and laughter come together. It boasts stunning quartz countertops, a stylish new sink, and brand-new stainless steel appliances (WiFi stove) and all new light fixtures, from here you can make your way to the large family room with custom built in bookshelf/ cabinets or the bright flex room that can be also used as living/dining room with cathedral ceilings both sides updated with fresh new carpet, creating the perfect space for hosting holidays or game nights. Upstairs, you’ll find a spacious primary suite that’s your private retreat, complete with a walk-in closet and ensuite bathroom. Two additional bedrooms provide plenty of space for a growing family, guests, or even a home office. The shared full bathroom is ready for everyday convenience. The unfinished basement is bursting with potential. The laundry area has been taken care for you with WiFi technology washer and dryer, how cool is that? Whether you dream of a playroom, home theater, or extra storage, this space is ready for your personal touch. Outside, a large backyard with a gorgeous paver patio offers endless possibilities.The attached two-car garage with smart MyQ technology and driveway ensures plenty of room for vehicles. The community amenities are unmatched with a pool, tennis courts, basketball and playground. Close to major routes for commuters, restaurants and shopping centers. This home has been lovingly maintained by the original owners, reflecting the pride of ownership. Don’t miss this rare opportunity—schedule your tour today!!

    Zillow last checked:

    Listing updated:

    Listed by:

    Isis Tepper 301-906-6714,

    Berkshire Hathaway HomeServices PenFed Realty

    Bought with:

    Troyce Gatewood, 575760

    Real Broker, LLC - Frederick

    Source: Bright MLS,MLS#: MDWA2025916MLS Logo

    Facts & features

    Interior

    Bedrooms & bathrooms
    • Bedrooms: 3
    • Bathrooms: 3
    • Full bathrooms: 2
    • 1/2 bathrooms: 1
    • Main level bathrooms: 1
    Rooms
    • Room types: Living Room, Dining Room, Kitchen, Family Room, Basement, Laundry
    Basement
    • Area: 746
    Heating
    • Forced Air, Propane
    Cooling
    • Central Air, Electric
    Appliances
    • Included: Microwave, Dryer, ENERGY STAR Qualified Refrigerator, Cooktop, Washer, Electric Water Heater
    • Laundry: In Basement, Laundry Room
    Features
    • Soaking Tub, Combination Dining/Living, Family Room Off Kitchen, Kitchen Island, Primary Bath(s), Walk-In Closet(s)
    • Flooring: Hardwood, Carpet
    • Basement: Unfinished
    • Has fireplace: No
    Interior area
    • Total structure area: 2,348
    • Total interior livable area: 1,602 sqft
    • Finished area above ground: 1,602
    • Finished area below ground: 0

    Property

    Parking
    • Total spaces: 6
    • Parking features: Garage Door Opener, Attached, Driveway
    • Attached garage spaces: 2
    • Uncovered spaces: 4
    Accessibility
    • Accessibility features: Accessible Doors
    Features
    • Levels: Three
    • Stories: 3
    • Pool features: Community
    Lot
    • Size: 8,679 Square Feet
    Details
    • Additional structures: Above Grade, Below Grade
    • Parcel number: 2210044421
    • Zoning: RT-PU
    • Special conditions: Standard

    Construction

    Type & style
    • Home type: SingleFamily
    • Architectural style: Colonial
    • Property subtype: Single Family Residence
    Materials
    • Vinyl Siding, Frame, Concrete
    • Foundation: Permanent
    • Roof: Architectural Shingle
    Condition
    • Excellent
    • New construction: No
    • Year built: 2001
    • Major remodel year: 2024

    Utilities & green energy

    • Sewer: Public Sewer
    • Water: Public

    Community & HOA

    Community
    • Subdivision: St James Village North
    HOA
    • Has HOA: Yes
    • HOA fee: $86 monthly
    Location
    • Region: Hagerstown

    Financial & listing details

    • Price per square foot: $243/sqft
    • Tax assessed value: $234,500
    • Annual tax amount: $2,439
    • Date on market: 1/16/2025
    • Listing agreement: Exclusive Right To Sell
    • Ownership: Fee Simple

    Price history

    DateEventPrice
    2/25/2025Sold$390,000+0%$243/sqft
    Source: Bright MLS #MDWA2025916 Report a problem
    1/20/2025Pending sale$389,900$243/sqft
    Source: Bright MLS #MDWA2025916 Report a problem
    1/20/2025Listing removed$389,900$243/sqft
    Source: Bright MLS #MDWA2025916 Report a problem
    1/16/2025Listed for sale$389,900+983.1%$243/sqft
    Source: Bright MLS #MDWA2025916 Report a problem
    9/29/2000Sold$36,000$22/sqft
    Source: Public Record Report a problem

    Public tax history

    YearProperty taxesTax assessment
    2025$2,668 +9.4%$256,567 +9.4%
    2024$2,439 +5.3%$234,500 +5.3%
    2023$2,316 +5.6%$222,667 -5%
    2022$2,193 +3.9%$234,500 +17.8%
    2021$2,109 +2.2%$199,000 +2.2%
    2020$2,063 +2.3%$194,633 -2.2%
    2019$2,017 +2.3%$199,000 +7%
    2018$1,971 -11.9%$185,900 +0.7%
    2017$2,237 -1.1%$184,567 +0.7%
    2016$2,262 $183,233 +0.7%
    2015$2,262 $181,900
    2014$2,262 $181,900
    2013-- $181,900 -15.2%
    2012-- $214,400
    2011-- $214,400
    2010-- $214,400 -27.4%
    2009-- $295,290 +13.7%
    2008-- $259,662 +15.9%
    2007-- $224,036 +18.9%
    2006-- $188,410 +8.8%
    2005-- $173,096 +9.3%
    2004-- $158,396 +11.2%
    2003-- $142,470 +1.3%
    2002-- $140,600 +1.3%
    2001-- $138,730
    Find assessor info on the county website

    Neighborhood: 21740

    Nearby schools

    GreatSchools rating
    Schools provided by the listing agent
    • District: Washington County Public Schools

    Source: Bright MLS. This data may not be complete. We recommend contacting the local school district to confirm school assignments for this home.

    Get a cash offer in 3 minutes
    Find out how much your home could sell for in as little as 3 minutes with a no-obligation cash offer.
    Estimated market value
    $391,900
    Get a cash offer in 3 minutes
    Find out how much your home could sell for in as little as 3 minutes with a no-obligation cash offer.
    Estimated market value
    $391,900