Welcome to Beautifully Updated 4-Bedroom Single Family Home with Modern Upgrades and Outdoor Oasis in Schiller Park, IL Nestled just west of Chicago, Schiller Park offers a welcoming small-town atmosphere with easy access to big-city amenities. Don't miss this incredible opportunity to experience numerous thoughtful updates throughout the home, complemented by exceptional outdoor living space while also offering an incredible investment opportunity as a rental property. The main floor shows gleaming hardwood floors throughout, a bright and inviting living room with recent floor-to-ceiling tiled electric fireplace recently designed formal dining room space accommodating four to six guests. The kitchen was remodeled in 2021 to an open-concept design, showcasing stainless steel appliances, a breakfast bar that accommodates 3 to 4 people, and generous soft-close cabinets and drawers. Down the hallway are two bedrooms, primary bedroom and second bedroom that can serve multiple purposes, whether as a nursery, home office or guest room, newly updated in 2024 full bath with a walk-in glass shower. The finished lower level offers additional living space with a recently remodeled family room in 2025 with a custom fireplace and feature wall, a second kitchen with a peninsula bar for 2 - 3 people, full-size refrigerator, microwave, and cooktop, two flexible bedrooms, full bath and walk-in shower, dedicated laundry area, and generous storage. Step outside to a private backyard oasis designed for low-maintenance living. The space is fully paved with decorative turf and enclosed by a privacy fence. Entertain year-round under the outdoor gazebo equipped with a ceiling fan, TV, and ambient lighting-all wired to the electrical panel. The landscaped lot features three fruit-bearing trees and vibrant perennials, a 2-car detached garage with an EV charger. Conveniently located minutes from I-294, Schiller Park Metra, O'Hare, shopping, and dining, this home offers the perfect blend of comfort, convenience, and contemporary living. ***BEING SOLD AS IS***
Closed
$401,000
9945 Sunnyside Ave, Schiller Park, IL 60176
4beds
1,500sqft
Single Family Residence
Built in ----
6,435 Square Feet Lot
$405,500 Zestimate®
$267/sqft
$3,908 Estimated rent
Home value
$405,500
$369,000 - $446,000
$3,908/mo
Zestimate® history
Owner options
List your home for rent
$3,908/mo
Rent Zestimate®
Find your next renter with Zillow Rental Manager. Plus, with online applications, you can quickly screen prospective tenants – for free.
$3,908/mo
Rent Zestimate®
Refinance and save
$2,862/mo
Est. payment
Refinancing to a lower rate could help reduce your monthly payments and save thousands over the life of the loan.
$2,862/mo
Est. payment
Explore your selling options
Work with a Zillow partner agent
Leverage their expertise and Zillow's premium Showcase listings to get your home seen by more buyers.
Get startedList with your own agent
Get your home in front of millions of buyers by listing it on Zillow.
Learn how to do itSell it yourself
Take full control of how buyers see your home on Zillow by listing For Sale by Owner (FSBO).
List your homeWhat's special
Generous storageDedicated laundry areaGleaming hardwood floors throughoutFloor-to-ceiling tiled electric fireplace
Zillow last checked:
Listing updated:
Listed by:
Selene Niz 847-823-4144,
Berkshire Hathaway HomeServices Chicago
Bought with:
Maria Villamena Moya
HomeSmart Connect LLC
Source: MRED as distributed by MLS GRID,MLS#: 12529555
Facts & features
Interior
Bedrooms & bathrooms
- Bedrooms: 4
- Bathrooms: 2
- Full bathrooms: 2
Rooms
- Room types: Kitchen, Utility Room-Lower Level
Primary bedroom
- Features: Flooring (Hardwood)
- Level: Main
- Area: 130 Square Feet
- Dimensions: 13X10
Bedroom 2
- Features: Flooring (Hardwood)
- Level: Main
- Area: 100 Square Feet
- Dimensions: 10X10
Bedroom 3
- Features: Flooring (Wood Laminate)
- Level: Basement
- Area: 128 Square Feet
- Dimensions: 16X8
Bedroom 4
- Features: Flooring (Ceramic Tile)
- Level: Basement
- Area: 100 Square Feet
- Dimensions: 10X10
Dining room
- Features: Flooring (Hardwood)
- Level: Main
- Area: 81 Square Feet
- Dimensions: 9X9
Family room
- Features: Flooring (Wood Laminate)
- Level: Basement
- Area: 165 Square Feet
- Dimensions: 15X11
Kitchen
- Features: Kitchen (Eating Area-Breakfast Bar, Pantry-Closet, SolidSurfaceCounter), Flooring (Hardwood)
- Level: Main
- Area: 154 Square Feet
- Dimensions: 14X11
Kitchen 2nd
- Features: Flooring (Wood Laminate)
- Level: Basement
- Area: 143 Square Feet
- Dimensions: 13X11
Laundry
- Features: Flooring (Wood Laminate)
- Level: Basement
- Area: 100 Square Feet
- Dimensions: 10X10
Living room
- Features: Flooring (Hardwood)
- Level: Main
- Area: 252 Square Feet
- Dimensions: 18X14
Other
- Features: Flooring (Wood Laminate)
- Level: Basement
- Area: 143 Square Feet
- Dimensions: 13X11
Heating
- Natural Gas
Cooling
- Central Air
Appliances
- Included: Range, Microwave, Dishwasher, Refrigerator, Washer, Dryer, Stainless Steel Appliance(s)
- Laundry: Gas Dryer Hookup, In Unit
Features
- 1st Floor Bedroom, 1st Floor Full Bath, Open Floorplan
- Flooring: Hardwood
- Basement: Finished,Full
- Number of fireplaces: 2
- Fireplace features: Electric, Family Room, Living Room
Interior area
- Total structure area: 0
- Total interior livable area: 1,500 sqft
Property
Parking
- Total spaces: 2
- Parking features: Concrete, Garage Door Opener, Yes, Garage Owned, Detached, Garage
- Garage spaces: 2
- Has uncovered spaces: Yes
Accessibility
- Accessibility features: No Disability Access
Features
- Stories: 1
- Patio & porch: Patio
Lot
- Size: 6,435 Square Feet
- Dimensions: 55x117
- Features: Corner Lot
Details
- Additional structures: Gazebo
- Parcel number: 12162070330000
- Special conditions: None
- Other equipment: Ceiling Fan(s), Sump Pump, Backup Sump Pump;
Construction
Type & style
- Home type: SingleFamily
- Architectural style: Ranch
- Property subtype: Single Family Residence
Materials
- Brick
- Roof: Asphalt
Condition
- New construction: No
- Major remodel year: 2020
Utilities & green energy
- Sewer: Public Sewer
- Water: Public
Community & HOA
Community
- Security: Carbon Monoxide Detector(s)
HOA
- Services included: None
Location
- Region: Schiller Park
Financial & listing details
- Price per square foot: $267/sqft
- Tax assessed value: $261,770
- Annual tax amount: $7,212
- Date on market: 12/14/2025
- Listing terms: Conventional
- Ownership: Fee Simple
Price history
| Date | Event | Price |
|---|---|---|
| 6/15/2026 | Sold | $401,000+0.5%$267/sqft |
Source:  MRED as distributed by MLS GRID #12529555 Report a problem MRED as distributed by MLS GRID #12529555 Report a problem | ||
| 4/24/2026 | Contingent | $399,000$266/sqft |
Source: MRED as distributed by MLS GRID #12529555 Report a problem | ||
| 4/13/2026 | Listed for sale | $399,000$266/sqft |
Source: MRED as distributed by MLS GRID #12529555 Report a problem | ||
| 1/26/2026 | Contingent | $399,000$266/sqft |
Source: MRED as distributed by MLS GRID #12529555 Report a problem | ||
| 1/15/2026 | Listing removed | $2,900$2/sqft |
Source: MRED as distributed by MLS GRID #12533389 Report a problem | ||
| 12/30/2025 | Price change | $399,000-3.8%$266/sqft |
Source: MRED as distributed by MLS GRID #12529555 Report a problem | ||
| 12/16/2025 | Listed for rent | $2,900$2/sqft |
Source: MRED as distributed by MLS GRID #12533389 Report a problem | ||
| 12/14/2025 | Listed for sale | $414,9000%$277/sqft |
Source: MRED as distributed by MLS GRID #12529555 Report a problem | ||
| 12/3/2025 | Listing removed | $415,000$277/sqft |
Source: MRED as distributed by MLS GRID #12490990 Report a problem | ||
| 11/14/2025 | Price change | $415,000-5.5%$277/sqft |
Source: MRED as distributed by MLS GRID #12490990 Report a problem | ||
| 10/8/2025 | Listed for sale | $439,000-2.2%$293/sqft |
Source: MRED as distributed by MLS GRID #12490990 Report a problem | ||
| 10/8/2025 | Listing removed | $449,000$299/sqft |
Source: MRED as distributed by MLS GRID #12468376 Report a problem | ||
| 9/10/2025 | Listed for sale | $449,000+60.9%$299/sqft |
Source: MRED as distributed by MLS GRID #12468376 Report a problem | ||
| 3/23/2021 | Sold | $279,000-13.5%$186/sqft |
Source: MRED as distributed by MLS GRID #10959171 Report a problem | ||
| 1/18/2021 | Price change | $322,700-1.9%$215/sqft |
Source: Mentor Listing Realty Inc. #10959171 Report a problem | ||
| 12/28/2020 | Listed for sale | $329,000+88%$219/sqft |
Source: Mentor Listing Realty Inc. #10959171 Report a problem | ||
| 5/12/2018 | Sold | $175,000-10.2%$117/sqft |
Source: Public Record Report a problem | ||
| 3/23/2018 | Pending sale | $194,900$130/sqft |
Source: REDCO Inc. #09868918 Report a problem | ||
| 2/28/2018 | Listed for sale | $194,900$130/sqft |
Source: REDCO Inc. #09868918 Report a problem | ||
| 2/19/2018 | Pending sale | $194,900$130/sqft |
Source: REDCO Inc. #09868918 Report a problem | ||
| 2/16/2018 | Listed for sale | $194,900+40.2%$130/sqft |
Source: REDCO Inc. #09868918 Report a problem | ||
| 5/9/2012 | Sold | $139,000$93/sqft |
Source: Public Record Report a problem | ||
Public tax history
| Year | Property taxes | Tax assessment |
|---|---|---|
| 2024 | $7,576 +5% | $26,177 +1.8% |
| 2023 | $7,212 -5% | $25,715 -4.8% |
| 2022 | $7,590 +8.4% | $26,999 +47.8% |
| 2021 | $7,004 +4.4% | $18,271 |
| 2020 | $6,706 +3.4% | $18,271 -11.3% |
| 2019 | $6,488 +19.8% | $20,599 +10.7% |
| 2018 | $5,417 -0.1% | $18,608 |
| 2017 | $5,425 +0.5% | $18,608 |
| 2016 | $5,396 -8% | $18,608 -2.4% |
| 2015 | $5,868 +0.4% | $19,063 |
| 2014 | $5,842 -10.3% | $19,063 |
| 2013 | $6,514 -10.7% | $19,063 -18.8% |
| 2012 | $7,295 +347.5% | $23,480 |
| 2011 | $1,630 +14.9% | $23,480 |
| 2010 | $1,419 +8.3% | $23,480 -17.3% |
| 2009 | $1,311 +2.8% | $28,399 -12% |
| 2008 | $1,275 -4.1% | $32,272 |
| 2007 | $1,329 -59.7% | $32,272 +27.3% |
| 2006 | $3,294 +148.6% | $25,347 |
| 2005 | $1,325 -8.1% | $25,347 |
| 2004 | $1,442 -13.5% | $25,347 +44% |
| 2003 | $1,668 +11.2% | $17,608 |
| 2002 | $1,501 -7.2% | $17,608 |
| 2001 | $1,616 +3% | $17,608 +22% |
| 2000 | $1,569 +0% | $14,436 |
| 1999 | $1,569 | $14,436 |
Find assessor info on the county website
Neighborhood: 60176
Nearby homes
- $464,1004 bd3 ba1.9k sqft9939 Sunnyside Ave, Schiller Park, IL 60176Off Market
- $326,1003 bd1 ba961 sqft4445 Hirschberg Ave, Schiller Park, IL 60176Off Market
- $347,7003 bd1 ba961 sqft9933 Sunnyside Ave, Schiller Park, IL 60176Off Market
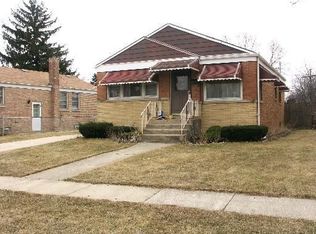
- $325,6003 bd1 ba1.1k sqft4446 Hirschberg Ave, Schiller Park, IL 60176Off Market
- $395,2003 bd2 ba969 sqft4452 Hirschberg Ave, Schiller Park, IL 60176Off Market
- $366,9003 bd2 ba1k sqft9944 Agatite Ct, Schiller Park, IL 60176Off Market
- $336,3003 bd1 ba1k sqft9927 Sunnyside Ct, Schiller Park, IL 60176Off Market
- $359,0003 bd1 ba1k sqft9923 Sunnyside Ave, Schiller Park, IL 60176Off Market
Nearby schools
GreatSchools rating
- 7/10Washington Elementary SchoolGrades: 4-5Distance: 0.6 mi
- 7/10Lincoln Middle SchoolGrades: 6-8Distance: 0.6 mi
- 5/10East Leyden High SchoolGrades: 9-12Distance: 1.3 mi
Schools provided by the listing agent
- Elementary: John F Kennedy Elementary School
- Middle: Lincoln Middle School
- High: East Leyden High School
- District: 81
Source: MRED as distributed by MLS GRID. This data may not be complete. We recommend contacting the local school district to confirm school assignments for this home.
Get a cash offer in 3 minutes
Find out how much your home could sell for in as little as 3 minutes with a no-obligation cash offer.
Estimated market value
$405,500
Get a cash offer in 3 minutes
Find out how much your home could sell for in as little as 3 minutes with a no-obligation cash offer.
Estimated market value
$405,500
- Illinois
- Cook County
- Schiller Park
- 60176
- 9945 Sunnyside Ave
Nearby cities
Nearby zip codes
Other Schiller Park Topics
