Welcome to your dream home in the prestigious Waterford Green development, nestled on a tranquil 3 acre cul-de-sac lot. This stunning brick Colonial boasts 5 BR, 6 baths, and 3,984 square feet of thoughtfully designed living space. The foyer flows seamlessly into the magnificent Great Room, featuring soaring 18-foot ceilings, 3 large cathedral windows that flood the space with natural light, and a striking two-sided fireplace. The eat-in kitchen is equipped with cherry cabinets, gleaming granite countertops, SS appliances, and a cozy fireplace. The kitchen includes a walk-in pantry and opens to the deck, perfect for outdoor dining and entertaining. The main floor also hosts a banquet dining room with tray ceiling and bay window, as well as a spacious bedroom with an adjacent full bath. Upstairs, the master suite is a true retreat, complete with an oversized bath, a private fireplace, and a unique staircase leading directly to the kitchen. This suite also includes a large sitting room or office, which could be transformed into a luxurious walk-in closet and dressing room. 3 additional bedrooms and 2 more full baths complete the upper level. The finished lower level offers even more living space, with a family room, workout room, wet bar, and additional guest bedroom or office with a full bath. Outside is an additional detached 3+ car garage (42'x24')that was built in 2022. It boasts 8' doors and a walk up staircase to an additional storage area or 'Man Cave'. The outdoor amenities continue with a welcoming pavilion housing an 8 person hot tub (18'x16'), built in 2023, and a spacious deck. At the back of the property you will discover a log cabin-style playhouse or 'She Shed'. This exceptional property combines luxury, comfort, and convenience in one of the most sought-after locations. Don't miss the opportunity to make this house your home!
Closed
$825,000
9945 Waterford Trl, Chagrin Falls, OH 44023
5beds
5,434sqft
Single Family Residence
Built in 1998
3.05 Acres Lot
$936,100 Zestimate®
$152/sqft
$6,512 Estimated rent
Home value
$936,100
$861,000 - $1.02M
$6,512/mo
Zestimate® history
Owner options
List your home for rent
$6,512/mo
Rent Zestimate®
Find your next renter with Zillow Rental Manager. Plus, with online applications, you can quickly screen prospective tenants – for free.
$6,512/mo
Rent Zestimate®
Refinance and save
$4,673/mo
Est. payment
Refinancing to a lower rate could help reduce your monthly payments and save thousands over the life of the loan.
$4,673/mo
Est. payment
Explore your selling options
Work with a Zillow partner agent
Leverage their expertise and Zillow's premium Showcase listings to get your home seen by more buyers.
Get startedList with your own agent
Get your home in front of millions of buyers by listing it on Zillow.
Learn how to do itSell it yourself
Take full control of how buyers see your home on Zillow by listing For Sale by Owner (FSBO).
List your homeWhat's special
Zillow last checked:
Listing updated:
Listed by:
Vel Martell velmartell@howardhanna.com440-476-5444,
Howard Hanna,
Gloria J Schwartz 330-715-1535,
Howard Hanna
Bought with:
Erin Bozan, 2019001176
Howard Hanna
Source: MLS Now,MLS#: 5067729Originating MLS: Akron Cleveland Association of REALTORS
Facts & features
Interior
Bedrooms & bathrooms
- Bedrooms: 5
- Bathrooms: 6
- Full bathrooms: 5
- 1/2 bathrooms: 1
- Main level bathrooms: 2
- Main level bedrooms: 1
Primary bedroom
- Description: Flooring: Carpet
- Level: First
- Dimensions: 13 x 19
Bedroom
- Description: En-suite bath,Flooring: Carpet
- Level: Second
- Dimensions: 14 x 12
Bedroom
- Description: Flooring: Hardwood
- Level: Second
- Dimensions: 14 x 13
Bedroom
- Description: Attached bath,Flooring: Carpet
- Level: Second
- Dimensions: 12 x 11
Primary bathroom
- Description: Flooring: Tile
- Level: Second
- Dimensions: 15 x 11
Bathroom
- Level: Second
- Dimensions: 9 x 5
Bonus room
- Description: Master bedroom with sitting room, fireplace, private staircase to kitchen,Flooring: Carpet
- Level: Second
- Dimensions: 15 x 38
Dining room
- Description: Flooring: Carpet
- Level: First
- Dimensions: 16 x 13
Eat in kitchen
- Description: Flooring: Tile
- Level: First
- Dimensions: 33 x 16
Great room
- Description: Flooring: Carpet
- Features: Fireplace
- Level: First
- Dimensions: 21 x 19
Laundry
- Description: Flooring: Tile
- Level: First
- Dimensions: 5 x 8
Laundry
- Description: Full bath,Flooring: Tile
- Level: First
- Dimensions: 10 x 5
Living room
- Description: Flooring: Carpet
- Level: First
- Dimensions: 13 x 14
Office
- Description: Possible 6th bedroom,Flooring: Carpet
- Level: Lower
- Dimensions: 13 x 19
Other
- Description: Wet bar, cherry cabinets,Flooring: Carpet
- Features: Bar
- Level: Lower
- Dimensions: 13 x 14
Other
- Description: Work out room,Flooring: Carpet
- Level: Lower
- Dimensions: 12 x 21
Recreation
- Description: Flooring: Carpet
- Level: Lower
- Dimensions: 23 x 19
Utility room
- Level: Lower
- Dimensions: 13 x 14
Heating
- Forced Air, Fireplace(s), Gas
Cooling
- Central Air
Appliances
- Included: Cooktop, Dryer, Dishwasher, Microwave, Refrigerator, Washer
- Laundry: Main Level
Features
- Wet Bar, Tray Ceiling(s), Eat-in Kitchen, Granite Counters, High Ceilings, Primary Downstairs, Pantry, Soaking Tub, Bar, Walk-In Closet(s)
- Basement: Full,Partially Finished,Storage Space
- Number of fireplaces: 3
- Fireplace features: Double Sided, Great Room, Kitchen, Primary Bedroom, Gas
Interior area
- Total structure area: 5,434
- Total interior livable area: 5,434 sqft
- Finished area above ground: 3,984
- Finished area below ground: 1,450
Property
Parking
- Parking features: Attached, Detached, Electricity, Garage, Garage Door Opener
- Attached garage spaces: 3
Features
- Levels: Three Or More
- Stories: 3
- Patio & porch: Deck
- Has spa: Yes
- Spa features: Hot Tub
Lot
- Size: 3.05 Acres
Details
- Additional structures: Garage(s), Outbuilding, Shed(s)
- Parcel number: 01117884
Construction
Type & style
- Home type: SingleFamily
- Architectural style: Colonial
- Property subtype: Single Family Residence
Materials
- Brick
- Roof: Asbestos Shingle
Condition
- Year built: 1998
Utilities & green energy
- Sewer: Septic Tank
- Water: Well
Community & HOA
Community
- Subdivision: Waterford Green
HOA
- Has HOA: Yes
- Services included: Common Area Maintenance, Insurance
- HOA fee: $285 annually
- HOA name: Waterford Green
Location
- Region: Chagrin Falls
Financial & listing details
- Price per square foot: $152/sqft
- Tax assessed value: $613,300
- Annual tax amount: $9,588
- Date on market: 9/10/2024
- Cumulative days on market: 42 days
- Listing agreement: Exclusive Right To Sell
Price history
| Date | Event | Price |
|---|---|---|
| 10/21/2024 | Sold | $825,000-2.8%$152/sqft |
Source: MLS Now #5067729 Report a problem | ||
| 9/20/2024 | Contingent | $849,000$156/sqft |
Source: MLS Now #5067729 Report a problem | ||
| 9/20/2024 | Pending sale | $849,000$156/sqft |
Source: MLS Now #5067729 Report a problem | ||
| 9/10/2024 | Listed for sale | $849,000+1315%$156/sqft |
Source: MLS Now #5067729 Report a problem | ||
| 5/2/1996 | Sold | $60,000$11/sqft |
Source: Public Record Report a problem | ||
Public tax history
| Year | Property taxes | Tax assessment |
|---|---|---|
| 2025 | $10,401 +0.1% | $214,660 |
| 2024 | $10,390 +7.3% | $214,660 |
| 2023 | $9,688 +7.1% | $214,660 +36.6% |
| 2022 | $9,049 -0.3% | $157,090 |
| 2021 | $9,080 -2.8% | $157,090 |
| 2020 | $9,340 +4% | $157,090 +10.4% |
| 2019 | $8,976 +0.5% | $142,250 |
| 2018 | $8,930 0% | $142,250 |
| 2017 | $8,932 -2.4% | $142,250 -0.6% |
| 2016 | $9,148 -0.1% | $143,050 |
| 2015 | $9,156 +10.1% | $143,050 |
| 2014 | $8,315 +2.8% | $143,050 |
| 2013 | $8,090 +0.1% | $143,050 |
| 2012 | $8,084 -0.2% | $143,050 |
| 2011 | $8,103 +3.4% | $143,050 +0.5% |
| 2010 | $7,833 +5% | $142,280 |
| 2009 | $7,459 -0.2% | $142,280 |
| 2008 | $7,476 +1% | $142,280 |
| 2007 | $7,398 -0.5% | $142,280 |
| 2006 | $7,434 +0.4% | $142,280 |
| 2005 | $7,405 +18.3% | $142,280 +8.9% |
| 2004 | $6,257 +1.8% | $130,660 |
| 2003 | $6,148 +0.5% | $130,660 |
| 2002 | $6,116 +6.1% | $130,660 +7.2% |
| 2001 | $5,763 -68.6% | $121,840 |
| 2000 | $18,346 +45.5% | $121,840 |
| 1999 | $12,605 | $121,840 |
Find assessor info on the county website
Neighborhood: 44023
Nearby homes
- $824,7004 bd4 ba3.9k sqft9935 Waterford Trl, Chagrin Falls, OH 44023Off Market
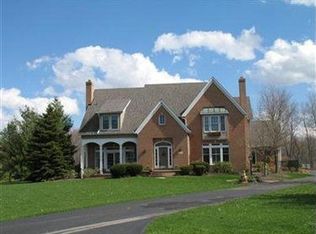
- $480,0003 bd3 ba2.5k sqft9955 Waterford Trl, Chagrin Falls, OH 44023Sold

- $755,8004 bd3 ba3.6k sqft18980 Primrose Ct, Chagrin Falls, OH 44023Off Market

- $580,0004 bd4 ba3.8k sqft10075 Waterford Trl, Chagrin Falls, OH 44023Sold

- $599,7004 bd3 ba2.7k sqft10055 Waterford Trl, Chagrin Falls, OH 44023Off Market
- $657,0004 bd3 ba3.2k sqft9930 Waterford Trl, Chagrin Falls, OH 44023Off Market
- $672,2004 bd3 ba4.1k sqft9999 Waterford Trl, Chagrin Falls, OH 44023Off Market
- $849,8004 bd5 ba4.3k sqft9950 Waterford Trl, Chagrin Falls, OH 44023Off Market
Nearby schools
GreatSchools rating
- 10/10Timmons Elementary SchoolGrades: PK-3Distance: 2.9 mi
- 8/10Kenston High SchoolGrades: 8-12Distance: 2.8 mi
- 7/10Kenston Middle SchoolGrades: 4-7Distance: 3.1 mi
Schools provided by the listing agent
- District: Kenston LSD - 2804
Source: MLS Now. This data may not be complete. We recommend contacting the local school district to confirm school assignments for this home.
Get a cash offer in 3 minutes
Find out how much your home could sell for in as little as 3 minutes with a no-obligation cash offer.
Estimated market value
$936,100
Get a cash offer in 3 minutes
Find out how much your home could sell for in as little as 3 minutes with a no-obligation cash offer.
Estimated market value
$936,100
- Ohio
- Geauga County
- Chagrin Falls
- 44023
- 9945 Waterford Trl
Nearby cities
Nearby neighborhoods
Nearby zip codes
Other Chagrin Falls Topics
