This exquisite, one-owner custom home offers a rare opportunity to own a property that blends thoughtful design, quality features, and a peaceful setting. Opportunities like this don’t come often. Inside, the home welcomes you with a warm and inviting main living area centered around a fireplace, flowing seamlessly into the kitchen and everyday living spaces. The kitchen showcases granite countertops, hickory cabinets, and a pantry, offering both function and style as the heart of the home. Natural light and the open feel throughout create a comfortable, connected environment. A first-floor laundry room and dedicated office add convenience, while the primary suite features an updated bathroom with a walk-in shower and separate soaking tub. Upstairs, you’ll find two bedrooms, a full bathroom, and a bonus room perfect for a second home office, playroom, or hobby space, along with an unfinished area ready for expansion or customization. The basement offers a finished recreation space, along with a full bathroom, workshop area, and wood burner, giving you flexibility for entertaining, hobbies, or additional living space. This one-owner home has been well cared for and includes geothermal heating and a newer roof for efficiency and peace of mind. Situated on just over 3 acres with the rear bordering open farmland, the setting offers both privacy and open views. The outdoor spaces are designed for both relaxation and entertaining, featuring an in-ground pool with pool house, a covered patio with fire pit and koi pond, and a hot tub just off the back porch. Both the covered back porch and welcoming front porch extend the living space outdoors, creating multiple areas to gather and unwind. In addition to the three-car garage with direct basement access, the property includes a 24x24 outbuilding and a carport, offering additional space for storage, hobbies, or equipment.
Closed
Street View
$650,000
9946 Etling Dr, Marshallville, OH 44645
3beds
4,935sqft
Single Family Residence
Built in 1996
3.04 Acres Lot
$-- Zestimate®
$132/sqft
$2,794 Estimated rent
Home value
Not available
Estimated sales range
Not available
$2,794/mo
Zestimate® history
Owner options
List your home for rent
$2,794/mo
Rent Zestimate®
Find your next renter with Zillow Rental Manager. Plus, with online applications, you can quickly screen prospective tenants – for free.
$2,794/mo
Rent Zestimate®
Refinance and save
$4,137/mo
Est. payment
Refinancing to a lower rate could help reduce your monthly payments and save thousands over the life of the loan.
$4,137/mo
Est. payment
Explore your selling options
Work with a Zillow partner agent
Leverage their expertise and Zillow's premium Showcase listings to get your home seen by more buyers.
Get startedList with your own agent
Get your home in front of millions of buyers by listing it on Zillow.
Learn how to do itSell it yourself
Take full control of how buyers see your home on Zillow by listing For Sale by Owner (FSBO).
List your homeWhat's special
Dedicated officeFirst-floor laundry roomHickory cabinetsKitchen showcases granite countertops
Zillow last checked:
Listing updated:
Listed by:
Melissa Sanford 330-466-4856 melissasanford@kw.com,
Keller Williams Legacy Group Realty
Bought with:
Jesse Allison, 2013004280
Howard Hanna
Source: MLS Now,MLS#: 5197255 Originating MLS: Wayne Holmes Association of REALTORS
Originating MLS: Wayne Holmes Association of REALTORSFacts & features
Interior
Bedrooms & bathrooms
- Bedrooms: 3
- Bathrooms: 4
- Full bathrooms: 3
- 1/2 bathrooms: 1
- Main level bathrooms: 2
- Main level bedrooms: 1
Primary bedroom
- Description: Flooring: Luxury Vinyl Tile
- Level: First
- Dimensions: 19 x 16
Bedroom
- Description: Flooring: Carpet
- Level: Second
- Dimensions: 22 x 12
Bedroom
- Description: Flooring: Carpet
- Level: Second
- Dimensions: 22 x 12
Primary bathroom
- Description: Flooring: Ceramic Tile
- Level: First
- Dimensions: 18 x 13
Bathroom
- Description: Flooring: Ceramic Tile
- Level: First
- Dimensions: 6 x 5
Bathroom
- Description: Flooring: Ceramic Tile
- Level: Basement
- Dimensions: 11 x 6
Bathroom
- Description: Flooring: Ceramic Tile
- Level: Second
- Dimensions: 9 x 5
Basement
- Description: Flooring: Luxury Vinyl Tile
- Level: Basement
- Dimensions: 22 x 16
Bonus room
- Description: Flooring: Luxury Vinyl Tile
- Level: Second
- Dimensions: 14 x 13
Dining room
- Description: Flooring: Luxury Vinyl Tile
- Level: First
- Dimensions: 20 x 12
Eat in kitchen
- Description: Flooring: Ceramic Tile
- Level: First
- Dimensions: 13 x 10
Exercise room
- Description: Flooring: Concrete
- Level: Basement
- Dimensions: 19 x 19
Kitchen
- Description: Flooring: Ceramic Tile
- Level: First
- Dimensions: 19 x 13
Laundry
- Description: Flooring: Ceramic Tile
- Level: First
- Dimensions: 9 x 8
Living room
- Description: Flooring: Hardwood
- Level: First
- Dimensions: 22 x 20
Office
- Description: Flooring: Luxury Vinyl Tile
- Level: First
- Dimensions: 12 x 12
Other
- Description: Flooring: Ceramic Tile
- Level: Basement
- Dimensions: 9 x 7
Other
- Description: Flooring: Concrete
- Level: Basement
- Dimensions: 14 x 8
Recreation
- Description: Flooring: Luxury Vinyl Tile
- Level: Basement
- Dimensions: 38 x 19
Workshop
- Description: Flooring: Concrete
- Level: Basement
- Dimensions: 19 x 17
Heating
- Electric, Fireplace(s), Geothermal
Cooling
- Central Air
Appliances
- Included: Built-In Oven, Cooktop, Dishwasher, Microwave, Refrigerator
- Laundry: Main Level
Features
- Basement: Full,Partially Finished,Walk-Out Access
- Number of fireplaces: 1
- Fireplace features: Wood Burning
Interior area
- Total structure area: 4,935
- Total interior livable area: 4,935 sqft
- Finished area above ground: 3,835
- Finished area below ground: 1,100
Property
Parking
- Total spaces: 5
- Parking features: Attached, Concrete, Garage
- Attached garage spaces: 3
- Carport spaces: 2
- Covered spaces: 5
Features
- Levels: Two
- Stories: 2
- Patio & porch: Covered
- Has private pool: Yes
- Pool features: In Ground
- Has spa: Yes
- Spa features: Hot Tub
Lot
- Size: 3.04 Acres
Details
- Additional structures: Carport(s), Outbuilding, Pool House
- Parcel number: 1300023000
- Special conditions: Standard
Construction
Type & style
- Home type: SingleFamily
- Architectural style: Modern
- Property subtype: Single Family Residence
Materials
- Vinyl Siding
- Roof: Asphalt,Fiberglass
Condition
- Year built: 1996
Utilities & green energy
- Sewer: Septic Tank
- Water: Well
Community & HOA
Community
- Security: Security System
- Subdivision: Chippewa Land & Dev
HOA
- Has HOA: No
Location
- Region: Marshallville
Financial & listing details
- Price per square foot: $132/sqft
- Tax assessed value: $559,550
- Annual tax amount: $7,940
- Date on market: 4/10/2026
- Cumulative days on market: 5 days
Price history
| Date | Event | Price |
|---|---|---|
| 5/21/2026 | Sold | $650,000-1.5%$132/sqft |
Source:  MLS Now #5197255 Report a problem MLS Now #5197255 Report a problem | ||
| 4/15/2026 | Pending sale | $659,900$134/sqft |
Source: MLS Now #5197255 Report a problem | ||
| 4/10/2026 | Listed for sale | $659,900+2256.8%$134/sqft |
Source: MLS Now #5197255 Report a problem | ||
| 3/22/1995 | Sold | $28,000$6/sqft |
Source: Public Record Report a problem | ||
Public tax history
| Year | Property taxes | Tax assessment |
|---|---|---|
| 2024 | $8,125 +0.1% | $195,850 |
| 2023 | $8,115 +17.8% | $195,850 +31% |
| 2022 | $6,889 -1.6% | $149,500 |
| 2021 | $7,005 -1.1% | $149,500 |
| 2020 | $7,082 +17.9% | $149,500 +22.6% |
| 2019 | $6,008 -0.4% | $121,940 |
| 2018 | $6,031 +0.7% | $121,940 |
| 2017 | $5,990 +3.5% | $121,940 +4% |
| 2016 | $5,790 +1.9% | $117,250 |
| 2015 | $5,682 +4.9% | $117,250 |
| 2014 | $5,418 -10.2% | $117,250 -4.6% |
| 2013 | $6,033 0% | $122,920 |
| 2012 | $6,036 +0% | $122,920 |
| 2011 | $6,033 +1% | $122,920 |
| 2010 | $5,976 +8.6% | $122,920 |
| 2009 | $5,502 0% | $122,920 |
| 2008 | $5,504 +9.6% | $122,920 +13.6% |
| 2007 | $5,020 +4.9% | $108,200 |
| 2006 | $4,787 | $108,200 |
| 2005 | -- | $108,200 +6.8% |
| 2004 | $4,300 +2.4% | $101,280 |
| 2003 | $4,200 +3.8% | $101,280 |
| 2002 | $4,045 +7.5% | $101,280 +14.2% |
| 2001 | $3,761 +3.2% | $88,680 +3.6% |
| 2000 | $3,644 | $85,590 |
Find assessor info on the county website
Neighborhood: 44645
Nearby homes
- $409,0003 bd2 ba1.8k sqft9874 Etling Dr, Marshallville, OH 44645Off Market
- $464,5004 bd3 ba2.8k sqft13247 Wallet Dr, Marshallville, OH 44645Off Market
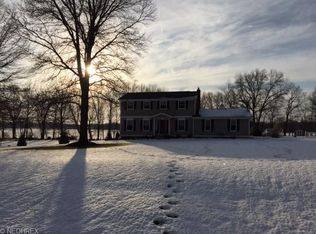
- $327,1003 bd2 ba1.3k sqft9955 Etling Dr, Marshallville, OH 44645Off Market
- $18,790-- bd-- ba-- sqft13244 Wallet Dr, Marshallville, OH 44645Off Market
- $422,4003 bd2 ba2.3k sqft9806 Etling Dr, Marshallville, OH 44645Off Market
- $416,1004 bd3 ba1.7k sqft10045 Etling Dr, Marshallville, OH 44645Off Market
- $492,6004 bd2 ba2.1k sqft9791 Etling Dr, Marshallville, OH 44645Off Market
- $390,9003 bd3 ba1.5k sqft9982 Mount Eaton Rd, Marshallville, OH 44645Off Market
Nearby schools
GreatSchools rating
- 7/10Green Elementary SchoolGrades: K-5Distance: 7.1 mi
- 8/10Greene Middle SchoolGrades: 6-8Distance: 7.1 mi
- 7/10Smithville High SchoolGrades: 9-12Distance: 7.1 mi
Schools provided by the listing agent
- District: Green LSD (Wayne)- 8503
Source: MLS Now. This data may not be complete. We recommend contacting the local school district to confirm school assignments for this home.


Get pre-qualified for a loan
At Zillow Home Loans, we can pre-qualify you in as little as 5 minutes with no impact to your credit score.An equal housing lender. NMLS #10287.
- Ohio
- Wayne County
- Marshallville
- 44645
- 9946 Etling Dr
