Skip main navigation
Sold
  • Price Unknown

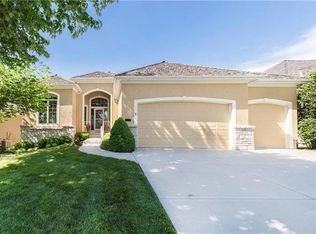
    9946 Fountain Cir, Lenexa, KS 66220

    4beds
    3,105sqft
    Villa
    Built in 2004
    9,841 Square Feet Lot
    $689,300 Zestimate®
    $--/sqft
    $3,956 Estimated rent

    Home value

    $689,300

    $655,000 - $724,000

    $3,956/mo

    Zestimate® history
    Loading
    Loading...

    Owner options

    List your home for rent

    $3,956/mo

    Rent Zestimate®

    Find your next renter with Zillow Rental Manager. Plus, with online applications, you can quickly screen prospective tenants – for free.

    Learn more

    $3,956/mo

    Rent Zestimate®

    Refinance and save

    $125/mo

    Est. payment

    Refinancing to a lower rate could help reduce your monthly payments and save thousands over the life of the loan.

    See today's rates

    $125/mo

    Est. payment

    Explore your selling options

    Work with a Zillow partner agent

    Leverage their expertise and Zillow's premium Showcase listings to get your home seen by more buyers.

    Get started

    List with your own agent

    Get your home in front of millions of buyers by listing it on Zillow.

    Learn how to do it

    Sell it yourself

    Take full control of how buyers see your home on Zillow by listing For Sale by Owner (FSBO).

    List your home

    What's special

    Single-level living at its best with 4 bedrooms, 3 full bathrooms, and 1 half bath. This home will not disappoint, from the maintenance provided yard to the numerous updates and upgrades that have recently been made. The natural lighting throughout the home creates a warm and inviting atmosphere. With custom cabinetry, freshly painted on both levels and refinished flooring, this home has it all. The main floor has a beautiful open flow with a spacious primary suite, laundry room, and oversized 2-car garage. The finished lower level features a second entertainment area, and two bedrooms each with a private bathroom, a wet bar with an oven, and a wine cooler. The tile roof adds beauty and functionality that is only found in the Phase III section of Falcon Ridge Villas. Not only is this home so appealing, but the location is highly desired as well, close to Falcon Ridge Golf Course, restaurants, shopping, parks, trails, highways, and Lenexa City Center. For $275 a year, homeowners can pay to get access to the pool, clubhouse & tennis/pickleball courts that are only a few blocks away or a short golf cart ride! This is truly a special place you will want to call home.

    Zillow last checked:

    Listing updated:

    Listing Provided by:

    Owen Kueser 913-660-3402,

    KW Diamond Partners

    Bought with:

    Robbie Smart, BR00045463

    Source: Heartland MLS as distributed by MLS GRID,MLS#: 2488655MLS Logo

    Facts & features

    Interior

    Bedrooms & bathrooms
    • Bedrooms: 4
    • Bathrooms: 4
    • Full bathrooms: 3
    • 1/2 bathrooms: 1
    Primary bedroom
    • Features: All Carpet, Ceiling Fan(s)
    • Level: Main
    • Area: 289 Square Feet
    • Dimensions: 17.5 x 16.5
    Bedroom 2
    • Features: All Carpet, Ceiling Fan(s)
    • Level: Main
    • Area: 185 Square Feet
    • Dimensions: 10 x 18.5
    Bedroom 3
    • Features: All Carpet, Ceiling Fan(s), Walk-In Closet(s)
    • Level: Lower
    • Area: 165 Square Feet
    • Dimensions: 15 x 11
    Bedroom 4
    • Features: All Carpet, Ceiling Fan(s), Walk-In Closet(s)
    • Level: Lower
    • Area: 168 Square Feet
    • Dimensions: 14 x 12
    Primary bathroom
    • Features: Ceramic Tiles, Double Vanity, Separate Shower And Tub, Walk-In Closet(s)
    • Level: Main
    • Area: 126 Square Feet
    • Dimensions: 14 x 9
    Bathroom 2
    • Features: Shower Only
    • Level: Lower
    • Area: 54 Square Feet
    • Dimensions: 6 x 9
    Bathroom 3
    • Features: Shower Over Tub
    • Level: Lower
    • Area: 40 Square Feet
    • Dimensions: 5 x 8
    Dining room
    • Features: Indirect Lighting, Wood Floor
    • Level: Main
    • Area: 108 Square Feet
    • Dimensions: 8 x 13.5
    Half bath
    • Features: Wood Floor
    • Level: Main
    • Area: 34 Square Feet
    • Dimensions: 4.5 x 7.5
    Kitchen
    • Features: Granite Counters, Pantry, Wood Floor
    • Level: Main
    • Area: 172 Square Feet
    • Dimensions: 11.5 x 15
    Kitchen 2nd
    • Features: Laminate Counters, Wet Bar
    • Level: Lower
    • Area: 77 Square Feet
    • Dimensions: 11 x 7
    Laundry
    • Level: Main
    • Area: 27 Square Feet
    • Dimensions: 5 x 5.5
    Living room
    • Features: Ceiling Fan(s), Fireplace, Indirect Lighting, Wood Floor
    • Level: Main
    • Area: 598 Square Feet
    • Dimensions: 21 x 28.5
    Recreation room
    • Features: All Carpet, Wet Bar
    • Level: Lower
    • Area: 506 Square Feet
    • Dimensions: 22 x 23
    Utility room
    • Features: Built-in Features
    • Level: Lower
    • Area: 378 Square Feet
    • Dimensions: 18 x 21
    Heating
    • Natural Gas
    Cooling
    • Electric
    Appliances
    • Laundry: Main Level, Off The Kitchen
    Features
    • Ceiling Fan(s), Pantry, Walk-In Closet(s), Wet Bar
    • Flooring: Carpet, Tile, Wood
    • Basement: Basement BR,Concrete,Daylight,Finished
    • Number of fireplaces: 1
    • Fireplace features: Gas, Gas Starter, Living Room
    Interior area
    • Total structure area: 3,105
    • Total interior livable area: 3,105 sqft
    • Finished area above ground: 1,855
    • Finished area below ground: 1,250

    Property

    Parking
    • Total spaces: 2
    • Parking features: Attached, Garage Faces Front, Off Street
    • Attached garage spaces: 2
    Lot
    • Size: 9,841 sqft
    • Features: City Limits, Level
    Details
    • Parcel number: IP235600000155

    Construction

    Type & style
    • Home type: SingleFamily
    • Architectural style: Traditional
    • Property subtype: Villa
    Materials
    • Stucco
    • Roof: Tile
    Condition
    • Year built: 2004

    Utilities & green energy

    • Sewer: Public Sewer
    • Water: Public

    Community & neighborhood

    Location
    • Region: Lenexa
    • Subdivision: Falcon Ridge Villas

    HOA & financial

    HOA
    • Has HOA: Yes
    • HOA fee: $125 monthly
    • Association name: Falcon Ridge Villas

    Other

    Other facts
    • Listing terms: Cash,Conventional,FHA,VA Loan
    • Ownership: Estate/Trust

    Price history

    DateEventPrice
    9/26/2024Sold--
    Source: Heartland MLS as distributed by MLS GRID #2488655 Report a problem
    8/19/2024Pending sale$659,950$213/sqft
    Source: Heartland MLS as distributed by MLS GRID #2488655 Report a problem
    8/7/2024Price change$659,950-2.9%$213/sqft
    Source: Heartland MLS as distributed by MLS GRID #2488655 Report a problem
    7/17/2024Price change$679,950-2.9%$219/sqft
    Source: Heartland MLS as distributed by MLS GRID #2488655 Report a problem
    6/25/2024Price change$699,950-1.8%$225/sqft
    Source: Heartland MLS as distributed by MLS GRID #2488655 Report a problem
    6/13/2024Price change$712,500-1.7%$229/sqft
    Source: Heartland MLS as distributed by MLS GRID #2488655 Report a problem
    5/30/2024Listed for sale$725,000+61.1%$233/sqft
    Source: Heartland MLS as distributed by MLS GRID #2488655 Report a problem
    10/14/2019Sold--
    Source: Agent Provided Report a problem
    9/6/2019Pending sale$449,900$145/sqft
    Source: Keller Williams Realty Partners Inc #2177566 Report a problem
    8/15/2019Price change$449,900-2.2%$145/sqft
    Source: Keller Williams Realty Partners Inc #2177566 Report a problem
    7/17/2019Listed for sale$459,900+12.3%$148/sqft
    Source: Keller Williams Realty Partner #2177566 Report a problem
    6/16/2015Sold--
    Source: Heartland MLS as distributed by MLS GRID #45001_1932746 Report a problem
    5/13/2015Pending sale$409,500$132/sqft
    Source: Better Homes and Gardens Real Estate Kansas City Homes #1932746 Report a problem
    5/6/2015Listed for sale$409,500$132/sqft
    Source: Better Homes and Gardens Real Estate Kansas City Homes #1932746 Report a problem

    Public tax history

    YearProperty taxesTax assessment
    2025$8,745 +8.1%$72,369 +10.1%
    2024$8,087 +0.9%$65,746 +2.7%
    2023$8,013 +9.3%$64,021 +12.1%
    2022$7,328 $57,098 +2.1%
    2021-- $55,913 +12%
    2020$6,796 $49,910 -7.7%
    2019-- $54,073 +10.1%
    2018-- $49,105 +3%
    2017$6,754 +5.4%$47,656 +3.1%
    2016$6,407 +3.2%$46,230 +3.2%
    2015$6,208 +10.2%$44,804 +11.2%
    2013$5,633 +4.6%$40,296 +2.1%
    2012$5,386 +881.7%$39,468 -4.6%
    2010$549 -89.5%$41,389
    2009$5,213 -3.6%$41,389
    2008$5,405 -0.4%$41,389 -3%
    2007$5,426 +5.6%$42,665 +3.1%
    2006$5,140 $41,400 +187.3%
    2005-- $14,410

    Find assessor info on the county website

    Neighborhood: 66220

    Nearby schools

    GreatSchools rating
    Schools provided by the listing agent
    • Elementary: Manchester Park
    • Middle: Prairie Trail
    • High: Olathe Northwest

    Source: Heartland MLS as distributed by MLS GRID. This data may not be complete. We recommend contacting the local school district to confirm school assignments for this home.

    Get a cash offer in 3 minutes
    Find out how much your home could sell for in as little as 3 minutes with a no-obligation cash offer.
    Estimated market value
    $689,300
    Get a cash offer in 3 minutes
    Find out how much your home could sell for in as little as 3 minutes with a no-obligation cash offer.
    Estimated market value
    $689,300