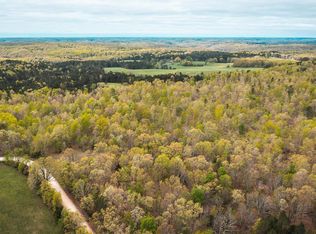
Looking for a home in a small community? Then welcome to Jadwin, MO! Situated on 24, mostly wooded acres with a wildlife pond is this well maintained 2004 Cavalier manufactured home with 2x6 exterior walls & 2,079 sq. ft of spacious living space. Kitchen has lots of cabinets, a center island with sink and dw, wall oven, electric cook-top & a walk-in pantry in the laundry room. Split floor plan offers 3 bedrooms and a full bath along with a family room that features a wood burning fireplace. The primary suite has an additional room ideal for a nursery or office and a large bathroom with double vanity, garden tub, separate shower and walk-in closet with built-ins. Crown molding throughout. Electric heat & CA. Detached carport. 20x40 4 bay open barn, 36x40 outbuilding with 3 bays & electric. Covered front and back porches. Garden area. Underground storm shelter. Cedar Grove access of the Current River is nearby where you can enjoy canoeing, kayaking, trout fishing & swimming. CALLL TODAY!
Closed
Listed by: United Country Salem Realty • Babette L Wells • 573-247-0058
Bought with: VIP Properties
Price Unknown
9946 Highway K, Jadwin, MO 65501
4beds
2,079sqft
Manufactured Home, Single Family Residence
Built in 2004
24.7 Acres Lot
$314,700 Zestimate®
$--/sqft
$1,688 Estimated rent
Home value
$314,700
$290,000 - $343,000
$1,688/mo
Zestimate® history
Owner options
List your home for rent
$1,688/mo
Rent Zestimate®
Find your next renter with Zillow Rental Manager. Plus, with online applications, you can quickly screen prospective tenants – for free.
$1,688/mo
Rent Zestimate®
Refinance and save
Refinancing to a lower rate could help reduce your monthly payments and save thousands over the life of the loan.
Explore your selling options
Work with a Zillow partner agent
Leverage their expertise and Zillow's premium Showcase listings to get your home seen by more buyers.
Get startedList with your own agent
Get your home in front of millions of buyers by listing it on Zillow.
Learn how to do itSell it yourself
Take full control of how buyers see your home on Zillow by listing For Sale by Owner (FSBO).
List your homeWhat's special
Zillow last checked:
Listing updated:
Listed by:
Babette L Wells 573-247-0058,
United Country Salem Realty
Bought with:
Jordan L Thompson, 2020033101
VIP Properties
Source: MARIS,MLS#: 24061143 Originating MLS: South Central Board of REALTORS
Originating MLS: South Central Board of REALTORSFacts & features
Interior
Bedrooms & bathrooms
- Bedrooms: 4
- Bathrooms: 2
- Full bathrooms: 2
- Main level bathrooms: 2
- Main level bedrooms: 4
Primary bedroom
- Features: Floor Covering: Carpeting, Wall Covering: Some
- Level: Main
- Area: 208
- Dimensions: 16x13
Primary bathroom
- Features: Floor Covering: Vinyl, Wall Covering: Some
- Level: Main
- Area: 108
- Dimensions: 12x9
Bathroom
- Features: Floor Covering: Vinyl, Wall Covering: Some
- Level: Main
- Area: 72
- Dimensions: 9x8
Other
- Features: Floor Covering: Carpeting, Wall Covering: Some
- Level: Main
- Area: 132
- Dimensions: 12x11
Other
- Features: Floor Covering: Carpeting, Wall Covering: Some
- Level: Main
- Area: 132
- Dimensions: 12x11
Family room
- Features: Floor Covering: Laminate, Wall Covering: Some
- Level: Main
- Area: 221
- Dimensions: 17x13
Kitchen
- Features: Floor Covering: Vinyl, Wall Covering: Some
- Level: Main
- Area: 299
- Dimensions: 23x13
Living room
- Features: Floor Covering: Laminate, Wall Covering: Some
- Level: Main
- Area: 273
- Dimensions: 21x13
Office
- Features: Floor Covering: Carpeting, Wall Covering: Some
- Level: Main
- Area: 144
- Dimensions: 16x9
Heating
- Electric, Forced Air
Cooling
- Central Air, Electric
Appliances
- Included: Dishwasher, Electric Cooktop, Microwave, Range Hood, Refrigerator, Oven, Electric Water Heater
- Laundry: Main Level
Features
- Kitchen/Dining Room Combo, Kitchen Island, Walk-In Pantry, Tub
- Has basement: No
- Number of fireplaces: 1
- Fireplace features: Wood Burning, Family Room
Interior area
- Total structure area: 2,079
- Total interior livable area: 2,079 sqft
- Finished area above ground: 2,079
Property
Parking
- Total spaces: 1
- Parking features: Covered, Oversized
- Carport spaces: 1
Accessibility
- Accessibility features: Accessible Approach with Ramp
Features
- Levels: One
- Patio & porch: Covered
- On waterfront: Yes
- Waterfront features: Waterfront
Lot
- Size: 24.7 Acres
- Dimensions: 24 .70 ACRES
- Features: Waterfront, Wooded
Details
- Additional structures: Equipment Shed, Outbuilding, Pole Barn(s), Shed(s), Utility Building
- Parcel number: 186.014000010.000
- Special conditions: Standard
Construction
Type & style
- Home type: SingleFamily
- Architectural style: Other
- Property subtype: Manufactured Home, Single Family Residence
Materials
- Vinyl Siding
Condition
- Year built: 2004
Utilities & green energy
- Sewer: Lagoon
- Water: Well
Community & HOA
Location
- Region: Jadwin
Financial & listing details
- Tax assessed value: $73,000
- Annual tax amount: $476
- Date on market: 9/29/2024
- Cumulative days on market: 40 days
- Listing terms: Cash,Conventional
- Ownership: Private
- Road surface type: Gravel
Price history
| Date | Event | Price |
|---|---|---|
| 11/8/2024 | Sold | -- |
Source:  MARIS #24061143 Report a problem MARIS #24061143 Report a problem | ||
| 10/8/2024 | Contingent | $269,000$129/sqft |
Source: MARIS #24061143 Report a problem | ||
| 9/30/2024 | Listed for sale | $269,000$129/sqft |
Source: MARIS #24061143 Report a problem | ||
Public tax history
| Year | Property taxes | Tax assessment |
|---|---|---|
| 2025 | $482 +0.6% | $13,420 |
| 2024 | $479 +0.5% | $13,420 |
| 2023 | $477 +0% | $13,420 |
| 2022 | $477 | $13,420 |
| 2021 | -- | $13,420 |
| 2020 | -- | $13,420 -5.1% |
| 2017 | -- | $14,140 +5.3% |
| 2016 | -- | $13,430 |
| 2015 | -- | $13,430 -5.4% |
| 2014 | -- | $14,200 |
| 2013 | -- | $14,200 |
Find assessor info on the county website
Neighborhood: 65501
Nearby homes
- $270,900-- bd-- ba-- sqft0 Highway K, Salem, MO 65560Off Market
- $387,500-- bd1 ba1.6k sqft10272 Highway K, Jadwin, MO 65501Off Market
- $106,500-- bd-- ba980 sqft10211 Highway K, Jadwin, MO 65501Off Market
- $100,700-- bd-- ba770 sqft9477 Highway K, Jadwin, MO 65501Off Market
- $9,400-- bd-- ba780 sqft6280 County Rd, Jadwin, MO 65501Off Market
- $250,200-- bd-- ba1.5k sqft9415 Highway K, Jadwin, MO 65501Off Market
- $152,6003 bd2 ba870 sqft9415 Highway K, Jadwin, MO 65501Off Market
- $267,8004 bd-- ba560 sqft9534 Highway K, Jadwin, MO 65501Off Market
Nearby schools
GreatSchools rating
- 9/10Green Forest Elementary SchoolGrades: K-8Distance: 5.7 mi
Schools provided by the listing agent
- Elementary: Green Forest Elem.
- Middle: Green Forest Elem.
- High: Salem Sr. High
Source: MARIS. This data may not be complete. We recommend contacting the local school district to confirm school assignments for this home.
- Missouri
- Dent County
- Jadwin
- 65501
- 9946 Highway K
