Skip main navigation
Sold for $725,000
  • $725,000

    9946 Rockingham Dr, Peyton, CO 80831

    5beds
    4,208sqft
    Single Family Residence
    Built in 2009
    0.49 Acres Lot
    $724,900 Zestimate®
    $172/sqft
    $3,208 Estimated rent

    Home value

    $724,900

    $689,000 - $761,000

    $3,208/mo

    Zestimate® history
    Loading
    Loading...

    Owner options

    List your home for rent

    $3,208/mo

    Rent Zestimate®

    Find your next renter with Zillow Rental Manager. Plus, with online applications, you can quickly screen prospective tenants – for free.

    Learn more

    $3,208/mo

    Rent Zestimate®

    Refinance and save

    $4,206/mo

    Est. payment

    Refinancing to a lower rate could help reduce your monthly payments and save thousands over the life of the loan.

    See today's rates

    $4,206/mo

    Est. payment

    Explore your selling options

    Work with a Zillow partner agent

    Leverage their expertise and Zillow's premium Showcase listings to get your home seen by more buyers.

    Get started

    List with your own agent

    Get your home in front of millions of buyers by listing it on Zillow.

    Learn how to do it

    Sell it yourself

    Take full control of how buyers see your home on Zillow by listing For Sale by Owner (FSBO).

    List your home

    What's special

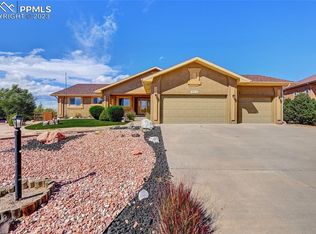
    Welcome to this beautifully maintained ranch-style home in Falcon Hills, offering over 4000 ft.² of thoughtfully designed living space on nearly half an acre with stunning Pikes Peak and mountain views, and no HOA. The main level features an open floor plan with soaring ceilings, hardwood flooring, abundant natural light, and a spacious living room highlighted by a floor-to-ceiling stone-surround gas fireplace. The gourmet kitchen offers a large island and walk in pantry, creating an ideal space for everyday living and entertaining. The primary suite provides a relaxing retreat with soaking tub, walk-in shower, and generous walk-in closet that conveniently connects directly to the laundry room. The laundry room also features access from the garage, creating a practical everyday entry point. A secondary main-level bedroom with full bath offers flexibility for guests or multigenerational living. Enjoy year-round Colorado beauty from the screened-in sunroom, the perfect place to take in the surrounding views and peaceful setting. The finished walkout basement expands the living space with three additional bedrooms, a large family room with a fireplace, built-ins, wet bar, and a dedicated media room perfect for movie nights, hobbies, or recreation. Walk out directly to the backyard and unwind in the included hot tub while enjoying the mountain backdrop. Additional features include a four-car tandem garage with epoxy flooring, central air conditioning, a Tuff Shed for additional storage, and RV parking complete with a dedicated electrical hookup. The landscaped lot offers plenty of room to enjoy Colorado's outdoor lifestyle while showcasing breathtaking mountain views. Conveniently located near parks, schools, shopping, and major commuter routes, this home combines spacious living, exceptional amenities, and everyday convenience in the growing Peyton area. Schedule your private showing today and experience everything this exceptional Falcon Hills property has to offer.

    Zillow last checked:

    Listing updated:

    Listed by:

    Aimee Fletcher CLHMS GRI 719-425-4114,

    Exp Realty LLC,

    Tiffany Carroll CLHMS CRS DSC MRP 719-684-5455

    Bought with:

    Amy Huntsman

    HomeSmart

    Source: elevateMLS,MLS#: 2191119MLS Logo

    Facts & features

    Interior

    Bedrooms & bathrooms
    • Bedrooms: 5
    • Bathrooms: 4
    • Full bathrooms: 3
    • 1/2 bathrooms: 1
    Other
    • Level: Main
    • Area: 255 Square Feet
    • Dimensions: 17 x 15
    Heating
    • Forced Air, Natural Gas
    Cooling
    • Ceiling Fan(s), Central Air
    Appliances
    • Included: Dishwasher, Disposal, Gas in Kitchen, Microwave, Oven, Range, Refrigerator, Humidifier
    • Laundry: Electric Hook-up, Main Level
    Features
    • 5-Pc Bath, 6-Panel Doors, 9Ft + Ceilings, Great Room, Vaulted Ceiling(s), Breakfast Bar, High Speed Internet, Pantry, Wet Bar
    • Flooring: Carpet, Ceramic Tile, Wood
    • Windows: Window Coverings
    • Basement: Full,Partially Finished
    • Number of fireplaces: 2
    • Fireplace features: Basement, Gas, Two
    Interior area
    • Total structure area: 4,208
    • Total interior livable area: 4,208 sqft
    • Finished area above ground: 2,104
    • Finished area below ground: 2,104

    Property

    Parking
    • Total spaces: 4
    • Parking features: Attached, Tandem, Garage Door Opener, Oversized, See Remarks, Concrete Driveway, RV Access/Parking
    • Attached garage spaces: 4
    Features
    • Patio & porch: Composite, Covered, Enclosed, Other
    • Has spa: Yes
    • Spa features: Hot Tub/Spa
    • Fencing: Back Yard
    • Has view: Yes
    • View description: Mountain(s), View of Pikes Peak
    Lot
    • Size: 0.49 Acres
    • Features: Backs to Open Space, Level, Near Fire Station, Near Park, Near Schools, Near Shopping Center, Landscaped
    Details
    • Additional structures: Storage
    • Parcel number: 5226101003

    Construction

    Type & style
    • Home type: SingleFamily
    • Architectural style: Ranch
    • Property subtype: Single Family Residence
    Materials
    • Stone, Stucco, Frame
    • Foundation: Walk Out
    • Roof: Composite Shingle
    Condition
    • Existing Home
    • New construction: No
    • Year built: 2009

    Utilities & green energy

    • Water: Municipal
    • Utilities for property: Cable Available, Electricity Connected, Natural Gas Connected

    Community & HOA

    Location
    • Region: Peyton

    Financial & listing details

    • Price per square foot: $172/sqft
    • Tax assessed value: $798,913
    • Annual tax amount: $3,872
    • Date on market: 6/24/2026
    • Listing terms: Assumable,Cash,Conventional,VA Loan
    • Electric utility on property: Yes

    Price history

    DateEventPrice
    7/28/2026Sold$725,000$172/sqft
    Source: elevateMLS #2191119 Report a problem
    7/23/2026Contingent$725,000$172/sqft
    Source: eXp Realty #2191119 Report a problem
    6/26/2026Pending sale$725,000$172/sqft
    Source: eXp Realty #9232033 Report a problem
    6/25/2026Contingent$725,000$172/sqft
    Source: eXp Realty #2191119 Report a problem
    6/25/2026Pending sale$725,000$172/sqft
    Source: REcolorado as distributed by MLS GRID #9232033 Report a problem
    6/24/2026Listed for sale$725,000+82.4%$172/sqft
    Source: elevateMLS #2191119 Report a problem
    7/30/2013Sold$397,500+1.7%$94/sqft
    Source: Public Record Report a problem
    4/9/2010Sold$391,000+682%$93/sqft
    Source: Public Record Report a problem
    10/29/2009Sold$50,000$12/sqft
    Source: Public Record Report a problem

    Public tax history

    YearProperty taxesTax assessment
    2024$4,256 +27.2%$53,530
    2023$3,346 -5.9%$53,530 +45.4%
    2022$3,557 $36,820 -2.8%
    2021-- $37,880 +10.9%
    2020$3,489 +2%$34,160
    2019$3,419 +20.9%$34,160 +16.6%
    2018$2,828 -5.9%$29,300
    2017$3,006 +6.3%$29,300 -7.2%
    2016$2,828 -5.5%$31,560
    2015$2,993 +30.2%$31,560 +37.5%
    2014$2,299 $22,950
    2013-- --
    2012-- $24,670
    2011$920 $24,670 +159.4%
    2010-- $9,510 -46.2%
    2009-- $17,680 +7.4%
    2008-- $16,460 +5.4%
    2006-- $15,610
    Find assessor info on the county website

    Neighborhood: 80831

    Nearby schools

    GreatSchools rating
    Schools provided by the listing agent
    • Elementary: Bennett Ranch
    • Middle: Falcon
    • High: Falcon
    • District: District 49

    Source: elevateMLS. This data may not be complete. We recommend contacting the local school district to confirm school assignments for this home.

    Get a cash offer in 3 minutes
    Find out how much your home could sell for in as little as 3 minutes with a no-obligation cash offer.
    Estimated market value
    $724,900
    Get a cash offer in 3 minutes
    Find out how much your home could sell for in as little as 3 minutes with a no-obligation cash offer.
    Estimated market value
    $724,900