Step inside this beautifully maintained single-family home located in the Westover Valley community. This spacious 4-bedroom, 2.5-bath residence offers an ideal blend of comfort and functionality with the Primary bedroom being downstairs. Fresh updates make this home truly turnkey - brand-new carpet in the bedrooms and entire upstairs area, plus fresh paint throughout which gives every room a clean, bright feel.The kitchen offers ample cabinetry and counter space, designed for practicality and ease of use. The primary suite provides a private retreat with a well-appointed en-suite bath and generous closet space. Upstairs contains a spacious loft that can be used as a media room, office, or second living area. Secondary bedrooms are comfortably sized, making them ideal for family, guests, or a home office setup. Home is set up for WiFi streaming smart TVs and receiving Local Channels via Attic Antenna, but can easily be converted back to a cable TV set up. Outside, You have a spacious covered patio for plenty of room to sit and relax. The backyard is spacious with mature Red Oak and Oak trees. Located just minutes from Highway 151 and 1604, This home gives you quick access to: HEB, Target, tons of dining and shopping options, Hospitals, Schools, Sea World and more. System updates include HVAC replacement in 2019 with a transferable warranty until 11/22/2029 and shingles replaced in 2016. Schedule your showing today!
For sale
Price cut: $5K (9/1)
$300,000
9946 Sable Arrow, San Antonio, TX 78251
4beds
2,288sqft
Single Family Residence
Built in 2005
8,712 Square Feet Lot
$298,400 Zestimate®
$131/sqft
$20/mo HOA
What's special
Fresh paint throughoutPrimary bedroom being downstairsWell-appointed en-suite bathGenerous closet spaceSpacious covered patio
- 83 days
- 451
- 30
Zillow last checked:
Listing updated:
Listed by:
Dominic Fuentes TREC #743642 (210) 408-2500,
Phyllis Browning Company
Source: LERA MLS,MLS#: 1992466
Facts & features
Interior
Bedrooms & bathrooms
- Bedrooms: 4
- Bathrooms: 3
- Full bathrooms: 2
- 1/2 bathrooms: 1
Primary bedroom
- Features: Walk-In Closet(s), Full Bath
- Area: 208
- Dimensions: 13 x 16
Bedroom 2
- Area: 132
- Dimensions: 12 x 11
Bedroom 3
- Area: 132
- Dimensions: 12 x 11
Bedroom 4
- Area: 132
- Dimensions: 12 x 11
Primary bathroom
- Features: Tub/Shower Separate, Double Vanity, Soaking Tub
- Area: 64
- Dimensions: 8 x 8
Dining room
- Area: 132
- Dimensions: 11 x 12
Kitchen
- Area: 143
- Dimensions: 11 x 13
Living room
- Area: 280
- Dimensions: 14 x 20
Heating
- Central, Natural Gas
Cooling
- Central Air
Appliances
- Included: Washer, Dryer, Refrigerator, Disposal, Dishwasher
- Laundry: Washer Hookup, Dryer Connection
Features
- Two Living Area, Separate Dining Room, Eat-in Kitchen, Pantry, Game Room, Master Downstairs, Ceiling Fan(s)
- Flooring: Carpet, Ceramic Tile
- Windows: Window Coverings
- Has basement: No
- Has fireplace: No
- Fireplace features: Not Applicable
Interior area
- Total interior livable area: 2,288 sqft
Property
Parking
- Total spaces: 2
- Parking features: Two Car Garage, Attached
- Attached garage spaces: 2
Features
- Levels: Two
- Stories: 2
- Pool features: None
Lot
- Size: 8,712 Square Feet
- Features: Curbs, Streetlights
Details
- Parcel number: 176420120210
Construction
Type & style
- Home type: SingleFamily
- Architectural style: Traditional
- Property subtype: Single Family Residence
Materials
- Brick, Fiber Cement
- Foundation: Slab
- Roof: Composition
Condition
- Pre-Owned
- New construction: No
- Year built: 2005
Details
- Builder name: Ryland Homes
Utilities & green energy
- Electric: CPS
- Gas: CPS
- Sewer: SAWS
- Water: SAWS
Community & HOA
Community
- Features: Playground, Sports Court, Basketball Court
- Subdivision: Westover Valley
HOA
- Has HOA: Yes
- HOA fee: $236 annually
- HOA name: WESTOVER VALLEY HOA
Location
- Region: San Antonio
Financial & listing details
- Price per square foot: $131/sqft
- Tax assessed value: $309,000
- Annual tax amount: $7,076
- Price range: $300K - $300K
- Date on market: 6/16/2026
- Cumulative days on market: 84 days
- Listing terms: Conventional,Cash
- Road surface type: Paved
Estimated market value
$298,400
$283,000 - $313,000
$2,069/mo
Price history
| Date | Event | Price |
|---|---|---|
| 9/1/2026 | Price change | $300,000-1.6%$131/sqft |
Source:  LERA MLS #1992466 Report a problem LERA MLS #1992466 Report a problem | ||
| 7/30/2026 | Price change | $305,000-1.6%$133/sqft |
Source: LERA MLS #1992466 Report a problem | ||
| 7/9/2026 | Price change | $310,000-1.6%$135/sqft |
Source: LERA MLS #1992466 Report a problem | ||
| 6/16/2026 | Listed for sale | $315,000$138/sqft |
Source: LERA MLS #1992466 Report a problem | ||
| 5/13/2005 | Sold | -- |
Source: LERA MLS #44006_517411 Report a problem | ||
Public tax history
| Year | Property taxes | Tax assessment |
|---|---|---|
| 2025 | $3,475 -20.6% | $309,000 |
| 2024 | $4,378 -10.9% | $309,000 +8.7% |
| 2023 | $4,913 -12% | $284,350 +10% |
| 2022 | $5,585 +2% | $258,500 +10% |
| 2021 | $5,474 | $235,000 +4.4% |
| 2020 | $5,474 +2.4% | $225,000 +2.9% |
| 2019 | $5,347 | $218,610 +6.5% |
| 2018 | $5,347 +2.7% | $205,200 -0.9% |
| 2017 | $5,205 +0.8% | $207,050 +1% |
| 2016 | $5,162 +14.3% | $205,080 +9.6% |
| 2015 | $4,516 | $187,190 +6.9% |
| 2014 | $4,516 | $175,050 +0.4% |
| 2013 | -- | $174,420 -0.8% |
| 2012 | -- | $175,840 -0.8% |
| 2011 | -- | $177,260 -0.8% |
| 2010 | -- | $178,690 -4.3% |
| 2009 | -- | $186,790 +2.2% |
| 2008 | -- | $182,730 -1.8% |
| 2007 | -- | $186,040 +17% |
| 2006 | -- | $159,000 +283.1% |
| 2005 | -- | $41,500 |
Find assessor info on the county website
Monthly payment
Est. payment
Payment breakdown
Explore the cost of this home by adjusting the details. Changes won't be saved.Climate risks
Neighborhood: Westover Valley
Nearby schools
Schools provided by the listing agent
- Elementary: Raba
- Middle: Jordan
- High: Warren
- District: Northside
Source: LERA MLS. This data may not be complete. We recommend contacting the local school district to confirm school assignments for this home.

Similar homes
- $300,0004 bd4 ba2.4k sqft8818 Padie Smt, San Antonio, TX 78251For Sale

 MLS ID #2011169, Vanessa Garcia TREC #779720, 3D Realty & Property Management. LERA MLS
 - $300,0004 bd3 ba2.9k sqft814 BUTLER PT, San Antonio, TX 78251For Sale
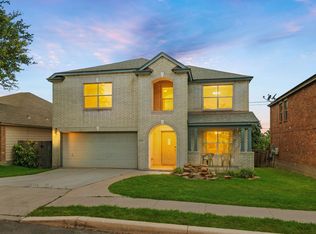 MLS ID #2008208, David Abrahams TREC #719953, Phyllis Browning Company. LERA MLS
 - $304,9875 bd3 ba3.2k sqft8807 LAGUNA FLS, San Antonio, TX 78251For Sale
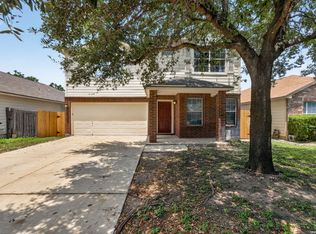 MLS ID #2003031, Randy Elgin TREC #525639, Keller Williams Legacy. LERA MLS
 - $309,0005 bd3 ba2.4k sqft11930 Edward Conrad, San Antonio, TX 78253For Sale
 MLS ID #2007907, Jonathan Robinson TREC #568595, JWR REALTY, LLC. LERA MLS
 - $280,0004 bd3 ba2.1k sqft9503 BRAUN CRK, San Antonio, TX 78254For SaleMLS ID #1972843, Juanita Sepulveda TREC #812228, Keller Williams City-View. LERA MLS
- $315,0003 bd3 ba2.5k sqft10323 Briar Rose, San Antonio, TX 78254For SaleMLS ID #2012662, Christopher Watters TREC #567369, Watters International Realty. LERA MLS
- $329,0004 bd3 ba2.7k sqft11619 Greenwood Oak, San Antonio, TX 78254For SaleMLS ID #2011889, Denise Martinez TREC #615711, Coldwell Banker D'Ann Harper, REALTOR. LERA MLS
- $295,0004 bd3 ba2.5k sqft1842 Golden Maple, San Antonio, TX 78245For SaleMLS ID #2011868, Meghan Castro TREC #726319, eXp Realty. LERA MLS
- $314,0004 bd2 ba2.1k sqft3410 Port Pl, San Antonio, TX 78253For SaleMLS ID #1992991, Jason Criollo TREC #832663, eXp Realty. LERA MLS
- $425,0005 bd3 ba3.2k sqft10106 RAMBLIN RIVER RD, San Antonio, TX 78251For SaleMLS ID #1957434, Summer Lafferty TREC #664133, Southeast, REALTORS. LERA MLS
- $295,0003 bd3 ba2.8k sqft11614 Huisache Daisy, San Antonio, TX 78245For SaleMLS ID #2009284, Christina Cardenas TREC #762511, Niva Realty. LERA MLS
- $285,0003 bd3 ba2.1k sqft9518 Silver Crown, San Antonio, TX 78254For SaleMLS ID #1993955, David Roque TREC #780493, Coldwell Banker D'Ann Harper. LERA MLS
- $275,0003 bd3 ba2.1k sqft8118 Stagwood, San Antonio, TX 78254For SaleMLS ID #1995364, Caroline Sanabria Chacon TREC #770950, Real Broker, LLC. LERA MLS
- $289,9004 bd3 ba2.4k sqft811 Point Spgs, San Antonio, TX 78253For SaleMLS ID #1990971, Paul Patino TREC #747263, Real Broker, LLC. LERA MLS
- $254,9993 bd3 ba2.4k sqft1514 Gentle Current, San Antonio, TX 78251For SaleMLS ID #1948582, Aaron Fernandez TREC #757928, Keller Williams Heritage. LERA MLS
- $290,0003 bd3 ba2.1k sqft12602 Crockett Way, San Antonio, TX 78253For SaleMLS ID #1965344, Zachariah Castillo TREC #620516, Keller Williams City-View. LERA MLS
- $385,0004 bd3 ba2.5k sqft1723 Viljandi Moon, San Antonio, TX 78251For SaleMLS ID #2004831, Jose De Luna TREC #807105, eXp Realty. LERA MLS
- $325,0003 bd2 ba1.7k sqft7830 BRAUN BND, San Antonio, TX 78250For SaleMLS ID #1997670, Quin Kruger TREC #734017, RE/MAX North-San Antonio. LERA MLS
- $299,0003 bd3 ba2.2k sqft678 Sage Thrasher, San Antonio, TX 78253For SaleMLS ID #1996691, Clarissa Martinez TREC #793141, Real Broker, LLC. LERA MLS
