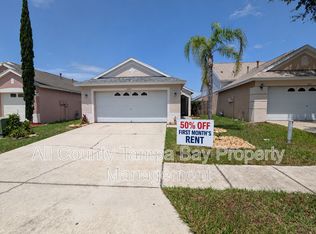
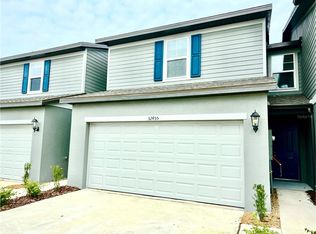
Virtually Staged. Photos virtually staged. Available now, and your application fee is refunded once your lease is accepted! Spacious 5-bedroom, 2.5-bath two-story home built in 2025, offering 2,215 sq ft in one of Tampa Bay's fastest-growing areas. The bright, open-concept layout features a kitchen with stainless steel appliances, a large center island, and ample cabinet storage, flowing into a generous living and dining area. Upstairs, the oversized primary suite includes a walk-in closet and en-suite bath, plus four additional bedrooms and a versatile loft for a home office, playroom, or media space. Enjoy a covered rear patio, a two-car garage, and a dedicated laundry room. Lawn care is included in the rent. Pet friendly: up to 2 pets, 50 lbs max each, with landlord approval. Minutes from Epperson Lagoon, with easy access to I-75, State Road 54, and the Suncoast Parkway for a smooth commute to Tampa. Close to neighborhood parks, AdventHealth Wesley Chapel, BayCare and Orlando Health hospitals, and shopping and dining at The Shops at Wiregrass, Tampa Premium Outlets, and KRATE at The Grove. Schedule your private tour today.
House for rent
Singlefamily
Available now
Air conditioner, central air
In unit laundry
2 Attached garage spaces parking
Central, wood
What's special
Large center islandTwo-car garageEn-suite bathBright open-concept layoutOversized primary suiteCovered rear patioAmple cabinet storage
- 184 days |
- -- |
- -- |
Zillow last checked:
Listing updated:
Travel times

Let’s turn your rent into credit progress
Build credit history with every on-time payment and get credit for the payment you’re already making.
Facts & features
Interior
Bedrooms & bathrooms
- Bedrooms: 5
- Bathrooms: 3
- Full bathrooms: 2
- 1/2 bathrooms: 1
Rooms
- Room types: Loft
Heating
- Central, Wood
Cooling
- Air Conditioner, Central Air
Appliances
- Included: Dishwasher, Dryer, Exhaust Fan, Freezer, Garbage Disposal, Microwave Oven, Range, Refrigerator, Washer
- Laundry: In Unit, Laundry Room
Features
- Exhaust Fan, PrimaryBedroom Upstairs, Solid Wood Cabinets, Thermostat, Walk In Closet, Walk-In Closet(s)
- Flooring: Carpet, Ceramic
Interior area
- Total interior livable area: 2,215 sqft
Video & virtual tour
Property
Parking
- Total spaces: 2
- Parking features: Attached, Driveway, Garage, Open
- Has attached garage: Yes
- Has uncovered spaces: Yes
- Details: Contact manager
Features
- Stories: 2
- Exterior features: Primary Bedroom Upstairs, Thermostat
Details
- Additional structures: Garage(s)
Construction
Type & style
- Home type: SingleFamily
- Property subtype: SingleFamily
Condition
- Year built: 2025
Utilities & green energy
- Utilities for property: Garbage
Community & HOA
Community
- Features: Sidewalks
Location
- Region: Wesley Chapel
Financial & listing details
- Lease term: 12 Months
Nearby apartments for rent
Price history
| Date | Event | Price |
|---|---|---|
| 8/23/2026 | Price change | $2,900-9.4%$1/sqft |
Source: Stellar MLS #TB8499560 Report a problem | ||
| 8/1/2026 | Price change | $3,200-5.9%$1/sqft |
Source: Stellar MLS #TB8499560 Report a problem | ||
| 7/7/2026 | Price change | $3,400-5.6%$2/sqft |
Source: Stellar MLS #TB8499560 Report a problem | ||
| 5/5/2026 | Listed for rent | $3,600$2/sqft |
Source: Stellar MLS #TB8499560 Report a problem | ||
| 12/4/2025 | Listing removed | $410,100$185/sqft |
Source:  Lennar Homes Report a problem | ||
| 11/30/2025 | Price change | $410,100+1.3%$185/sqft |
Source: Lennar Homes Report a problem | ||
| 11/27/2025 | Price change | $404,900+1.3%$183/sqft |
Source: Lennar Homes Report a problem | ||
| 11/15/2025 | Price change | $399,700+0.3%$180/sqft |
Source: Lennar Homes Report a problem | ||
| 11/11/2025 | Price change | $398,700-0.3%$180/sqft |
Source: Lennar Homes Report a problem | ||
| 10/31/2025 | Price change | $399,900-2.4%$181/sqft |
Source: Lennar Homes Report a problem | ||
| 10/20/2025 | Price change | $409,900-1%$185/sqft |
Source: Lennar Homes Report a problem | ||
| 9/30/2025 | Price change | $413,900-5.8%$187/sqft |
Source: Lennar Homes Report a problem | ||
| 9/27/2025 | Listed for sale | $439,400$198/sqft |
Source: Lennar Homes Report a problem | ||