Beautifully Renovated Yardley Model Home in Braemar. Discover the Epitome of Modern Living in this Popular Open Floorplan Yardley Model Home, part of Brookfield Homes Heritage Series. Nestled within the sought-after BRAEMAR Community, this Recently Renovated residence boasts a Perfect Blend of Style, Comfort, and Functionality. This section of Braemar (Tartan Hills Village East) is a WIRED Community with Internet and Cable Access in Almost Every Area of the Home! This property is situated in a tranquil cloverleaf design created by three cul-de-sacs, ensuring minimal traffic. Extensive upgrades totaling over $100,000 have created a truly exceptional living space! Enjoy the peace of mind that comes with a NEW Roof, ALL NEW Double-Hung Energy Efficient Windows, NEW 20-gauge Steel Insulated Exterior Doors, NEW Storm Doors, NEW Remodeled Full Bathroom, NEW Driveway, NEW Furnace, Replaced A/C System, Upgraded shadow boxing, Custom chair rail molding, Tray ceiing in living room and NEW Hardwood Floor in the family room. The Open Floor Plan is Enhanced by Strategic Builder Bump-Outs on All Three Levels! The Heart of the Home is the Beautiful Kitchen and Family Room featuring a Breakfast Nook, Stainless-Steel Appliances, Elegant Calcutta Gold Quartz Countertops, and 42-inch Spiced Cherry Cabinets. The Adjacent Family Room, complete with a Custom Built-in Bookcase with a Gas Fireplace, New Hardwood Floor, 4-foot Builder Bump Out, and NEW Beautiful Oversized Potomac Windows and NEW French Doors is Perfect for Entertaining Guests or Relaxing with Family. Hardwood Floors throughout the Entire Main Level of the home. Updated Powder Room located on the Main Level. Retreat to the Expansive Primary Suite, offering a Spa-like En Suite Bathroom, 10-foot Cathedral Ceiling, and TWO Spacious Walk-in Closets with Updated Closet Storage System. No Need to haul laundry up and down the stairs with the Upgraded Laundry Room located on the 3rd Level, with Built-in Cabinets and a Large Folding Area. The 4th Bedroom Upstairs is Expansive! This Bedroom was Optional for those that contracted to build their Yardley. It makes you wonder why any buyer would pass on this amazing amount of Space! The FULL LEVEL Walk-Out Basement was another sought after feature in the Yardley with Full-Size Double-Hung Above-Grade Windows and rough-in plumbing, offers potential for a Customized Future Expansion, including the possibility of Legal Bedrooms, Additional Full Bathroom and a Laundry Room. Step out of the Walkout Basement Door onto your Large, Fully Fenced-in Backyard Oasis! The Two-Car Garage Provides Ample Space for your Vehicles and Additional Storage, featuring a Built-in Storage Wall, Several Ceiling Racks, and an Attic for Extra Storage Capacity. Immerse yourself in the Braemar Lifestyle with Easy Access to TWO Community Pools, the Braemar Blasters Swim Team, Tot Lots, Pickleball, Tennis, and Basketball Courts, in addition to Miles of Scenic Trails! Experience the convenience of local shopping, dining, and entertainment options, such as Costco, White House Black Market, Target, Best Buy, Life Time Gym, various restaurants, and a movie theater, among others. Plus, benefit from the top-rated schools Marsteller Middle School and Patriot High School are within walking distance. In addition to T. Clay Wood Elementary School. Commuting is a breeze with easy access to I-66, VA-28, VA-29, and VA-234, or utilize the VRE STATION less than 6 miles away, and Multiple nearby Commuter Lots for a stress-free commute. Don't miss this Opportunity to own a Truly Exceptional Home in one of the most Sought-After Communities in the area. This Move-in Ready Home is a RARE FIND. Schedule your Private Tour Today!
Sold for $770,000
$770,000
9947 Nethy Bridge Ct, Bristow, VA 20136
4beds
2,540sqft
Single Family Residence
Built in 2002
0.27 Acres Lot
$803,500 Zestimate®
$303/sqft
$3,412 Estimated rent
Home value
$803,500
$763,000 - $844,000
$3,412/mo
Zestimate® history
Owner options
List your home for rent
$3,412/mo
Rent Zestimate®
Find your next renter with Zillow Rental Manager. Plus, with online applications, you can quickly screen prospective tenants – for free.
$3,412/mo
Rent Zestimate®
Refinance and save
$4,886/mo
Est. payment
Refinancing to a lower rate could help reduce your monthly payments and save thousands over the life of the loan.
$4,886/mo
Est. payment
Explore your selling options
Work with a Zillow partner agent
Leverage their expertise and Zillow's premium Showcase listings to get your home seen by more buyers.
Get startedList with your own agent
Get your home in front of millions of buyers by listing it on Zillow.
Learn how to do itSell it yourself
Take full control of how buyers see your home on Zillow by listing For Sale by Owner (FSBO).
List your homeWhat's special
Zillow last checked:
Listing updated:
Listed by:
Andrew Capuano 703-850-6163,
Steven Joseph Real Estate LLC,
Co-Listing Agent: Steven Joseph 571-445-0099,
Steven Joseph Real Estate LLC
Bought with:
Kathy O'Neal, 0225151649
RE/MAX Executives
Source: Bright MLS,MLS#: VAPW2077514
Facts & features
Interior
Bedrooms & bathrooms
- Bedrooms: 4
- Bathrooms: 3
- Full bathrooms: 2
- 1/2 bathrooms: 1
- Main level bathrooms: 1
Rooms
- Room types: Living Room, Dining Room, Primary Bedroom, Bedroom 2, Bedroom 3, Kitchen, Family Room, Bedroom 1, Laundry, Bathroom 2, Primary Bathroom, Half Bath
Basement
- Area: 1220
Heating
- Central, Natural Gas
Cooling
- Central Air, Electric
Appliances
- Included: Microwave, Dishwasher, Disposal, Dryer, Double Oven, Refrigerator, Stainless Steel Appliance(s), Washer, Gas Water Heater
- Laundry: Laundry Room
Features
- Basement: Exterior Entry,Concrete,Rear Entrance,Rough Bath Plumb,Space For Rooms,Unfinished,Walk-Out Access
- Number of fireplaces: 1
Interior area
- Total structure area: 3,760
- Total interior livable area: 2,540 sqft
- Finished area above ground: 2,540
- Finished area below ground: 0
Property
Parking
- Total spaces: 2
- Parking features: Garage Faces Front, Attached, Driveway
- Attached garage spaces: 2
- Has uncovered spaces: Yes
Accessibility
- Accessibility features: None
Features
- Levels: Two
- Stories: 2
- Pool features: Community
Lot
- Size: 0.27 Acres
Details
- Additional structures: Above Grade, Below Grade
- Parcel number: 7495547400
- Zoning: RPC
- Special conditions: Standard
Construction
Type & style
- Home type: SingleFamily
- Architectural style: Colonial
- Property subtype: Single Family Residence
Materials
- Vinyl Siding
- Foundation: Concrete Perimeter
Condition
- New construction: No
- Year built: 2002
Utilities & green energy
- Sewer: Public Sewer
- Water: Public
Community & HOA
Community
- Subdivision: Braemar-tartan Village
HOA
- Has HOA: Yes
- Amenities included: Pool, Tennis Court(s), Basketball Court, Bike Trail, Tot Lots/Playground, Common Grounds, Jogging Path, Picnic Area
- Services included: Cable TV, Internet, Common Area Maintenance, Pool(s), Recreation Facility, Standard Phone Service, Trash
- HOA fee: $167 monthly
- HOA name: BRAEMAR TARTAN HILLS VILLAGE EAST
Location
- Region: Bristow
Financial & listing details
- Price per square foot: $303/sqft
- Tax assessed value: $629,900
- Annual tax amount: $6,386
- Date on market: 9/5/2024
- Listing agreement: Exclusive Right To Sell
- Ownership: Fee Simple
Price history
| Date | Event | Price |
|---|---|---|
| 9/30/2024 | Sold | $770,000+4.8%$303/sqft |
Source:  Bright MLS #VAPW2077514 Report a problem Bright MLS #VAPW2077514 Report a problem | ||
| 9/8/2024 | Pending sale | $734,995$289/sqft |
Source: Bright MLS #VAPW2077514 Report a problem | ||
| 9/5/2024 | Listed for sale | $734,995+356.5%$289/sqft |
Source: Bright MLS #VAPW2077514 Report a problem | ||
| 4/27/2004 | Sold | $161,000-54%$63/sqft |
Source: Public Record Report a problem | ||
| 10/1/2002 | Sold | $350,215$138/sqft |
Source: Public Record Report a problem | ||
Public tax history
| Year | Property taxes | Tax assessment |
|---|---|---|
| 2025 | $6,754 +7.8% | $688,800 +9.4% |
| 2024 | $6,264 +0.7% | $629,900 +5.4% |
| 2023 | $6,220 -1.4% | $597,800 +6.9% |
| 2022 | $6,307 +5.8% | $559,200 +14.4% |
| 2021 | $5,963 +9.7% | $488,800 +10.9% |
| 2020 | $5,433 +107.3% | $440,900 +1.6% |
| 2019 | $2,621 -48.4% | $434,100 +3.1% |
| 2018 | $5,084 +4.7% | $421,000 +3.2% |
| 2017 | $4,856 | $407,900 +2.7% |
| 2016 | $4,856 +1.8% | $397,200 -0.4% |
| 2015 | $4,771 | $398,700 +4.4% |
| 2014 | $4,771 | $381,800 +5.2% |
| 2013 | -- | $362,900 +10% |
| 2012 | -- | $330,000 +1.4% |
| 2010 | -- | $325,300 +4.2% |
| 2009 | -- | $312,300 -20.7% |
| 2008 | -- | $393,800 -11.3% |
| 2007 | -- | $444,100 -14.4% |
| 2006 | -- | $518,800 +20.2% |
| 2005 | -- | $431,500 +23.1% |
| 2004 | -- | $350,400 +8.3% |
| 2003 | -- | $323,600 |
Find assessor info on the county website
Neighborhood: 20136
Nearby homes
- $823,9004 bd3 ba3.3k sqft9943 Nethy Bridge Ct, Bristow, VA 20136Off Market
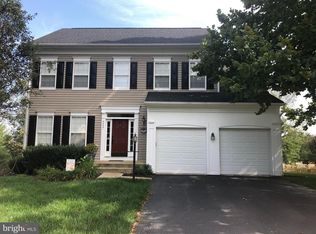
- $847,3005 bd4 ba3.4k sqft9951 Nethy Bridge Ct, Bristow, VA 20136Off Market

- $926,2005 bd4 ba4.4k sqft12960 Kyle Moor Pl, Bristow, VA 20136Off Market
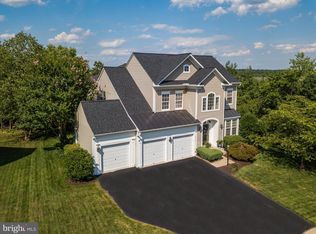
- $823,2005 bd4 ba4.2k sqft9939 Nethy Bridge Ct, Bristow, VA 20136Off Market
- $710,4003 bd2 ba2.2k sqft9946 Nethy Bridge Ct, Bristow, VA 20136Off Market
- $781,0004 bd3 ba2.5k sqft9950 Nethy Bridge Ct, Bristow, VA 20136Off Market
- $825,1005 bd4 ba3.1k sqft9940 Nethy Bridge Ct, Bristow, VA 20136Off Market
- $800,0004 bd5 ba3.2k sqft9935 Nethy Bridge Ct, Bristow, VA 20136Sold
Nearby schools
GreatSchools rating
- 9/10T. Clay Wood Elementary SchoolGrades: PK-5Distance: 1.2 mi
- 9/10E.H. Marsteller Middle SchoolGrades: 6-8Distance: 0.2 mi
- 8/10Patriot High SchoolGrades: PK,9-12Distance: 1 mi
Schools provided by the listing agent
- Elementary: T Clay Wood
- Middle: Marsteller
- High: Patriot
- District: Prince William County Public Schools
Source: Bright MLS. This data may not be complete. We recommend contacting the local school district to confirm school assignments for this home.
Get a cash offer in 3 minutes
Find out how much your home could sell for in as little as 3 minutes with a no-obligation cash offer.
Estimated market value
$803,500
Get a cash offer in 3 minutes
Find out how much your home could sell for in as little as 3 minutes with a no-obligation cash offer.
Estimated market value
$803,500
- Virginia
- Prince William County
- Bristow
- 20136
- 9947 Nethy Bridge Ct
Nearby cities
Nearby zip codes
Other Bristow Topics
