Nestled on a quiet, tree-lined street in the highly sought-after Wildhorse neighborhood, this inviting 3-bedroom, 2-bath home offers a thoughtful blend of comfort, functionality, and charm. A mature oak tree and low-maintenance landscaping create welcoming curb appeal, while the private driveway and 2-car garage provide everyday convenience. Inside, freshly updated paint and rich wood-look flooring set the tone for a bright, airy interior. The spacious living area features crown molding and ceiling fans, offering a flexible layout ideal for relaxing or entertaining. Natural light flows easily throughout the home, enhancing its open and welcoming feel. The galley-style kitchen is both practical and stylish, showcasing granite countertops, tile backsplash, stainless steel appliances, and ample cabinetry for storage. Just beyond, the dining area opens to the backyard, making indoor-outdoor living seamless. The primary suite includes a beautifully updated, walk-in shower with modern tile finishes and accessibility features, while the secondary bedrooms offer versatility for guests, home office space, or hobbies. Step outside to a peaceful backyard retreat with a covered patio and pergola, perfect for morning coffee, evening gatherings, or simply enjoying the shade and privacy of the landscaped yard. Conveniently located near top-rated schools, parks, shopping, and neighborhood amenities, this well-maintained home offers everyday ease in a community that's easy to love.
Sold
Price Unknown
9947 Sandlet Trail, San Antonio, TX 78254
3beds
1,295sqft
Single Family Residence
Built in 2004
579 Square Feet Lot
$247,200 Zestimate®
$--/sqft
$1,595 Estimated rent
Home value
$247,200
$232,000 - $265,000
$1,595/mo
Zestimate® history
Owner options
List your home for rent
$1,595/mo
Rent Zestimate®
Find your next renter with Zillow Rental Manager. Plus, with online applications, you can quickly screen prospective tenants – for free.
$1,595/mo
Rent Zestimate®
Refinance and save
$328/mo
Est. payment
Refinancing to a lower rate could help reduce your monthly payments and save thousands over the life of the loan.
$328/mo
Est. payment
Explore your selling options
Work with a Zillow partner agent
Leverage their expertise and Zillow's premium Showcase listings to get your home seen by more buyers.
Get startedList with your own agent
Get your home in front of millions of buyers by listing it on Zillow.
Learn how to do itSell it yourself
Take full control of how buyers see your home on Zillow by listing For Sale by Owner (FSBO).
List your homeWhat's special
Freshly updated paintWelcoming curb appealStainless steel appliancesLow-maintenance landscapingCeiling fansNatural light flows easilyRich wood-look flooring
Zillow last checked:
Listing updated:
Listed by:
Martha King Hodge TREC #742716 (520) 870-9162,
JB Goodwin, REALTORS
Source: LERA MLS,MLS#: 1937414
Facts & features
Interior
Bedrooms & bathrooms
- Bedrooms: 3
- Bathrooms: 2
- Full bathrooms: 2
Primary bedroom
- Features: Split
- Area: 198
- Dimensions: 11 x 18
Bedroom 2
- Area: 99
- Dimensions: 9 x 11
Bedroom 3
- Area: 90
- Dimensions: 10 x 9
Primary bathroom
- Features: Tub/Shower Separate
- Area: 96
- Dimensions: 8 x 12
Dining room
- Area: 56
- Dimensions: 7 x 8
Kitchen
- Area: 84
- Dimensions: 7 x 12
Living room
- Area: 312
- Dimensions: 13 x 24
Heating
- Central, Electric
Cooling
- Central Air
Appliances
- Included: Self Cleaning Oven, Microwave
- Laundry: Washer Hookup, Dryer Connection
Features
- One Living Area, Master Downstairs, Ceiling Fan(s)
- Flooring: Laminate
- Doors: Storm Doors
- Windows: Window Coverings
- Has basement: No
- Has fireplace: No
- Fireplace features: Not Applicable
Interior area
- Total interior livable area: 1,295 sqft
Property
Parking
- Total spaces: 2
- Parking features: Two Car Garage
- Garage spaces: 2
Features
- Levels: One
- Stories: 1
- Patio & porch: Covered
- Pool features: None, Community
Lot
- Size: 579 Square Feet
- Features: Curbs, Sidewalks
- Residential vegetation: Mature Trees
Details
- Parcel number: 044712170450
Construction
Type & style
- Home type: SingleFamily
- Architectural style: Ranch
- Property subtype: Single Family Residence
Materials
- Wood Siding
- Foundation: Slab
- Roof: Composition
Condition
- Pre-Owned
- New construction: No
- Year built: 2004
Details
- Builder name: DR HORTON
Utilities & green energy
- Sewer: Sewer System
- Water: Water System
Community & HOA
Community
- Features: Playground, Sports Court, BBQ/Grill, Basketball Court, None
- Subdivision: Wildhorse
HOA
- Has HOA: Yes
- HOA fee: $328 annually
- HOA name: WILDHORSE HOMEOWNER'S ASSOCIATION
Location
- Region: San Antonio
Financial & listing details
- Tax assessed value: $238,860
- Annual tax amount: $4,415
- Date on market: 1/29/2026
- Cumulative days on market: 12 days
- Listing terms: Conventional,FHA,VA Loan,Cash
- Road surface type: Paved
Price history
| Date | Event | Price |
|---|---|---|
| 3/9/2026 | Sold | -- |
Source:  LERA MLS #1937414 Report a problem LERA MLS #1937414 Report a problem | ||
| 2/10/2026 | Pending sale | $250,000$193/sqft |
Source: LERA MLS #1937414 Report a problem | ||
| 2/2/2026 | Contingent | $250,000$193/sqft |
Source: LERA MLS #1937414 Report a problem | ||
| 1/29/2026 | Listed for sale | $250,000$193/sqft |
Source: LERA MLS #1937414 Report a problem | ||
| 8/18/2004 | Sold | -- |
Source: LERA MLS #489424 Report a problem | ||
Public tax history
| Year | Property taxes | Tax assessment |
|---|---|---|
| 2025 | $1,021 | $238,860 -1% |
| 2024 | -- | $241,200 +8.6% |
| 2023 | $1,052 -39.9% | $222,108 +10% |
| 2022 | $1,749 +3% | $201,916 +10% |
| 2021 | $1,698 | $183,560 +4.9% |
| 2020 | $1,698 +3.5% | $174,977 +10% |
| 2019 | $1,641 | $159,070 +6.2% |
| 2018 | $1,641 +1.7% | $149,820 +3% |
| 2017 | $1,614 +1% | $145,520 +2.9% |
| 2016 | $1,598 -4.9% | $141,440 +4.9% |
| 2015 | $1,679 | $134,890 +5.9% |
| 2014 | $1,679 | $127,330 +8% |
| 2013 | -- | $117,940 -0.8% |
| 2012 | -- | $118,860 -1.2% |
| 2011 | -- | $120,260 -0.7% |
| 2010 | -- | $121,160 +1.9% |
| 2009 | -- | $118,940 -7.3% |
| 2008 | -- | $128,300 +2.1% |
| 2007 | -- | $125,710 +5.6% |
| 2006 | -- | $119,040 +9.9% |
| 2005 | -- | $108,350 |
Find assessor info on the county website
Neighborhood: 78254
Nearby homes
- $299,0003 bd2 ba1.5k sqft9951 Sandlet Trl, San Antonio, TX 78254For Sale
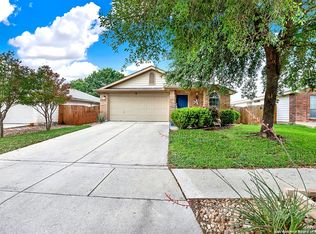
- $309,4004 bd3 ba2.3k sqft9943 Sandlet Trl, San Antonio, TX 78254Off Market

- $219,5002 bd2 ba1k sqft9939 Sandlet Trl, San Antonio, TX 78254Off Market
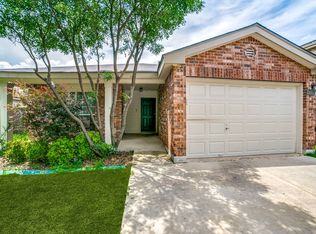
- $268,7003 bd2 ba1.5k sqft9955 Sandlet Trl, San Antonio, TX 78254Off Market

- $276,7003 bd2 ba1.6k sqft9936 Spring Beauty, San Antonio, TX 78254Off Market
- $310,8004 bd2 ba2.1k sqft9940 Spring Beauty, San Antonio, TX 78254Off Market
- $276,7003 bd2 ba1.5k sqft9931 Sandlet Trl, San Antonio, TX 78254Off Market
- $310,7003 bd2 ba2.3k sqft9932 Spring Beauty, San Antonio, TX 78254Off Market
Nearby schools
GreatSchools rating
- 7/10Krueger Elementary SchoolGrades: PK-5Distance: 0.2 mi
- 7/10Jefferson Middle SchoolGrades: 6-8Distance: 1.3 mi
- 7/10Sonia Sotomayor High SchoolGrades: 9-12Distance: 2.8 mi
Schools provided by the listing agent
- Elementary: Krueger
- Middle: Jefferson Jr High
- High: Sotomayor High School
- District: Northside
Source: LERA MLS. This data may not be complete. We recommend contacting the local school district to confirm school assignments for this home.
Get a cash offer in 3 minutes
Find out how much your home could sell for in as little as 3 minutes with a no-obligation cash offer.
Estimated market value
$247,200
Get a cash offer in 3 minutes
Find out how much your home could sell for in as little as 3 minutes with a no-obligation cash offer.
Estimated market value
$247,200
- Texas
- Bexar County
- San Antonio
- 78254
- 9947 Sandlet Trail
Nearby cities
Nearby neighborhoods
Nearby zip codes
Other San Antonio Topics
