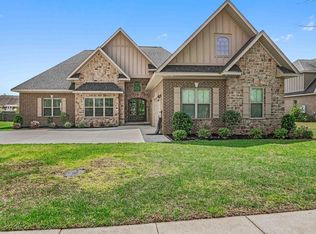
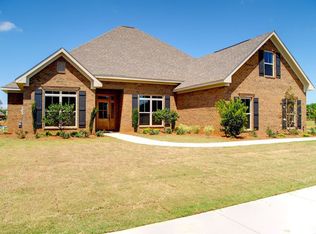
The Stonebridge Plan by Emerald Homes. The master is down with beds 2 & 3 having a jack and jill bath. Large loft area upstairs as well. Wood Cabinetry, GE SS Appliances, Granite, Hardwoods, Tile & Carpet. Crown Molding, Abundant Closet Space w/wood Shelving,Covered Porches, Irrigation System, and outdoor deluxe summer kitchen with fridge. Many extras on this one as it was to be a model. Brokered And Advertised By: DR Horton Inc Listing Agent: Kimberle Miles
This property is not currently displayed as for sale or rent on Zillow. This may be different from what's on other websites or public sources.