Skip main navigation
Off market
  • $843,600

    9948 E Hill Dr, Lorton, VA 22079

    4beds
    2,522sqft
    Detached
    Built in 2005
    3,484 Square Feet Lot
    $843,600 Zestimate®
    $334/sqft
    $3,639 Estimated rent

    Home value

    $843,600

    $801,000 - $886,000

    $3,639/mo

    Zestimate® history
    Loading
    Loading...

    Owner options

    List your home for rent

    $3,639/mo

    Rent Zestimate®

    Find your next renter with Zillow Rental Manager. Plus, with online applications, you can quickly screen prospective tenants – for free.

    Learn more

    $3,639/mo

    Rent Zestimate®

    Refinance and save

    $5,387/mo

    Est. payment

    Refinancing to a lower rate could help reduce your monthly payments and save thousands over the life of the loan.

    See today's rates

    $5,387/mo

    Est. payment

    Explore your selling options

    Work with a Zillow partner agent

    Leverage their expertise and Zillow's premium Showcase listings to get your home seen by more buyers.

    Get started

    List with your own agent

    Get your home in front of millions of buyers by listing it on Zillow.

    Learn how to do it

    Sell it yourself

    Take full control of how buyers see your home on Zillow by listing For Sale by Owner (FSBO).

    List your home

    What's special

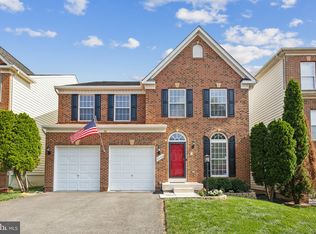
    Gorgeous and priced to sell, this 4 bedroom 3.5 bath Taylor model colonial is luxury living in the heart of Lorton! Bright and beautiful with a brick front and two car garage, this spacious home is a commuters dream -- conveniently situated in the community of Lorton Station and is equipped with 2 swimming pools, tennis courts, basketball court, tot lots and more.This property is less than 3 miles from Lorton VRE and Springfield/Franconia metro and commuter lots, minutes from Fort Belvoir, Rt.1, I-95/395/495, close to shopping and dining in Old Town and DC. Front door opens to a grand entryway with high ceilings, recessed lighting, columns and a built in display case, large windows and stunning hardwood floors throughout. Sun filled kitchen boasts stainless steel appliances and granite counter tops with a breakfast area and access to Fiberon deck for outdoor entertaining, opens to family room with gas log fireplace. Also on main level is a formal dining room adorned with trey ceilings and chair molding, a formal living room and office with French doors. Double doors open to a beautiful master suite with hard wood floors, trey ceilings, huge walk in closet and bathroom with soaking tub. Washer/Dryer conveniently located next to master suite. Ceiling fans in all bedrooms. Lower level is fully finished with recreation room, full bath, bonus room used as guest bedroom, and utility room. Hurry --this wonderfully maintained home at this price won't last long!

    This property is off market, which means it's not currently listed for sale or rent on Zillow. This may be different from what's available on other websites or public sources.
    Facts & features

    Interior

    Bedrooms & bathrooms
    • Bedrooms: 4
    • Bathrooms: 4
    • Full bathrooms: 3
    • 1/2 bathrooms: 1
    Heating
    • Heat pump
    Cooling
    • Central
    Appliances
    • Included: Dishwasher, Dryer, Microwave, Refrigerator, Washer
    Features
    • Central Vacuum, Built-Ins, Dining Area, Crown Molding, Open Floorplan, Attic, Formal/Separate Dining Room, Family Room Off Kitchen, Chair Railings
    • Flooring: Carpet
    • Basement: Y
    • Has fireplace: Yes
    Interior area
    • Total interior livable area: 2,522 sqft
    • Finished area below ground: 0

    Property

    Parking
    • Total spaces: 4
    • Parking features: Garage - Attached
    Features
    • Exterior features: Brick
    • Pool features: In Ground, Fenced
    Lot
    • Size: 3,484 Square Feet
    Details
    • Parcel number: 1132080033
    • Special conditions: Standard

    Construction

    Type & style
    • Home type: SingleFamily
    • Architectural style: Colonial
    • Property subtype: Detached
    Materials
    • brick
    • Roof: Composition
    Condition
    • Year built: 2005

    Community & HOA

    HOA
    • Has HOA: Yes
    • HOA fee: $103 monthly
    Location
    • Region: Lorton

    Financial & listing details

    • Price per square foot: $334/sqft
    • Tax assessed value: $831,950
    • Annual tax amount: $9,617

    Price history

    DateEventPrice
    11/6/2019Sold$615,000-1.4%$244/sqft
    Source: Public Record Report a problem
    10/21/2019Pending sale$623,500$247/sqft
    Source: Long & Foster Real Estate, Inc. #VAFX1095766 Report a problem
    10/19/2019Price change$623,500+1.4%$247/sqft
    Source: Long & Foster Real Estate, Inc. #VAFX1095766 Report a problem
    9/11/2019Pending sale$615,000$244/sqft
    Source: Long & Foster Real Estate, Inc. #VAFX1085994 Report a problem
    9/5/2019Price change$615,000-1.6%$244/sqft
    Source: Long & Foster Real Estate, Inc. #VAFX1085994 Report a problem
    8/28/2019Listed for sale$625,000+5%$248/sqft
    Source: Long & Foster Real Estate, Inc. #VAFX1085994 Report a problem
    5/16/2014Sold$595,000-0.7%$236/sqft
    Source: Public Record Report a problem
    4/27/2014Price change$598,900-2.6%$237/sqft
    Source: Westgate Realty Group #FX8292989 Report a problem
    3/30/2014Price change$614,900-0.8%$244/sqft
    Source: Westgate Realty Group #FX8292989 Report a problem
    3/17/2014Listed for sale$619,900+32.7%$246/sqft
    Source: Westgate Realty Group #FX8292989 Report a problem
    4/30/2009Sold$467,000-2.7%$185/sqft
    Source: Public Record Report a problem
    1/18/2009Listing removed$479,900$190/sqft
    Source: Remax Allegiance #FX6947696 Report a problem
    1/13/2009Price change$479,900-2%$190/sqft
    Source: Remax Allegiance #FX6947696 Report a problem
    1/5/2009Price change$489,900-2%$194/sqft
    Source: Remax Allegiance #FX6947696 Report a problem
    12/31/2008Listed for sale$499,900-33%$198/sqft
    Source: Remax Allegiance #FX6947696 Report a problem
    7/22/2005Sold$746,105$296/sqft
    Source: Public Record Report a problem

    Public tax history

    YearProperty taxesTax assessment
    2025$9,617 +15.2%$831,950 +15.4%
    2024$8,351 +4.4%$720,860 +1.6%
    2023$8,003 +5.8%$709,170 +7.2%
    2022$7,568 $661,800 +8.5%
    2021-- $609,750 +5%
    2020$6,872 +2.1%$580,650 +2.1%
    2019$6,728 $568,520
    2018$6,728 +8.6%$568,520 +6.6%
    2017$6,194 -1.9%$533,470 -2.1%
    2016$6,312 +4%$544,830 +0.2%
    2015$6,067 +10%$543,630 +9.7%
    2014$5,516 $495,380
    2013-- $495,380 +13.1%
    2012-- $438,180 +5.1%
    2011-- $416,980 +0.5%
    2010-- $414,870 -17.7%
    2009-- $504,210 -24.3%
    2008-- $665,860
    2007-- $665,860
    Find assessor info on the county website

    Neighborhood: 22079

    Nearby schools

    GreatSchools rating
    Schools provided by the listing agent
    • Elementary: GUNSTON
    • Middle: HAYFIELD SECONDARY SCHOOL
    • High: HAYFIELD SECONDARY SCHOOL
    • District: FAIRFAX COUNTY PUBLIC SCHOOLS

    Source: The MLS. This data may not be complete. We recommend contacting the local school district to confirm school assignments for this home.

    Get a cash offer in 3 minutes
    Find out how much your home could sell for in as little as 3 minutes with a no-obligation cash offer.
    Estimated market value
    $843,600
    Get a cash offer in 3 minutes
    Find out how much your home could sell for in as little as 3 minutes with a no-obligation cash offer.
    Estimated market value
    $843,600