Skip main navigation
Off market
  • $456,600

    9948 Montour St, Philadelphia, PA 19115

    3beds
    1,730sqft
    Detached
    Built in 1958
    6,499 Square Feet Lot
    $456,600 Zestimate®
    $264/sqft
    $2,493 Estimated rent

    Home value

    $456,600

    $434,000 - $484,000

    $2,493/mo

    Zestimate® history
    Loading
    Loading...

    Owner options

    List your home for rent

    $2,493/mo

    Rent Zestimate®

    Find your next renter with Zillow Rental Manager. Plus, with online applications, you can quickly screen prospective tenants – for free.

    Learn more

    $2,493/mo

    Rent Zestimate®

    Refinance and save

    $2,774/mo

    Est. payment

    Refinancing to a lower rate could help reduce your monthly payments and save thousands over the life of the loan.

    See today's rates

    $2,774/mo

    Est. payment

    Explore your selling options

    Work with a Zillow partner agent

    Leverage their expertise and Zillow's premium Showcase listings to get your home seen by more buyers.

    Get started

    List with your own agent

    Get your home in front of millions of buyers by listing it on Zillow.

    Learn how to do it

    Sell it yourself

    Take full control of how buyers see your home on Zillow by listing For Sale by Owner (FSBO).

    List your home

    What's special

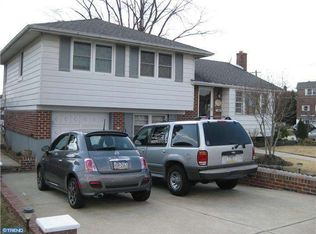
    This move in ready split level in desirable Bustleton awaits you! 3br, 1.5 bath home on large lot, well maintained and kept beautifully! Enter through the front door to a tiled entrance area next to the coat closet. Enter the spacious living room with new carpeting and sunny bay window allowing in plenty of light. The dining room adjoins with plenty of room for those holiday/family dinners. Wood framed sliding glass doors takes you to a beautiful new trex deck with solar post lighting leading to a large back yard and additional covered patio. Perfect for backyard parties and picnics. The kitchen has wood laminate flooring, light wood colored cabinets, updated counter, stainless steel appliances: stove/oven, built in microwave and dishwasher and stainless steel sink with disposal. An eat in counter top with bar stool seating, fridge and additional cabinetry complete the bright space. Step up to the upper level with three bedrooms and full hall bath. Freshly painted master, and two additional bedrooms offer plenty of space. Return to the lower levels and begin with a huge family room with built in shelving and storage. A powder room is on this level as well. A bonus room that can be used for crafts, workshop or office is included as well as a door leading to the exterior covered patio and yard. One more level down you will find a very large open finished space awaiting your ideas... a home gym, a home business, workshops, play room, in law suite, whatever you can imagine! Laundry area is on this level as well as extra storage closets and a cedar lined closet! This home is ready for you, don't miss the opportunity to see it in person, pictures can only say so much! You will be surprised! Ceiling fans in all bedrooms, and throughout house, includes all window unit AC's. New wall AC in LR/DR. Attic access with pull down stairs. Shed in back yard.

    This property is off market, which means it's not currently listed for sale or rent on Zillow. This may be different from what's available on other websites or public sources.

    Facts & features

    Interior

    Bedrooms & bathrooms
    • Bedrooms: 3
    • Bathrooms: 2
    • Full bathrooms: 1
    • 1/2 bathrooms: 1
    Cooling
    • Wall
    Appliances
    • Included: Dishwasher, Garbage disposal, Microwave
    Features
    • Cedar Closet(s), Eat-in Kitchen, Crown Molding, Attic, Formal/Separate Dining Room
    • Flooring: Carpet
    • Windows: Window Treatments
    • Basement: Finished
    Interior area
    • Total interior livable area: 1,730 sqft
    • Finished area below ground: 0

    Property

    Parking
    • Total spaces: 1
    Features
    • Exterior features: Brick
    • Has view: Yes
    • View description: Territorial
    Lot
    • Size: 6,499 sqft
    Details
    • Parcel number: 581366200
    • Special conditions: Standard

    Construction

    Type & style
    • Home type: SingleFamily
    • Property subtype: Detached
    Condition
    • Year built: 1958

    Community & neighborhood

    Location
    • Region: Philadelphia

    Other

    Other facts
    • Flooring: Carpet
    • Appliances: Dishwasher, Refrigerator, Disposal, Built-in Microwave, Self Cleaning Oven, Stainless Steel Appliance(s), Stove
    • Heating: Other
    • HeatingYN: true
    • CoolingYN: true
    • StructureType: Detached
    • ConstructionMaterials: Frame
    • StoriesTotal: 2
    • Cooling: Window Unit(s), Wall Unit(s)
    • InteriorFeatures: Cedar Closet(s), Eat-in Kitchen, Crown Molding, Attic, Formal/Separate Dining Room
    • SpecialListingConditions: Standard
    • ParkingFeatures: Driveway, Off Street, On Street
    • WindowFeatures: Window Treatments
    • BelowGradeFinishedArea: 0
    • PropertySubType: Detached
    • Basement: Y
    • MlsStatus: ACTIVE UNDER CONTRACT

    Price history

    DateEventPrice
    11/1/2019Sold$310,000$179/sqft
    Source: Public Record Report a problem
    9/20/2019Pending sale$310,000$179/sqft
    Source: KW Real Estate-Newtown #PAPH824650 Report a problem
    8/29/2019Price change$310,000-3.1%$179/sqft
    Source: KW Real Estate-Newtown #PAPH824650 Report a problem
    8/24/2019Price change$320,000-3%$185/sqft
    Source: KW Real Estate-Newtown #PAPH824650 Report a problem
    8/15/2019Listed for sale$330,000$191/sqft
    Source: KW Real Estate-Newtown #PAPH824650 Report a problem

    Public tax history

    YearProperty taxesTax assessment
    2025$5,776 +30.4%$412,600 +30.4%
    2024$4,430 $316,500
    2023$4,430 +23.7%$316,500
    2022$3,582 --
    2021$3,582 +4.4%--
    2018$3,430 +19.5%--
    2017$2,870 -3.8%--
    2016$2,982 --
    2015$2,982 --
    2014$2,982 +4.5%$243,000 +605.1%
    2012$2,854 $34,464
    2011-- $34,464
    2010-- $34,464
    2009-- $34,464
    2008-- $34,464
    2007-- $34,464 +7.5%
    2006-- $32,064
    2005-- $32,064
    2004-- $32,064 +5.5%
    2003-- $30,400 +8%
    2002-- $28,160 +2.9%
    2000-- $27,360
    1999-- $27,360

    Find assessor info on the county website

    Neighborhood: Bustleton

    Nearby schools

    GreatSchools rating
    Schools provided by the listing agent
    • District: THE SCHOOL DISTRICT OF PHILADELPHIA

    Source: The MLS. This data may not be complete. We recommend contacting the local school district to confirm school assignments for this home.

    Get a cash offer in 3 minutes
    Find out how much your home could sell for in as little as 3 minutes with a no-obligation cash offer.
    Estimated market value
    $456,600
    Get a cash offer in 3 minutes
    Find out how much your home could sell for in as little as 3 minutes with a no-obligation cash offer.
    Estimated market value
    $456,600