Skip main navigation
Sold for $365,000
  • $365,000

    9948 SW 69th Ln, Ocala, FL 34481

    3beds
    2,122sqft
    Single Family Residence
    Built in 2009
    9,148 Square Feet Lot
    $356,800 Zestimate®
    $172/sqft
    $2,129 Estimated rent

    Home value

    $356,800

    $318,000 - $400,000

    $2,129/mo

    Zestimate® history
    Loading
    Loading...

    Owner options

    List your home for rent

    $2,129/mo

    Rent Zestimate®

    Find your next renter with Zillow Rental Manager. Plus, with online applications, you can quickly screen prospective tenants – for free.

    Learn more

    $2,129/mo

    Rent Zestimate®

    Refinance and save

    $2,713/mo

    Est. payment

    Refinancing to a lower rate could help reduce your monthly payments and save thousands over the life of the loan.

    See today's rates

    $2,713/mo

    Est. payment

    Explore your selling options

    Work with a Zillow partner agent

    Leverage their expertise and Zillow's premium Showcase listings to get your home seen by more buyers.

    Get started

    List with your own agent

    Get your home in front of millions of buyers by listing it on Zillow.

    Learn how to do it

    Sell it yourself

    Take full control of how buyers see your home on Zillow by listing For Sale by Owner (FSBO).

    List your home

    What's special

    Two-car garageCasual dining nookCorian countertopsIndoor laundry roomFlex roomLarge screened-in lanaiNeutral paint color
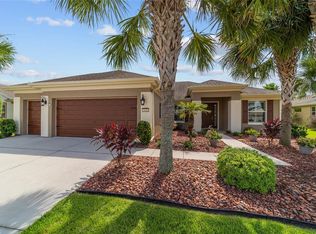
    Welcome to this stunning Johnstown model home, located in the sought-after 55+ gated community of Stone Creek by Del Webb in Ocala, FL. With 2,122 sq ft of thoughtfully designed living space, this home features a desirable split floor plan offering privacy and functionality. The expansive primary suite includes beautiful vinyl plank flooring, a spacious ensuite bathroom with a walk-in shower, double-sink vanity, 2 linen closets, water closet, and a walk-in closet for ample storage. Two comfortable guest bedrooms and a full bathroom are perfect for visitors or extended family. A versatile flex room with glass French doors provides an ideal space for a home office, library, gym, craft room, etc. The heart of the home is the open-concept great room, dining area, casual dining nook, and kitchen—ideal for entertaining or everyday living. You'll love the stylish 19” diagonal-laid tile flooring in the main living areas, the warm Cherry cabinetry in the kitchen, Corian countertops, and stainless-steel appliances (all convey). Throughout the home, you'll find a neutral paint color making it easy to add your own style. Enjoy Florida living year-round in the large screened-in lanai, complete with sliding glass doors and roll-down shades to take in the southern breezes. In addition, there is a spacious indoor laundry room with extra storage and includes a washer and dryer. There is also a two-car garage with an additional golf cart garage. Thoughtfully landscaped yard featuring an irrigation system and a charming Magnolia tree, multiple Crepe Myrtles, a palm tree, and a variety of flowering plants waiting on your green-thumb touches. There are ceiling fans in every room, and an active termite bond (type of insurance) for added peace of mind. The Carrier 4-ton 15-SEER heat pump system (new 2018) also has a Reme-Halo UV/Electric filtration device which purifies the air entering the home. In addition, a Scaleblaster is installed to prevent scale buildup from any hard water. Stone Creek offers an exceptional lifestyle with resort-style amenities such as world-class golf, pools, a spa, a fitness center, tennis and pickleball courts, dog park, ballroom, and more, and a vibrant calendar of social activities. HOA fees are only $250 per month. This home is move-in ready and has been well maintained—schedule your tour today!

    Zillow last checked:

    Listing updated:

    Listing Provided by:

    Theresa Bassing 321-626-4853,

    LEGACY REALTY & ASSOCIATES 352-203-4801

    Bought with:

    Dee Tripp, 3034244

    LPT REALTY, LLC

    Source: Stellar MLS,MLS#: OM704259MLS LogoOriginating MLS: Ocala - Marion

    Facts & features

    Interior

    Bedrooms & bathrooms
    • Bedrooms: 3
    • Bathrooms: 2
    • Full bathrooms: 2
    Primary bedroom
    • Features: Walk-In Closet(s)
    • Level: First
    • Area: 201.5 Square Feet
    • Dimensions: 13x15.5
    Bedroom 2
    • Features: Built-in Closet
    • Level: First
    • Area: 126.5 Square Feet
    • Dimensions: 11.5x11
    Bedroom 3
    • Features: Built-in Closet
    • Level: First
    • Area: 126.5 Square Feet
    • Dimensions: 11.5x11
    Bonus room
    • Features: Other, No Closet
    • Level: First
    • Area: 121 Square Feet
    • Dimensions: 11x11
    Dining room
    • Level: First
    • Area: 121 Square Feet
    • Dimensions: 11x11
    Great room
    • Features: Ceiling Fan(s)
    • Level: First
    Kitchen
    • Features: Pantry
    • Level: First
    • Area: 156 Square Feet
    • Dimensions: 12x13
    Heating
    • Electric, Exhaust Fan, Heat Pump
    Cooling
    • Central Air
    Appliances
    • Included: Dishwasher, Disposal, Dryer, Electric Water Heater, Microwave, Range, Refrigerator, Washer
    • Laundry: Inside, Laundry Room
    Features
    • Open Floorplan, Solid Surface Counters, Split Bedroom, Walk-In Closet(s)
    • Flooring: Carpet, Luxury Vinyl, Tile
    • Doors: Sliding Doors
    • Windows: Blinds, Window Treatments
    • Has fireplace: No
    Interior area
    • Total structure area: 3,244
    • Total interior livable area: 2,122 sqft

    Property

    Parking
    • Total spaces: 3
    • Parking features: Garage Door Opener, Golf Cart Garage
    • Attached garage spaces: 3
    Features
    • Levels: One
    • Stories: 1
    • Exterior features: Irrigation System, Rain Gutters
    Lot
    • Size: 9,148 sqft
    • Dimensions: 83 x 111
    • Features: Landscaped
    Details
    • Parcel number: 3489600066
    • Zoning: PUD
    • Special conditions: None

    Construction

    Type & style
    • Home type: SingleFamily
    • Property subtype: Single Family Residence
    Materials
    • Block, Stucco
    • Foundation: Slab
    • Roof: Shingle
    Condition
    • New construction: No
    • Year built: 2009
    Details
    • Builder model: Johnstown
    • Builder name: Pulte

    Utilities & green energy

    • Sewer: Private Sewer
    • Water: Private
    • Utilities for property: Cable Available, Electricity Connected, Phone Available, Sewer Connected, Sprinkler Meter, Street Lights, Underground Utilities, Water Connected
    Green energy
    • Indoor air quality: HVAC UV/Elec. Filtration

    Community & neighborhood

    Security
    • Security features: Gated Community, Security Gate, Smoke Detector(s)
    Community
    • Community features: Association Recreation - Owned, Clubhouse, Deed Restrictions, Dog Park, Fitness Center, Gated Community - Guard, Golf Carts OK, Golf, Pool, Restaurant, Sidewalks, Tennis Court(s)
    Senior living
    • Senior community: Yes
    Location
    • Region: Ocala
    • Subdivision: STONE CREEK BY DEL WEBB-LONGLEAF

    HOA & financial

    HOA
    • Has HOA: Yes
    • HOA fee: $250 monthly
    • Amenities included: Basketball Court, Clubhouse, Fitness Center, Gated, Golf Course, Pickleball Court(s), Pool, Recreation Facilities, Sauna, Shuffleboard Court, Spa/Hot Tub, Tennis Court(s), Trail(s)
    • Services included: 24-Hour Guard, Common Area Taxes, Community Pool, Reserve Fund, Manager, Pool Maintenance, Recreational Facilities, Trash
    • Association name: Rachel Mayer
    • Association phone: 352-237-8418
    • Second association name: On Top of the World Master Association
    Other fees
    • Pet fee: $0 monthly
    Other financial information
    • Total actual rent: 0

    Other

    Other facts
    • Listing terms: Cash,Conventional,FHA,VA Loan
    • Ownership: Fee Simple
    • Road surface type: Paved

    Price history

    DateEventPrice
    7/29/2025Sold$365,000-3.9%$172/sqft
    Source: Stellar MLS #OM704259 Report a problem
    7/14/2025Pending sale$380,000$179/sqft
    Source: Stellar MLS #OM704259 Report a problem
    6/27/2025Listed for sale$380,000-9.3%$179/sqft
    Source: Stellar MLS #OM704259 Report a problem
    6/21/2025Listing removed$418,814$197/sqft
    Source: Stellar MLS #OM690883 Report a problem
    12/20/2024Listed for sale$418,814+75.7%$197/sqft
    Source: Stellar MLS #OM690883 Report a problem
    1/4/2010Sold$238,400$112/sqft
    Source: Public Record Report a problem

    Public tax history

    YearProperty taxesTax assessment
    2024$3,436 +2.5%$245,366 +3%
    2023$3,351 +0.8%$238,219 +3%
    2022$3,326 +0%$231,281 +3%
    2021$3,326 +0.8%$224,545 +1.4%
    2020$3,300 +1.5%$221,445 +2.3%
    2019$3,251 $216,466 +1.9%
    2018$3,251 +7.5%$212,430 +2.1%
    2017$3,023 +0.8%$208,061 +2.1%
    2016$2,998 $203,782 +0.7%
    2015$2,998 +6.3%$202,365 +0.8%
    2014$2,821 +2.8%$200,759 +1.5%
    2013$2,745 +4.8%$197,792 +4.5%
    2012$2,620 -6.7%$189,358 -5.8%
    2011$2,808 -10.8%$201,010 +9.1%
    2010$3,146 +405.8%$184,193 +360.1%
    2009$622 $40,033 -1.9%
    2008-- $40,810

    Find assessor info on the county website

    Neighborhood: 34481

    Nearby schools

    GreatSchools rating
    Get a cash offer in 3 minutes
    Find out how much your home could sell for in as little as 3 minutes with a no-obligation cash offer.
    Estimated market value
    $356,800
    Get a cash offer in 3 minutes
    Find out how much your home could sell for in as little as 3 minutes with a no-obligation cash offer.
    Estimated market value
    $356,800