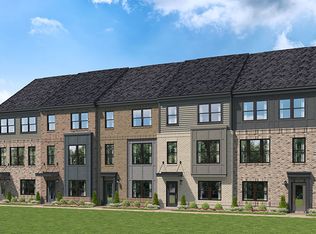
Welcome to the epitome of modern living at the Village at Virginia Center neighborhood, where the Jenkins end unit townhouse awaits. Spanning 1976 square feet, this residence offers a spacious retreat with 4 bedrooms and 3.5 baths, catering to your every comfort.
On the entry level, you'll discover a convenient bedroom suite with a private bathroom, providing flexibility and privacy for guests or family members. The main level exudes elegance with a gourmet kitchen, dining area, and a welcoming family room that opens to a rear deck, perfect for indoor-outdoor living and entertaining.
Heading upstairs, enjoy the primary bedroom and 2 extra bedrooms with a well-appointed hall bath, providing a serene retreat for relaxation. Experience contemporary living in the Jenkins townhouse, where style, functionality, and comfort come together seamlessly.
*Photos shown are from a similar home.*
Sold for $449,435
$449,435
9949 Albright Knot Way Gln, Glen Allen, VA 23059
4beds
1,976sqft
Townhouse
Built in 2024
-- sqft lot
$434,600 Zestimate®
$227/sqft
$2,669 Estimated rent
Home value
$434,600
$413,000 - $456,000
$2,669/mo
Zestimate® history
Owner options
List your home for rent
$2,669/mo
Rent Zestimate®
Find your next renter with Zillow Rental Manager. Plus, with online applications, you can quickly screen prospective tenants – for free.
$2,669/mo
Rent Zestimate®
Refinance and save
$2,784/mo
Est. payment
Refinancing to a lower rate could help reduce your monthly payments and save thousands over the life of the loan.
$2,784/mo
Est. payment
Explore your selling options
Work with a Zillow partner agent
Leverage their expertise and Zillow's premium Showcase listings to get your home seen by more buyers.
Get startedList with your own agent
Get your home in front of millions of buyers by listing it on Zillow.
Learn how to do itSell it yourself
Take full control of how buyers see your home on Zillow by listing For Sale by Owner (FSBO).
List your homeWhat's special
Zillow last checked:
Listing updated:
Listed by:
Martin Alloy 804-506-3287,
SM Brokerage LLC
Bought with:
Taylor Tugwell, 0225242030
Keeton & Co Real Estate
Source: CVRMLS,MLS#: 2409092 Originating MLS: Central Virginia Regional MLS
Originating MLS: Central Virginia Regional MLSFacts & features
Interior
Bedrooms & bathrooms
- Bedrooms: 4
- Bathrooms: 4
- Full bathrooms: 3
- 1/2 bathrooms: 1
Primary bedroom
- Level: Third
- Dimensions: 0 x 0
Bedroom 2
- Level: Third
- Dimensions: 0 x 0
Bedroom 3
- Level: Third
- Dimensions: 0 x 0
Bedroom 4
- Level: First
- Dimensions: 0 x 0
Other
- Description: Tub & Shower
- Level: First
Other
- Description: Tub & Shower
- Level: Third
Half bath
- Level: Second
Kitchen
- Level: Second
- Dimensions: 0 x 0
Living room
- Level: Second
- Dimensions: 0 x 0
Heating
- Electric
Cooling
- Central Air
Appliances
- Included: Electric Water Heater
Features
- Flooring: Partially Carpeted, Vinyl
- Has basement: No
- Attic: None
- Has fireplace: No
Interior area
- Total interior livable area: 1,976 sqft
- Finished area above ground: 1,976
Property
Parking
- Total spaces: 2
- Parking features: Garage Faces Rear, Garage Faces Side
- Garage spaces: 2
Features
- Levels: Three Or More
- Stories: 3
- Pool features: None
Details
- Parcel number: 7847712130
- Special conditions: Corporate Listing
Construction
Type & style
- Home type: Townhouse
- Architectural style: Contemporary
- Property subtype: Townhouse
- Attached to another structure: Yes
Materials
- Brick, Frame, HardiPlank Type
- Foundation: Slab
- Roof: Shingle
Condition
- New Construction
- New construction: Yes
- Year built: 2024
Utilities & green energy
- Sewer: Community/Coop Sewer
- Water: Public
Community & HOA
Community
- Features: Common Grounds/Area, Home Owners Association, Maintained Community
- Subdivision: Village at Virginia Center Commons
HOA
- Has HOA: Yes
- Amenities included: Landscaping
- HOA fee: $68 monthly
Location
- Region: Glen Allen
Financial & listing details
- Price per square foot: $227/sqft
- Tax assessed value: $427,200
- Annual tax amount: $3,546
- Date on market: 11/20/2025
- Ownership: Corporate
- Ownership type: Corporation
Price history
| Date | Event | Price |
|---|---|---|
| 7/8/2024 | Sold | $449,435$227/sqft |
Source:  CVRMLS #2409092 Report a problem CVRMLS #2409092 Report a problem | ||
| 6/14/2024 | Pending sale | $449,435$227/sqft |
Source: CVRMLS #2409092 Report a problem | ||
| 5/29/2024 | Price change | $449,435-2.2%$227/sqft |
Source:  Stanley Martin Homes Report a problem Stanley Martin Homes Report a problem | ||
| 4/10/2024 | Listed for sale | $459,435$233/sqft |
Source: Stanley Martin Homes Report a problem | ||
Public tax history
| Year | Property taxes | Tax assessment |
|---|---|---|
| 2025 | $3,546 +69.5% | $427,200 +1.2% |
| 2024 | $2,092 | $422,200 |
Find assessor info on the county website
Neighborhood: 23059
Nearby homes
- $432,6003 bd4 ba1.9k sqft10187 Blue Wing Lane Gln, Glen Allen, VA 23059Off Market
- $382,5003 bd2 ba2k sqft9935 Golden Trout Ln, Glen Allen, VA 23059Sold
- $426,1004 bd4 ba1.9k sqft10137 Blue Wing Lane Gln, Allen, VA 23059Off Market
- $401,5003 bd4 ba1.9k sqft10139 Blue Wing Lane Gln, Allen, VA 23059Off Market
- $431,8004 bd4 ba1.9k sqft10135 Blue Wing Lane Gln, Allen, VA 23059Off Market
- $412,2004 bd4 ba1.9k sqft10143 Blue Wing Lane Gln, Allen, VA 23059Off Market
- $394,6003 bd3 ba1.9k sqft10117 Blue Wing Lane Gln, Allen, VA 23059Off Market
- $443,4004 bd4 ba1.9k sqft10115 Blue Wing Lane Gln, Allen, VA 23059Off Market
Nearby schools
GreatSchools rating
- 2/10Longdale Elementary SchoolGrades: PK-5Distance: 1.5 mi
- 1/10Brookland Middle SchoolGrades: 6-8Distance: 2.7 mi
- 1/10Hermitage High SchoolGrades: 9-12Distance: 4.3 mi
Schools provided by the listing agent
- Elementary: Longdale
- Middle: Brookland
- High: Hermitage
Source: CVRMLS. This data may not be complete. We recommend contacting the local school district to confirm school assignments for this home.
Get a cash offer in 3 minutes
Find out how much your home could sell for in as little as 3 minutes with a no-obligation cash offer.
Estimated market value
$434,600
Get a cash offer in 3 minutes
Find out how much your home could sell for in as little as 3 minutes with a no-obligation cash offer.
Estimated market value
$434,600
- Virginia
- Henrico County
- Glen Allen
- 23059
- 9949 Albright Knot Way Gln
Nearby cities
Nearby neighborhoods
Nearby zip codes
Other Glen Allen Topics
