Skip main navigation
Sold for $595,000
  • $595,000

    9949 BALSARIDGE COURT, TRINITY, FL 34655

    4beds
    2,471sqft
    Single Family Residence
    Built in 1997
    8,950 Square Feet Lot
    $590,100 Zestimate®
    $241/sqft
    $3,329 Estimated rent

    Home value

    $590,100

    $561,000 - $620,000

    $3,329/mo

    Zestimate® history
    Loading
    Loading...

    Owner options

    List your home for rent

    $3,329/mo

    Rent Zestimate®

    Find your next renter with Zillow Rental Manager. Plus, with online applications, you can quickly screen prospective tenants – for free.

    Learn more

    $3,329/mo

    Rent Zestimate®

    Refinance and save

    $4,345/mo

    Est. payment

    Refinancing to a lower rate could help reduce your monthly payments and save thousands over the life of the loan.

    See today's rates

    $4,345/mo

    Est. payment

    Explore your selling options

    Work with a Zillow partner agent

    Leverage their expertise and Zillow's premium Showcase listings to get your home seen by more buyers.

    Get started

    List with your own agent

    Get your home in front of millions of buyers by listing it on Zillow.

    Learn how to do it

    Sell it yourself

    Take full control of how buyers see your home on Zillow by listing For Sale by Owner (FSBO).

    List your home

    What's special

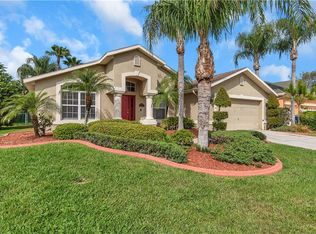
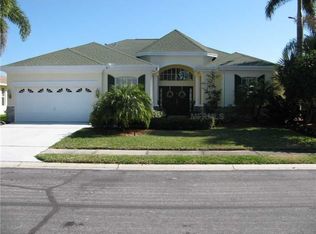
    HUGE PRICE REDUCTION!!! Welcome to your dream home in the Fox Wood subdivision in Trinity! This stunning 4 Bedroom, 3 Bathroom residence offers an ideal blend of elegance, comfort, and modern living. Nestled on a beautifully landscaped lot, this home features a spacious 3 Car Garage, providing ample storage and parking space. Step inside to discover a bright and open floor plan with High Ceilings, Large Windows, and Luxurious finishes throughout. The gourmet kitchen is a chef's delight, boasting Granite Countertops, Stainless Steel Appliances, a center island, and a cozy breakfast nook. The adjoining Family Room is perfect for entertaining or relaxing with loved ones. The Primary Bedroom suite is a true retreat, featuring a walk-in closet and a spa-like en-suite Bathroom with dual vanities, a soaking tub, and a separate shower. Three additional generously sized bedrooms and two more well-appointed bathrooms provide plenty of space for family and guests. Outside, enjoy your own private oasis with a sparkling pool and a spacious covered patio overlooking the fenced backyard. This outdoor space is perfect for summer barbecues, pool parties, or simply unwinding after a long day. The Fox Wood community offers a variety of amenities, including parks, playgrounds, and scenic walking trails, all within a secure, gated environment. Located in the heart of Trinity, this home is close to top-rated schools, shopping, dining, and entertainment options. Don’t miss your opportunity to own this exceptional property—schedule your private showing today! LET'S GET IT SOLD!!!

    Zillow last checked:

    Listing updated:

    Listed by:

    John Brokalakis 727-403-9788,

    FUTURE HOME REALTY 800-921-1330

    Bought with:

    Gina Befumo, 3290248

    LPT REALTY, LLC

    Source: Stellar MLS,MLS#: W7865109MLS LogoOriginating MLS: West Pasco

    Facts & features

    Interior

    Bedrooms & bathrooms
    • Bedrooms: 4
    • Bathrooms: 3
    • Full bathrooms: 3
    Rooms
    • Room types: Den/Library/Office, Dining Room, Living Room, Utility Room
    Primary bedroom
    • Features: Walk-In Closet(s)
    • Level: First
    • Area: 238 Square Feet
    • Dimensions: 17x14
    Bedroom 2
    • Features: Built-in Closet
    • Level: First
    • Area: 169 Square Feet
    • Dimensions: 13x13
    Bedroom 3
    • Features: Built-in Closet
    • Level: First
    • Area: 169 Square Feet
    • Dimensions: 13x13
    Bedroom 4
    • Features: Built-in Closet
    • Level: First
    • Area: 182 Square Feet
    • Dimensions: 14x13
    Dining room
    • Level: First
    Family room
    • Level: First
    • Area: 272 Square Feet
    • Dimensions: 17x16
    Kitchen
    • Level: First
    • Area: 255 Square Feet
    • Dimensions: 17x15
    Living room
    • Level: First
    • Area: 210 Square Feet
    • Dimensions: 15x14
    Heating
    • Central
    Cooling
    • Central Air
    Appliances
    • Included: Cooktop, Dishwasher, Disposal, Microwave, Range, Refrigerator, Wine Refrigerator
    • Laundry: Inside
    Features
    • Built-in Features, Cathedral Ceiling(s), Ceiling Fan(s), Eating Space In Kitchen, High Ceilings, Kitchen/Family Room Combo, Living Room/Dining Room Combo, Open Floorplan, Primary Bedroom Main Floor, Stone Counters, Vaulted Ceiling(s), Walk-In Closet(s)
    • Flooring: Carpet, Ceramic Tile, Laminate
    • Doors: Sliding Doors
    • Windows: Window Treatments
    • Has fireplace: No
    Interior area
    • Total structure area: 3,561
    • Total interior livable area: 2,471 sqft

    Property

    Parking
    • Total spaces: 3
    • Parking features: Garage Door Opener
    • Attached garage spaces: 3
    Features
    • Levels: One
    • Stories: 1
    • Has private pool: Yes
    • Pool features: Heated, In Ground, Screen Enclosure
    • Fencing: Fenced
    Lot
    • Size: 8,950 Square Feet
    Details
    • Parcel number: 1626360020000000300
    • Zoning: MPUD
    • Special conditions: None

    Construction

    Type & style
    • Home type: SingleFamily
    • Property subtype: Single Family Residence
    Materials
    • Block, Stucco
    • Foundation: Slab
    • Roof: Shingle
    Condition
    • New construction: No
    • Year built: 1997
    Details
    • Builder model: Newcastle
    • Builder name: Nohlcrest

    Utilities & green energy

    • Sewer: Public Sewer
    • Water: Public
    • Utilities for property: BB/HS Internet Available, Fiber Optics

    Community & HOA

    Community
    • Features: Deed Restrictions, Gated Community - No Guard, Park, Playground, Sidewalks
    • Pet fee: $0 monthly
    • Subdivision: FOX WOOD PH 01
    HOA
    • Has HOA: Yes
    • Amenities included: Basketball Court, Fence Restrictions, Gated, Park, Playground, Recreation Facilities
    • Services included: Trash
    • HOA fee: $133 monthly
    • HOA name: MANAGEMENT & ASSOCIATES
    • HOA phone: 813-443-2000
    • Second HOA name: MELROSE PROPERTY MANAGEMENT
    • Second HOA phone: 800-647-0055
    Location
    • Region: New Port Richey

    Financial & listing details

    • Price per square foot: $241/sqft
    • Tax assessed value: $486,964
    • Annual tax amount: $4,989
    • Date on market: 5/23/2024
    • Cumulative days on market: 134 days
    • Listing terms: Cash,Conventional
    • Ownership: Fee Simple
    • Total actual rent: 0
    • Road surface type: Asphalt

    Price history

    DateEventPrice
    11/4/2024Sold$595,000-0.8%$241/sqft
    Source: Stellar MLS #W7865109 Report a problem
    10/4/2024Pending sale$599,900$243/sqft
    Source: Stellar MLS #W7865109 Report a problem
    10/3/2024Price change$599,900-6.3%$243/sqft
    Source: Stellar MLS #W7865109 Report a problem
    9/20/2024Price change$639,900-1.5%$259/sqft
    Source: Stellar MLS #W7865109 Report a problem
    8/29/2024Price change$649,900-0.8%$263/sqft
    Source: Stellar MLS #W7865109 Report a problem
    8/22/2024Price change$654,999-0.7%$265/sqft
    Source: Stellar MLS #W7865109 Report a problem
    8/6/2024Price change$659,900-1.4%$267/sqft
    Source: Stellar MLS #W7865109 Report a problem
    7/25/2024Price change$669,000-0.9%$271/sqft
    Source: Stellar MLS #W7865109 Report a problem
    7/18/2024Price change$675,000-0.7%$273/sqft
    Source: Stellar MLS #W7865109 Report a problem
    7/12/2024Price change$679,900-0.7%$275/sqft
    Source: Stellar MLS #W7865109 Report a problem
    6/25/2024Price change$685,000-2.1%$277/sqft
    Source: Stellar MLS #W7865109 Report a problem
    5/23/2024Listed for sale$699,900+7.8%$283/sqft
    Source: Stellar MLS #W7865109 Report a problem
    10/5/2021Listing removed--
    Source: Owner Report a problem
    7/7/2021Listed for sale$649,000+79%$263/sqft
    Source: Owner Report a problem
    3/24/2021Listing removed--
    Source: Owner Report a problem
    3/24/2016Sold$362,500-1.2%$147/sqft
    Source: Public Record Report a problem
    1/29/2016Listed for sale$366,900-7.1%$148/sqft
    Source: Owner Report a problem
    2/16/2006Sold$395,000+59.3%$160/sqft
    Source: Stellar MLS #U7143036 Report a problem
    12/2/1999Sold$247,900$100/sqft
    Source: Public Record Report a problem

    Public tax history

    YearProperty taxesTax assessment
    2025$8,494 +64.2%$486,964 +48.3%
    2024$5,174 +3.7%$328,460
    2023$4,989 +11%$328,460 +3%
    2022$4,495 +1.8%$318,900 +6.1%
    2021$4,417 +1.5%$300,610 +1.4%
    2020$4,350 +1.6%$296,460 +2.3%
    2019$4,283 $289,800 +1.9%
    2018$4,283 +1.8%$284,400 +0.4%
    2017$4,208 -1.5%$283,294 +33.9%
    2016$4,271 +36.2%$211,583 +0.7%
    2015$3,136 $210,112 -7.4%
    2014$3,136 $226,965 +8.4%
    2013-- $209,306 +3.7%
    2012-- $201,931 -4.2%
    2011-- $210,874 -2.6%
    2010-- $216,534 -12.6%
    2009-- $247,628 -12.8%
    2008-- $284,005 -8.5%
    2007-- $310,441 +5.7%
    2006-- $293,698 +22.3%
    2005-- $240,112 +15.2%
    2004-- $208,503 +4.8%
    2003-- $198,883 +6%
    2002-- $187,695 +6.6%
    2000-- $176,086
    1999-- $176,086
    Find assessor info on the county website

    Neighborhood: Trinity

    Nearby schools

    GreatSchools rating
    Schools provided by the listing agent
    • Elementary: Trinity Elementary-PO
    • Middle: Seven Springs Middle-PO
    • High: J.W. Mitchell High-PO

    Source: Stellar MLS. This data may not be complete. We recommend contacting the local school district to confirm school assignments for this home.

    Get a cash offer in 3 minutes
    Find out how much your home could sell for in as little as 3 minutes with a no-obligation cash offer.
    Estimated market value

    $590,100

    Get a cash offer in 3 minutes
    Find out how much your home could sell for in as little as 3 minutes with a no-obligation cash offer.
    Estimated market value

    $590,100