MOVE-IN READY, 1250+Sqft, 2Bdrm/2Bth, MAINTENANCE-FREE, 2nd Floor Condo in PRIME HIGHLAND LOCATION w/ 1 Car Garage! OPEN CONCEPT Living and Dining Room WELCOME YOU into Unit. Dining Rm w/ Modern Light Fixture flows into Bright Living Rm w/ 3-Pane, Sliding Glass Door to PRIVATE BALCONY. Split Bedroom Floor Plan includes PRIMARY SUITE w/ Ceiling Fan and WALK-IN CLOSET, in Additional to 2 Separate Closets in Private Ensuite, which offers Elongated Vanity, Tile Flooring, SOAKING TUB, & Separate W-I Shower. 2nd Bedroom is next to 2nd Full Bath w/ Tile Flooring, Fresh Paint, & NEW Vanity Light. Eat-in Kitchen offers Nice-size Dining Area, White Cabinetry, Tile Flooring, & comes equipped w/ ALL APPLIANCES, including Stainless Steel Stove, Range Hood, & Dishwasher. In-Unit Laundry Room w/ Washer & Dryer INCLUDED has Separate Exterior Access, which leads to the Back of the Building to access Garage. Association covers Water, Sewer, Garbage, & Exterior Maintenance, for CARE-FREE LIVING!
Closed
$186,500
9949 Branton Ave Unit 2B, Highland, IN 46322
2beds
1,270sqft
Condominium
Built in 1996
-- sqft lot
$191,000 Zestimate®
$147/sqft
$1,987 Estimated rent
Home value
$191,000
$174,000 - $208,000
$1,987/mo
Zestimate® history
Owner options
List your home for rent
$1,987/mo
Rent Zestimate®
Find your next renter with Zillow Rental Manager. Plus, with online applications, you can quickly screen prospective tenants – for free.
$1,987/mo
Rent Zestimate®
Refinance and save
$1,498/mo
Est. payment
Refinancing to a lower rate could help reduce your monthly payments and save thousands over the life of the loan.
$1,498/mo
Est. payment
Explore your selling options
Work with a Zillow partner agent
Leverage their expertise and Zillow's premium Showcase listings to get your home seen by more buyers.
Get startedList with your own agent
Get your home in front of millions of buyers by listing it on Zillow.
Learn how to do itSell it yourself
Take full control of how buyers see your home on Zillow by listing For Sale by Owner (FSBO).
List your homeWhat's special
White cabinetryTile flooringSplit bedroom floor plan
Zillow last checked:
Listing updated:
Listed by:
Lisa Thompson,
@properties/Christie's Intl RE 219-440-0070
Bought with:
Laila Darwish, RB23000282
Century 21 Circle
Source: NIRA as distributed by MLS GRID,MLS#: 828549
Facts & features
Interior
Bedrooms & bathrooms
- Bedrooms: 2
- Bathrooms: 2
- Full bathrooms: 2
Rooms
- Room types: Bedroom 2, Primary Bedroom, Living Room, Laundry, Kitchen, Dining Room
Primary bedroom
- Description: Private Suite, W-I Closet, C-Fan
- Area: 226.8
- Dimensions: 16.2 x 14.0
Bedroom 2
- Description: Split Bedroom Floor Plan
- Area: 127.38
- Dimensions: 12.6 x 10.11
Dining room
- Description: Open to Living Room
- Area: 117.8
- Dimensions: 12.4 x 9.5
Kitchen
- Description: Eat-in Kitchen, White Cabinetry, Tile Flrng
- Area: 173.88
- Dimensions: 16.1 x 10.8
Laundry
- Description: Washer & Dryer Included
- Area: 70.74
- Dimensions: 13.1 x 5.4
Living room
- Description: Slider to Balcony
- Area: 306.88
- Dimensions: 22.4 x 13.7
Heating
- Natural Gas, Forced Air
Appliances
- Included: Dryer, Washer, Range Hood, Refrigerator, Dishwasher, Disposal
- Laundry: Laundry Room, Upper Level
Features
- Ceiling Fan(s), Walk-In Closet(s), Soaking Tub, His and Hers Closets, Eat-in Kitchen
- Has basement: No
- Has fireplace: No
Interior area
- Total structure area: 1,270
- Total interior livable area: 1,270 sqft
- Finished area above ground: 1,270
Property
Parking
- Total spaces: 1
- Parking features: Detached, Garage Door Opener
- Garage spaces: 1
Features
- Levels: One
- Patio & porch: Covered
- Has view: Yes
- View description: Neighborhood
Lot
- Features: Landscaped, Sprinklers In Front
Details
- Parcel number: 450732279009000026
- Zoning description: residential
- Special conditions: None
Construction
Type & style
- Home type: Condo
- Property subtype: Condominium
- Attached to another structure: Yes
Condition
- New construction: No
- Year built: 1996
Utilities & green energy
- Sewer: Public Sewer
- Water: Public
Community & HOA
Community
- Security: Carbon Monoxide Detector(s), Smoke Detector(s)
- Subdivision: Eagle Point Condos
HOA
- Has HOA: Yes
- Amenities included: Maintenance Grounds, Snow Removal, Other
- Services included: Maintenance Grounds, Trash, Snow Removal
- HOA fee: $250 monthly
- HOA name: Resource Management
- HOA phone: 219-865-2104
Location
- Region: Highland
Financial & listing details
- Price per square foot: $147/sqft
- Tax assessed value: $164,500
- Annual tax amount: $1,552
- Date on market: 9/30/2025
- Listing agreement: Exclusive Right To Sell
- Listing terms: Cash,Conventional
Price history
| Date | Event | Price |
|---|---|---|
| 1/2/2026 | Sold | $186,500-1.8%$147/sqft |
Source:  NIRA as distributed by MLS GRID #828549 Report a problem NIRA as distributed by MLS GRID #828549 Report a problem | ||
| 12/7/2025 | Pending sale | $189,900$150/sqft |
Source: NIRA as distributed by MLS GRID #828549 Report a problem | ||
| 11/24/2025 | Price change | $189,900-2.6%$150/sqft |
Source: NIRA as distributed by MLS GRID #828549 Report a problem | ||
| 9/30/2025 | Listed for sale | $194,900+44.4%$153/sqft |
Source: NIRA as distributed by MLS GRID #828549 Report a problem | ||
| 3/16/2021 | Sold | $135,000$106/sqft |
Source: NIRA as distributed by MLS GRID #487232 Report a problem | ||
Public tax history
| Year | Property taxes | Tax assessment |
|---|---|---|
| 2025 | $1,315 -5% | $164,500 +5.2% |
| 2024 | $1,384 +11% | $156,400 +1.2% |
| 2023 | $1,246 +16.9% | $154,600 +8% |
| 2022 | $1,066 +4.3% | $143,100 +14.8% |
| 2021 | $1,022 -8.6% | $124,600 +0.1% |
| 2020 | $1,119 +6.2% | $124,500 +3.8% |
| 2019 | $1,053 +17.4% | $119,900 +8.4% |
| 2018 | $897 +17.6% | $110,600 +10.9% |
| 2017 | $763 | $99,700 +0.9% |
| 2016 | $763 -69.6% | $98,800 -8.8% |
| 2014 | $2,511 +183.6% | $108,300 +0.1% |
| 2013 | $885 -13.5% | $108,200 -2.1% |
| 2012 | $1,024 -13.8% | $110,500 -5.4% |
| 2011 | $1,188 +11% | $116,800 |
| 2010 | $1,070 | $116,800 |
| 2009 | -- | $116,800 |
Find assessor info on the county website
Neighborhood: 46322
Nearby homes
- $193,1002 bd2 ba1.2k sqft2342 Terrace Dr UNIT 3-A, Highland, IN 46322Off Market
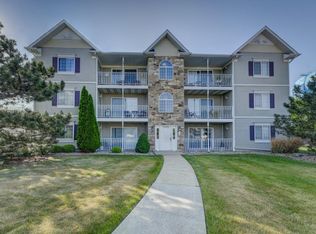
- $187,1002 bd2 ba1.2k sqft9949 Branton Ave APT 3A, Highland, IN 46322Off Market
- $185,3002 bd2 ba1.2k sqft2342 Terrace Dr UNIT 1-A, Highland, IN 46322Off Market
- $187,9002 bd2 ba1.2k sqft9949 Branton Ave UNIT 2-A, Highland, IN 46322Off Market
- $256,3002 bd2 ba-- sqft2342 Terrace Dr APT 3A, Highland, IN 46322Off Market
- $184,700-- bd-- ba8.8k sqft9949 Branton Ave APT 3B, Highland, IN 46322Off Market
- $254,2002 bd2 ba1.2k sqft2342 Terrace Dr APT 3B, Highland, IN 46322Off Market
- $231,5002 bd2 ba1.2k sqft2342 Terrace Dr APT 2B, Highland, IN 46322Off Market
Nearby schools
GreatSchools rating
- 8/10Allen J Warren Elementary SchoolGrades: K-5Distance: 0.7 mi
- 5/10Highland Middle SchoolGrades: 6-8Distance: 1.3 mi
- 8/10Highland High SchoolGrades: 9-12Distance: 1.2 mi
Schools provided by the listing agent
- High: Highland High School
Source: NIRA as distributed by MLS GRID. This data may not be complete. We recommend contacting the local school district to confirm school assignments for this home.
Get a cash offer in 3 minutes
Find out how much your home could sell for in as little as 3 minutes with a no-obligation cash offer.
Estimated market value
$191,000
Get a cash offer in 3 minutes
Find out how much your home could sell for in as little as 3 minutes with a no-obligation cash offer.
Estimated market value
$191,000
- Indiana
- Lake County
- Highland
- 46322
- 9949 Branton Ave Unit 2B
Nearby cities
Nearby zip codes
Other Highland Topics
