Enchanting for all who pass through the private courtyard gate and immense handcrafted front door, this is a one-of-a-kind, artfully designed estate in gated Preserve Summit at Legend Trail. Incredible home is situated on a rarely available 14,000 sf premium view lot backing the McDowell Sonoran Preserve. Timeless European design with over $500k in upgrades by a renowned area designer, this desired Kachina model has a split floorplan with 2 bedrooms and a den with custom French doors in main home and separate casita with coffee bar/sink/fridge with separate sitting room or office separated from the casita bedroom. Luxurious floor-to-ceiling details with dramatic 12-ft ceilings, brick surround on windows, art niches with brick trim, brick-lined ceiling in foyer, distinctive Venetian plaster on most walls, Oregon wood beams in the dining, great room and back exterior and wood trayed ceiling in the kitchen. Custom craftsmanship throughout with bespoke built-in bookcase/entertainment center flanking a gorgeous imported hand-carved European fireplace; handcrafted French doors to the den/office and specially crafted exterior wooden doors were added in the courtyard and back of the home. Imported European wood window with shutters defines the living space and kitchen.
Gourmet chef's kitchen offers extensive honed slab granite countertops with nickel rope edging, custom-crafted cabinetry, stainless steel appliances, multiple ovens with gas cooktop, walk-in pantry and a huge wet bar with 2 wine fridges and windows that open to the back. Diagonally-laid 16 x 16 tumbled travertine flooring extends through main living areas, with hardwood in den and reverse Saltillo tile flooring in the casita. Unique chandeliers in entry, kitchen and dining. Gas fireplace inside home as well as courtyard and backyard. Primary suite has exit to patio with custom French doors, large bathroom and spacious closet designed with new custom shelving.
Enjoy a vacation-like experience 365 days a year with a resort-inspired backyard showcasing North Scottsdale's panoramic desert and mountain vistas. Limestone patio surrounds the sparkling heated pool and spa with new pool heater and new salt system conversion; patio misters recently added along with ceiling fans. Built-in infrared BBQ grill with lights, gas fireplace and lighted pergola. Large side yards with new landscape and new irrigation.
Energy efficient home has a leased solar system. Home exterior was repainted in 2022 with re-stained garage doors and treated wood. New interior ceiling fans with remotes and two newer AC compressors. 3-car garage has new mini-split system, built-in cabinetry and workbench, upper garage storage racks, new shelving added at perimeter and a water softener.
Perfect move-in ready opportunity with opportunity to purchase home turnkey, with furnishings, dishes, cookware and linens available by separate bill of sale.
This home is a stunning combination of breathtaking beauty, views and location in Legend Trail, one of the most scenic communities in the valley. Legend Trail includes 640 acres, with about half the land devoted to open space. It's set around the top-ranked Legend Trail Golf Club which also features the Cantina at Legend Trail - open for breakfast and lunch. The community offers miles of biking and walking trails throughout the community and in the adjacent McDowell Sonoran Preserve. Separate from the golf club and for residents only is a 10,000 sq ft clubhouse with workout area, community room, lighted tennis courts and pickleball, 2 pools, spa and a wide variety of social activities.
Sold for $2,084,000
$2,084,000
9949 E SEVEN PALMS Drive, Scottsdale, AZ 85262
3beds
4baths
3,426sqft
Single Family Residence
Built in 2002
0.32 Acres Lot
$1,976,600 Zestimate®
$608/sqft
$7,080 Estimated rent
Home value
$1,976,600
$1.84M - $2.13M
$7,080/mo
Zestimate® history
Owner options
List your home for rent
$7,080/mo
Rent Zestimate®
Find your next renter with Zillow Rental Manager. Plus, with online applications, you can quickly screen prospective tenants – for free.
$7,080/mo
Rent Zestimate®
Refinance and save
$9,682/mo
Est. payment
Refinancing to a lower rate could help reduce your monthly payments and save thousands over the life of the loan.
$9,682/mo
Est. payment
Explore your selling options
Work with a Zillow partner agent
Leverage their expertise and Zillow's premium Showcase listings to get your home seen by more buyers.
Get startedList with your own agent
Get your home in front of millions of buyers by listing it on Zillow.
Learn how to do itSell it yourself
Take full control of how buyers see your home on Zillow by listing For Sale by Owner (FSBO).
List your homeWhat's special
Sparkling heated poolGas fireplaceUpper garage storage racksNew salt system conversionNew irrigationNew pool heaterLarge side yards
Zillow last checked:
Listing updated:
Listed by:
Cari Dandy 480-980-3577,
Russ Lyon Sotheby's International Realty
Bought with:
Laura Pentecost, BR670524000
HomeSmart
Source: ARMLS,MLS#: 6607425
Facts & features
Interior
Bedrooms & bathrooms
- Bedrooms: 3
- Bathrooms: 4
Heating
- Mini Split, Natural Gas
Cooling
- Central Air, Ceiling Fan(s), Mini Split, Programmable Thmstat
Appliances
- Included: Gas Cooktop, Water Purifier
Features
- High Speed Internet, Granite Counters, Double Vanity, Eat-in Kitchen, 9+ Flat Ceilings, No Interior Steps, Wet Bar, Kitchen Island, Pantry, Full Bth Master Bdrm, Separate Shwr & Tub
- Flooring: Carpet, Stone
- Windows: Double Pane Windows
- Has basement: No
- Has fireplace: Yes
- Fireplace features: Exterior Fireplace, Family Room, Gas
Interior area
- Total structure area: 3,426
- Total interior livable area: 3,426 sqft
Property
Parking
- Total spaces: 6
- Parking features: Garage Door Opener, Extended Length Garage, Direct Access, Attch'd Gar Cabinets
- Garage spaces: 3
- Uncovered spaces: 3
Features
- Stories: 1
- Patio & porch: Covered, Patio
- Exterior features: Misting System, Private Yard, Built-in Barbecue
- Has private pool: Yes
- Pool features: Heated
- Has spa: Yes
- Spa features: Heated, Private
- Fencing: Block,Wrought Iron
Lot
- Size: 0.32 Acres
- Features: Desert Back, Desert Front, Cul-De-Sac, Auto Timer H2O Front, Auto Timer H2O Back
Details
- Additional structures: Guest House, Gazebo
- Parcel number: 21645132
Construction
Type & style
- Home type: SingleFamily
- Property subtype: Single Family Residence
Materials
- Stucco, Wood Frame, Painted
- Roof: Tile
Condition
- Year built: 2002
Details
- Builder name: Avron
Utilities & green energy
- Sewer: Public Sewer
- Water: City Water
Green energy
- Energy efficient items: Solar Panels, Multi-Zones
- Water conservation: Recirculation Pump
Community & HOA
Community
- Features: Golf, Pickleball, Gated, Community Spa, Community Spa Htd, Community Media Room, Tennis Court(s), Biking/Walking Path, Fitness Center
- Security: Fire Sprinkler System, Security System Owned
- Subdivision: LEGEND TRAIL PARCEL A
HOA
- Has HOA: Yes
- Services included: Maintenance Grounds
- HOA fee: $160 monthly
- HOA name: Legend Trail
- HOA phone: 480-595-1948
Location
- Region: Scottsdale
Financial & listing details
- Price per square foot: $608/sqft
- Tax assessed value: $1,113,200
- Annual tax amount: $2,785
- Date on market: 11/3/2025
- Cumulative days on market: 13 days
- Listing terms: Cash,Conventional,FHA,VA Loan
- Ownership: Fee Simple
Price history
| Date | Event | Price |
|---|---|---|
| 11/7/2023 | Sold | $2,084,000$608/sqft |
Source:  ARMLS #6607425 Report a problem ARMLS #6607425 Report a problem | ||
| 10/4/2023 | Pending sale | $2,084,000$608/sqft |
Source: ARMLS #6607425 Report a problem | ||
| 9/20/2023 | Listed for sale | $2,084,000+93.9%$608/sqft |
Source: ARMLS #6607425 Report a problem | ||
| 5/14/2021 | Sold | $1,075,000+102.9%$314/sqft |
Source: Public Record Report a problem | ||
| 6/16/2000 | Sold | $529,846+63.5%$155/sqft |
Source: Public Record Report a problem | ||
| 12/30/1999 | Sold | $324,000$95/sqft |
Source: Public Record Report a problem | ||
Public tax history
| Year | Property taxes | Tax assessment |
|---|---|---|
| 2025 | $2,844 -1.8% | $111,320 -4% |
| 2024 | $2,897 +4.2% | $115,970 +98.7% |
| 2023 | $2,781 -0.1% | $58,351 -20.1% |
| 2022 | $2,785 -20% | $73,020 +6.1% |
| 2021 | $3,482 +3.1% | $68,830 +8% |
| 2020 | $3,377 +2.8% | $63,750 +1.2% |
| 2019 | $3,285 | $63,000 +0.6% |
| 2018 | $3,285 -14.2% | $62,630 +7.2% |
| 2017 | $3,826 +6.2% | $58,450 +5.7% |
| 2016 | $3,602 +3.1% | $55,280 -3.7% |
| 2015 | $3,494 | $57,400 +11.6% |
| 2014 | -- | $51,430 +24.3% |
| 2013 | -- | $41,360 |
| 2012 | -- | $41,360 -15% |
| 2011 | -- | $48,650 -19.4% |
| 2010 | -- | $60,360 -13.1% |
| 2009 | -- | $69,480 -14.5% |
| 2008 | -- | $81,250 +6.1% |
| 2007 | -- | $76,600 +41.5% |
| 2006 | -- | $54,150 |
| 2005 | -- | $54,150 +5.6% |
| 2004 | -- | $51,300 +205.4% |
| 2003 | -- | $16,800 |
| 2002 | -- | $16,800 |
Find assessor info on the county website
Neighborhood: Legend Trail
Nearby homes
- $1,679,7004 bd5 ba3.2k sqft9961 E Seven Palms Dr, Scottsdale, AZ 85262Off Market
- $1,797,4004 bd4 ba3.6k sqft9937 E Seven Palms Dr, Scottsdale, AZ 85262Off Market

- $1,182,5003 bd4 ba2.8k sqft9952 E Seven Palms Dr, Scottsdale, AZ 85262Off Market
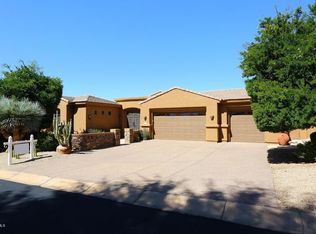
- $1,707,0004 bd5 ba3.5k sqft9973 E Seven Palms Dr, Scottsdale, AZ 85262Off Market

- $1,605,7004 bd5 ba3.5k sqft9940 E Seven Palms Dr, Scottsdale, AZ 85262Off Market
- $2,035,0004 bd5 ba3.5k sqft9925 E Seven Palms Dr, Scottsdale, AZ 85262Sold
- $1,581,0004 bd4 ba3.5k sqft9964 E Seven Palms Dr, Scottsdale, AZ 85262Off Market
- $1,189,6003 bd3 ba2.8k sqft34011 N 99th Pl, Scottsdale, AZ 85262Off Market
Nearby schools
GreatSchools rating
- 6/10Desert Sun AcademyGrades: PK-6Distance: 5.9 mi
- 10/10Cactus Shadows High SchoolGrades: 8-12Distance: 5.2 mi
- 4/10Sonoran Trails Middle SchoolGrades: 6-8Distance: 6.9 mi
Schools provided by the listing agent
- Elementary: Black Mountain Elementary School
- Middle: Sonoran Trails Middle School
- High: Cactus Shadows High School
- District: Cave Creek Unified District
Source: ARMLS. This data may not be complete. We recommend contacting the local school district to confirm school assignments for this home.
Get a cash offer in 3 minutes
Find out how much your home could sell for in as little as 3 minutes with a no-obligation cash offer.
Estimated market value
$1,976,600
Get a cash offer in 3 minutes
Find out how much your home could sell for in as little as 3 minutes with a no-obligation cash offer.
Estimated market value
$1,976,600
- Arizona
- Maricopa County
- Scottsdale
- 85262
- Legend Trail
- 9949 E SEVEN PALMS Drive
Nearby cities
Nearby neighborhoods
Nearby zip codes
Other Scottsdale Topics
