Skip main navigation
Sold for $395,000
  • $395,000

    9949 SW 66th Ln, Ocala, FL 34481

    3beds
    1,958sqft
    Single Family Residence
    Built in 2009
    0.26 Acres Lot
    $388,100 Zestimate®
    $202/sqft
    $2,628 Estimated rent

    Home value

    $388,100

    $369,000 - $408,000

    $2,628/mo

    Zestimate® history
    Loading
    Loading...

    Owner options

    List your home for rent

    $2,628/mo

    Rent Zestimate®

    Find your next renter with Zillow Rental Manager. Plus, with online applications, you can quickly screen prospective tenants – for free.

    Learn more

    $2,628/mo

    Rent Zestimate®

    Refinance and save

    $2,895/mo

    Est. payment

    Refinancing to a lower rate could help reduce your monthly payments and save thousands over the life of the loan.

    See today's rates

    $2,895/mo

    Est. payment

    Explore your selling options

    Work with a Zillow partner agent

    Leverage their expertise and Zillow's premium Showcase listings to get your home seen by more buyers.

    Get started

    List with your own agent

    Get your home in front of millions of buyers by listing it on Zillow.

    Learn how to do it

    Sell it yourself

    Take full control of how buyers see your home on Zillow by listing For Sale by Owner (FSBO).

    List your home

    What's special

    Resort style poolFenced yardPickle ballBocce ballCustom cabinetryOpen floor planMoen faucet
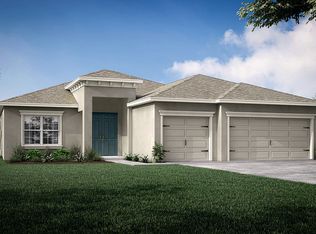
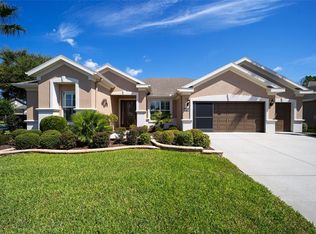
    Location location location. Our Hanover model 3/2/3 extended golf cart garage is located in Del Webb Stone Creek 55+ gated community. Located on a short street with only 1 drive makes backing out of your drive a breeze. Located on the North side of street and in-between 2 houses adds extra protection when a storm rolls past. Setting sun will not shine in your eyes or heat up your screened lanai when entertaining BBQ under roof rain free. Not a corner lot with sidewalks to edge, cut and clean. No lawn damage from hot spots or pet droppings. HOA includes 2 trash pick-ups week with Florida Express Environmental provided roller trash cans, + 30mbps internet is enough to stream your favorite movie. Immediately entering the 8ft front entrance door with 2 sidelights your eyes are drawn to floor tiles set on diagonal for that more modern look. Open floor plan with chef’s kitchen overlooking the great room with a custom accent wall. Kitchen has granite countertops with stone backsplash, A Moen faucet and sink are custom. Cupboards with roller drawers and pantry. Master bedroom’s triple optional windows bring in gently enough light to enhance the wood floor. The master bath has walk in tile shower, Master bath has granite counter tops and rebuilt Moen faucets. Spacious walk in closet with custom cabinetry. The access to lanai is made through easy opening sliding glass doors with vertical blinds filling the back wall. A Channel Master HDTV 45 mile antenna provides free local tv. Having your morning coffee will be very peaceful and private facing the common grounds Not staring at someone just 30ft feet away compared to other shallow depth home lots. Pool in your future ? There is enough space to install one. A fenced yard w/two gates for your furry friends to roam. Extra deep garage is spacious with ceiling fans, overhead storage. Lifestyle brand manual easy lift garage door screen allows added circulation inside the garage. No electric motor to fail in the down position due to power outages and no slide tracks to constantly clean for 3-4 door slider versions as well. Electrical panel 200 amp service with space left has a dedicated 30amp plug for your golf cart. Energy efficient LED ceiling lighting. A new Bradford electric 50 gallon water heater was installed Sept 2023 plus a recently serviced Kenmore water softener. Built in 2009 with 30 yr Certainteed architectural shingled roof. Roof inspection Oct 2023 by Rainbow Roofing. Exterior stucco painted with Sherwin Williams Super Craftsman Brown paint. Oct 2023. A/C and heating is provided by a Lennox heat pump. Outside A/C condenser Lennox OEM fan motor was replaced Sept 2022. Large driveway with enough space for two cars or RV. A RV Dell Webb lot is nearby by for storage. The small amount of landscape is easily maintainable by eliminating any expensive landscapers bill ! The adjoining Stone Creek golf course is not tied to your HOA fee. Included in the amenities are a resort style pool, health spa, pickle ball, softball and bocce ball, billiards, maintained bike paths and holiday parties at the reunion center to name a few. Upgraded newer stainless major appliances will convey. All my information contained herein deemed reliable as details are of my knowledge for 5+ years. Past 12 copies SECO electric and BAY LAUREL water bills in hand.

    Zillow last checked:

    Listing updated:

    Listing Provided by:

    David Montalvo 512-810-9685,

    HOMELISTER, INC 855-400-8566

    Bought with:

    Judy Murphy, 3486544

    CHARLES RUTENBERG REALTY INC

    Source: Stellar MLS,MLS#: A4592363MLS LogoOriginating MLS: Sarasota - Manatee

    Facts & features

    Interior

    Bedrooms & bathrooms
    • Bedrooms: 3
    • Bathrooms: 2
    • Full bathrooms: 2
    Primary bedroom
    • Level: First
    • Dimensions: 17x14
    Bedroom 2
    • Level: First
    • Dimensions: 12x11
    Bedroom 3
    • Level: First
    • Dimensions: 13x12
    Dining room
    • Level: First
    • Dimensions: 11x10
    Kitchen
    • Level: First
    • Dimensions: 15x13
    Living room
    • Level: First
    • Dimensions: 20x18
    Heating
    • Heat Pump
    Cooling
    • Central Air
    Appliances
    • Included: Dishwasher, Disposal, Dryer, Electric Water Heater, Exhaust Fan, Freezer, Microwave, Range, Range Hood, Refrigerator, Washer, Water Softener
    • Laundry: Electric Dryer Hookup, Washer Hookup
    Features
    • High Ceilings, Open Floorplan, Primary Bedroom Main Floor, Solid Surface Counters, Thermostat, Walk-In Closet(s)
    • Flooring: Carpet, Ceramic Tile, Engineered Hardwood, Tile
    • Doors: Sliding Doors
    • Windows: Window Treatments
    • Has fireplace: No
    Interior area
    • Total structure area: 3,502
    • Total interior livable area: 1,958 sqft

    Property

    Parking
    • Total spaces: 2
    • Parking features: Driveway, Garage Door Opener, Golf Cart Garage, Golf Cart Parking, Guest, On Street, Oversized, Underground
    • Attached garage spaces: 2
    • Has uncovered spaces: Yes
    • Details: Garage Dimensions: 27X24
    Features
    • Levels: One
    • Stories: 1
    • Exterior features: Irrigation System, Rain Gutters
    • Fencing: Fenced
    • Has view: Yes
    • View description: Trees/Woods
    Lot
    • Size: 0.26 Acres
    • Features: Level, Near Golf Course, Sidewalk
    • Residential vegetation: Trees/Landscaped
    Details
    • Parcel number: 3489600026
    • Zoning: PUD
    • Special conditions: None

    Construction

    Type & style
    • Home type: SingleFamily
    • Property subtype: Single Family Residence
    Materials
    • Stucco
    • Foundation: Slab
    • Roof: Shingle
    Condition
    • New construction: No
    • Year built: 2009

    Utilities & green energy

    • Sewer: Private Sewer
    • Water: Private
    • Utilities for property: Cable Available, Fire Hydrant, Phone Available, Sewer Connected, Street Lights, Underground Utilities

    Community & neighborhood

    Security
    • Security features: Gated Community, Smoke Detector(s)
    Community
    • Community features: Deed Restrictions, Fitness Center
    Senior living
    • Senior community: Yes
    Location
    • Region: Ocala
    • Subdivision: STONE CREEK BY DEL WEBB-LONGLEAF

    HOA & financial

    HOA
    • Has HOA: Yes
    • HOA fee: $245 monthly
    • Amenities included: Fitness Center, Gated, Handicap Modified, Lobby Key Required, Maintenance, Pool, Security, Spa/Hot Tub
    • Services included: Common Area Taxes, Community Pool, Reserve Fund, Internet, Maintenance Grounds, Pool Maintenance, Recreational Facilities, Trash
    • Association name: First Service Residential Stone Creek
    • Association phone: 866-378-1099
    Other fees
    • Pet fee: $0 monthly
    Other financial information
    • Total actual rent: 0

    Other

    Other facts
    • Listing terms: Cash,Conventional,FHA,Other,VA Loan
    • Ownership: Fee Simple
    • Road surface type: Paved, Asphalt

    Price history

    DateEventPrice
    3/27/2024Sold$395,000-1.2%$202/sqft
    Source: Stellar MLS #A4592363 Report a problem
    2/25/2024Pending sale$399,889$204/sqft
    Source: Stellar MLS #A4592363 Report a problem
    12/13/2023Listed for sale$399,889+0.3%$204/sqft
    Source: Stellar MLS #A4592363 Report a problem
    12/12/2023Listing removed--
    Source: Owner Report a problem
    12/2/2023Price change$398,889-1.2%$204/sqft
    Source: Owner Report a problem
    11/21/2023Listed for sale$403,889+44.2%$206/sqft
    Source: Owner Report a problem
    5/21/2018Sold$280,000-2.1%$143/sqft
    Source: Stellar MLS #OM532558 Report a problem
    3/27/2018Pending sale$286,000$146/sqft
    Source: SELLSTATE NEXT GENERATION REALTY #532558 Report a problem
    3/1/2018Listed for sale$286,000+16.7%$146/sqft
    Source: SELLSTATE NEXT GENERATION REALTY #532558 Report a problem
    5/20/2015Sold$245,000-1.6%$125/sqft
    Source: Stellar MLS #OM422960 Report a problem
    3/23/2015Listed for sale$248,888+0.9%$127/sqft
    Source: SELLSTATE NEXT GENERATION -The Villages #422960 Report a problem
    7/21/2014Listing removed$246,642$126/sqft
    Source: SELLSTATE NEXT GEN-VILLAGES BR #410492 Report a problem
    7/11/2014Listed for sale$246,642+7.9%$126/sqft
    Source: SELLSTATE NEXT GEN-VILLAGES BR #410492 Report a problem
    8/19/2013Sold$228,500-2.5%$117/sqft
    Source: Stellar MLS #OM390441 Report a problem
    6/22/2013Listed for sale$234,330+2.9%$120/sqft
    Source: Foxfire - 200 #390441 Report a problem
    6/3/2009Sold$227,800$116/sqft
    Source: Public Record Report a problem

    Public tax history

    YearProperty taxesTax assessment
    2024$3,587 +2.5%$249,989 +3%
    2023$3,501 +2.9%$242,708 +3%
    2022$3,403 0%$235,639 +3%
    2021$3,403 +0.8%$228,776 +1.4%
    2020$3,377 +1.5%$225,617 +2.3%
    2019$3,328 $220,544 +3.7%
    2018$3,328 +0.5%$212,768 -5.6%
    2017$3,311 +12.6%$225,422 +0.3%
    2016$2,939 $224,710 +13.3%
    2015$2,939 +6.3%$198,346 +0.8%
    2014$2,766 +9.8%$196,772 +7.6%
    2013$2,519 +1.9%$182,841 +1.7%
    2012$2,471 +0.8%$179,785 +0.9%
    2011$2,452 +1.5%$178,159 +1.5%
    2010$2,416 +288.5%$175,526 +338.5%
    2009$622 $40,033 -1.9%
    2008-- $40,810

    Find assessor info on the county website

    Neighborhood: 34481

    Nearby schools

    GreatSchools rating
    Get a cash offer in 3 minutes
    Find out how much your home could sell for in as little as 3 minutes with a no-obligation cash offer.
    Estimated market value
    $388,100
    Get a cash offer in 3 minutes
    Find out how much your home could sell for in as little as 3 minutes with a no-obligation cash offer.
    Estimated market value
    $388,100