Skip main navigation
Closed
  • $1,920,000

    995 Ashley Ave, Charleston, SC 29403

    4beds
    1,744sqft
    Single Family Residence
    Built in 1938
    9,147.6 Square Feet Lot
    $1,920,300 Zestimate®
    $1,101/sqft
    $7,464 Estimated rent

    Home value

    $1,920,300

    $1.82M - $2.02M

    $7,464/mo

    Zestimate® history
    Loading
    Loading...

    Owner options

    List your home for rent

    $7,464/mo

    Rent Zestimate®

    Find your next renter with Zillow Rental Manager. Plus, with online applications, you can quickly screen prospective tenants – for free.

    Learn more

    $7,464/mo

    Rent Zestimate®

    Refinance and save

    $8,645/mo

    Est. payment

    Refinancing to a lower rate could help reduce your monthly payments and save thousands over the life of the loan.

    See today's rates

    $8,645/mo

    Est. payment

    Explore your selling options

    Work with a Zillow partner agent

    Leverage their expertise and Zillow's premium Showcase listings to get your home seen by more buyers.

    Get started

    List with your own agent

    Get your home in front of millions of buyers by listing it on Zillow.

    Learn how to do it

    Sell it yourself

    Take full control of how buyers see your home on Zillow by listing For Sale by Owner (FSBO).

    List your home

    What's special

    Newly added poolClassic charleston architectureRare double lotBeautifully renovated cottageCustom pergolaStudio above the garagePrivate outdoor shower
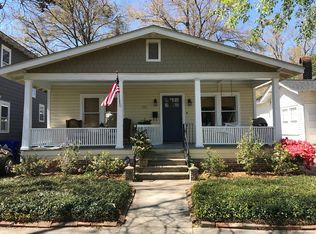
    Tucked away in the sought-after Wagener Terrace neighborhood of downtown Charleston, this beautifully renovated cottage sits on a rare double lot and lives like a private retreat. Showcasing classic Charleston architecture, the exterior preserves its timeless character, while inside, original details blend seamlessly with thoughtful modern updates. Offering more than 2,200 square feet of curated living space, the property includes a 3-bedroom, 2-bath main residence and a studio above the garage--ideal for guests, extended stays, or a sophisticated work-from-home lifestyle. The main home has been extensively reimagined while honoring its architectural roots.Original elements add warmth and authenticity, complemented by a fully redesigned primary suite featuring dual custom closets and a beautifully tiled bath. The kitchen, rebuilt to the studs, anchors the home as a natural gathering space with custom finishes and effortless flow for entertaining. The detached ADU further enhances the property, offering a heated and cooled one-car garage, private office with built-ins, half bath, and additional laundry on the main level, and an upstairs apartment complete with full kitchen and bath--perfect for hosting or creating a private retreat for visitors. Outdoor living is exceptional, and a double lot of this size is rare on the peninsula. The fully fenced yard creates a secluded compound featuring a newly added pool, custom pergola, brick fireplace, and private outdoor shower--delivering a truly retreat-like setting in the heart of downtown. Extensive improvements since 2018 include a new roof, updated plumbing and electrical, HVAC, encapsulated crawlspace, and more--resulting in a turnkey Charleston property where historic charm and modern living are thoughtfully balanced.

    Zillow last checked:

    Listing updated:

    Listed by:

    Carolina One Real Estate 843-779-8660

    Bought with:

    Carolina One Real Estate

    Source: CTMLS,MLS#: 26005158MLS Logo

    Facts & features

    Interior

    Bedrooms & bathrooms
    • Bedrooms: 4
    • Bathrooms: 4
    • Full bathrooms: 3
    • 1/2 bathrooms: 1
    Heating
    • Heat Pump
    Cooling
    • Central Air
    Appliances
    • Laundry: Washer Hookup, Laundry Room
    Features
    • Ceiling - Smooth, High Ceilings, Walk-In Closet(s), Ceiling Fan(s), In-Law Floorplan
    • Flooring: Ceramic Tile, Wood
    • Doors: Some Thermal Door(s)
    • Windows: Some Thermal Wnd/Doors, Window Treatments
    • Number of fireplaces: 1
    • Fireplace features: Living Room, One
    Interior area
    • Total structure area: 1,744
    • Total interior livable area: 1,744 sqft

    Property

    Parking
    • Total spaces: 1
    • Parking features: Garage, Detached, Off Street
    • Garage spaces: 1
    Features
    • Levels: One
    • Stories: 1
    • Patio & porch: Patio, Covered, Front Porch
    • Exterior features: Balcony, Rain Gutters, Lighting
    • Has private pool: Yes
    • Pool features: In Ground
    • Fencing: Privacy,Wood
    Lot
    • Size: 9,147 sqft
    • Features: 0 - .5 Acre
    Details
    • Additional structures: Storage, Guest House
    • Parcel number: 4630801130

    Construction

    Type & style
    • Home type: SingleFamily
    • Architectural style: Cottage,Craftsman
    • Property subtype: Single Family Residence
    Materials
    • Cement Siding, Wood Siding
    • Foundation: Crawl Space
    • Roof: Architectural
    Condition
    • New construction: No
    • Year built: 1938

    Utilities & green energy

    • Sewer: Public Sewer
    • Water: Public
    • Utilities for property: Charleston Water Service, Dominion Energy

    Community & neighborhood

    Location
    • Region: Charleston
    • Subdivision: Wagener Terrace

    Other

    Other facts
    • Listing terms: Any,Cash,Conventional,VA Loan

    Price history

    DateEventPrice
    5/26/2026Sold$1,920,000-8.5%$1,101/sqft
    Source: CTMLS #26005158 Report a problem
    4/14/2026Price change$2,099,000-4.4%$1,204/sqft
    Source: CTMLS #26005158 Report a problem
    2/24/2026Listed for sale$2,195,000+46.3%$1,259/sqft
    Source: CTMLS #26005158 Report a problem
    6/2/2022Sold$1,500,000-6%$860/sqft
    Source: CTMLS #22010929 Report a problem
    5/6/2022Pending sale$1,595,000$915/sqft
    Source: Carolina One Real Estate #22010929 Report a problem
    5/5/2022Contingent$1,595,000$915/sqft
    Source: CTMLS #22010929 Report a problem
    5/1/2022Listed for sale$1,595,000+237.2%$915/sqft
    Source: CTMLS #22010929 Report a problem
    8/31/2016Sold$473,000+0.9%$271/sqft
    Source: CTMLS #16019292 Report a problem
    7/22/2016Pending sale$469,000$269/sqft
    Source: Redefy Real Estate #16019292 Report a problem
    7/19/2016Listed for sale$469,000+153.5%$269/sqft
    Source: Redefy Real Estate #16019292 Report a problem
    8/14/2012Sold$185,000+270%$106/sqft
    Source: Public Record Report a problem
    12/16/2004Sold$50,000$29/sqft
    Source: Public Record Report a problem

    Public tax history

    YearProperty taxesTax assessment
    2025$8,534 +8.3%$72,010 +15%
    2024$7,877 +8.4%$62,620 +4.4%
    2023$7,269 +213.1%$60,000 +216.3%
    2022$2,322 -4.7%$18,970
    2021$2,435 -3.6%$18,970
    2020$2,525 $18,970 -7.9%
    2019$2,525 $20,600 +8.9%
    2017$2,525 +2.2%$18,920 +75%
    2016$2,472 +77.2%$10,810
    2015$1,395 -3.2%$10,810
    2014$1,441 --
    2011$1,441 -61%--
    2010$3,691 +226.3%$15,300 +50%
    2009$1,131 +22.7%$10,200 +12.1%
    2008$922 -19.9%$9,100
    2006$1,151 -0.9%$9,100
    2005$1,161 +64.2%$9,100 +69.8%
    2004$708 +1%$5,360
    2003$701 +1.7%$5,360
    2002$689 +59.3%$5,360 +61.4%
    2000$432 $3,320

    Find assessor info on the county website

    Neighborhood: Wagener Terrace

    Nearby schools

    GreatSchools rating
    Schools provided by the listing agent
    • Elementary: James Simons
    • Middle: Simmons Pinckney
    • High: Burke

    Source: CTMLS. This data may not be complete. We recommend contacting the local school district to confirm school assignments for this home.

    Get a cash offer in 3 minutes
    Find out how much your home could sell for in as little as 3 minutes with a no-obligation cash offer.
    Estimated market value
    $1,920,300
    Get a cash offer in 3 minutes
    Find out how much your home could sell for in as little as 3 minutes with a no-obligation cash offer.
    Estimated market value
    $1,920,300