If you're seeking a stunning one-floor living experience, look no further than this immaculate 3-bedroom, 2-bathroom Ranch Cluster Home in the sought-after Old Mill Village Clusters Association of Brunswick! With its open floor plan, vaulted ceilings, and a host of thoughtful amenities, this home is perfect for anyone desiring comfort, style, and convenience. Step through the front door into the great room, where the vaulted, beamed ceilings with skylights create a bright and inviting atmosphere. The space includes a ceiling fan for comfort and sliding glass doors that lead to the patio, seamlessly connecting indoor and outdoor living. The open layout flows effortlessly into the kitchen and dining area, complete with oak cabinetry offering ample storage and counter space. All appliances are included, making this kitchen move-in ready. Down the hall, you'll discover three well-sized bedrooms and two full baths. The primary suite is located at the back of the home. The two additional bedrooms boast generous closet space, and the second full bath. A convenient laundry room, with both a washer and dryer included, completes the interior. Step outside to the private patio, where a Retractable Awning provides the perfect shade for relaxing afternoons. The attached garage offers additional storage space. As part of the Old Mill Village community, residents enjoy access to tennis courts, basketball courts, a pool, and a clubhouse ideal for staying active or socializing with neighbors. Conveniently located near shopping, medical facilities, and highway access, this home combines the best of maintenance-free living with modern comfort. Don't miss your chance to own this charming and well-cared-for ranch home! Schedule your private showing today!
Closed
$275,000
995 Avian Ct, Brunswick, OH 44212
3beds
--sqft
Single Family Residence
Built in 1998
2,482 Square Feet Lot
$306,100 Zestimate®
$--/sqft
$2,250 Estimated rent
Home value
$306,100
$291,000 - $321,000
$2,250/mo
Zestimate® history
Owner options
List your home for rent
$2,250/mo
Rent Zestimate®
Find your next renter with Zillow Rental Manager. Plus, with online applications, you can quickly screen prospective tenants – for free.
$2,250/mo
Rent Zestimate®
Refinance and save
$2,109/mo
Est. payment
Refinancing to a lower rate could help reduce your monthly payments and save thousands over the life of the loan.
$2,109/mo
Est. payment
Explore your selling options
Work with a Zillow partner agent
Leverage their expertise and Zillow's premium Showcase listings to get your home seen by more buyers.
Get startedList with your own agent
Get your home in front of millions of buyers by listing it on Zillow.
Learn how to do itSell it yourself
Take full control of how buyers see your home on Zillow by listing For Sale by Owner (FSBO).
List your homeWhat's special
Attached garageOpen floor planPrivate patioCeiling fanVaulted ceilingsSliding glass doorsOak cabinetry
Zillow last checked:
Listing updated:
Listed by:
Pete Nixon pnixonrealtor@gmail.com440-823-6620,
Coldwell Banker Schmidt Realty
Bought with:
Erin Johnson, 2020006578
EXP Realty, LLC.
Source: MLS Now,MLS#: 5093578 Originating MLS: Akron Cleveland Association of REALTORS
Originating MLS: Akron Cleveland Association of REALTORSFacts & features
Interior
Bedrooms & bathrooms
- Bedrooms: 3
- Bathrooms: 2
- Full bathrooms: 2
- Main level bathrooms: 2
- Main level bedrooms: 3
Primary bedroom
- Description: Flooring: Carpet
- Level: First
- Dimensions: 16.00 x 13.00
Bedroom
- Description: Flooring: Carpet
- Level: First
- Dimensions: 12.00 x 11.00
Bedroom
- Description: Flooring: Carpet
- Level: First
- Dimensions: 12.00 x 10.00
Bathroom
- Description: Flooring: Luxury Vinyl Tile
- Level: First
Entry foyer
- Description: Flooring: Luxury Vinyl Tile
- Level: First
- Dimensions: 8.00 x 5.00
Family room
- Description: Flooring: Carpet
- Level: First
- Dimensions: 18.00 x 16.00
Kitchen
- Description: Flooring: Luxury Vinyl Tile
- Level: First
- Dimensions: 16.00 x 11.00
Laundry
- Description: Flooring: Luxury Vinyl Tile
- Level: First
- Dimensions: 8.00 x 6.00
Living room
- Description: Flooring: Carpet
- Level: First
- Dimensions: 16.00 x 12.00
Heating
- Forced Air, Gas
Cooling
- Central Air
Appliances
- Included: Dryer, Dishwasher, Disposal, Microwave, Range, Refrigerator, Washer
- Laundry: Main Level, Laundry Tub, Sink
Features
- Cathedral Ceiling(s)
- Has basement: No
- Has fireplace: No
Property
Parking
- Total spaces: 2
- Parking features: Attached, Garage, Paved
- Attached garage spaces: 2
Accessibility
- Accessibility features: None
Features
- Levels: One
- Stories: 1
- Patio & porch: Awning(s)
- Pool features: Community
Lot
- Size: 2,482 Square Feet
- Features: Irregular Lot
Details
- Parcel number: 00318B33276
Construction
Type & style
- Home type: SingleFamily
- Architectural style: Ranch
- Property subtype: Single Family Residence
Materials
- Brick, Vinyl Siding
- Foundation: Slab
- Roof: Asphalt,Fiberglass
Condition
- Year built: 1998
Details
- Warranty included: Yes
Utilities & green energy
- Sewer: Public Sewer
- Water: Public
Community & HOA
Community
- Features: Pool
- Security: Smoke Detector(s)
- Subdivision: Old Mill Village
HOA
- Has HOA: Yes
- Services included: Association Management, Insurance, Maintenance Grounds, Pool(s), Recreation Facilities, Reserve Fund, Snow Removal
- HOA fee: $355 annually
- HOA name: Old Mill Village
- Second HOA fee: $175 monthly
Location
- Region: Brunswick
Financial & listing details
- Tax assessed value: $249,500
- Annual tax amount: $3,306
- Date on market: 1/11/2025
- Cumulative days on market: 3 days
- Listing terms: Cash,Conventional,FHA
Price history
| Date | Event | Price |
|---|---|---|
| 2/12/2025 | Sold | $275,000+2.2% |
Source:  MLS Now #5093578 Report a problem MLS Now #5093578 Report a problem | ||
| 1/13/2025 | Pending sale | $269,000 |
Source: MLS Now #5093578 Report a problem | ||
| 1/11/2025 | Listed for sale | $269,000+109.3% |
Source: MLS Now #5093578 Report a problem | ||
| 4/16/2013 | Sold | $128,500-1.2% |
Source: MLS Now #3342200 Report a problem | ||
| 3/3/2013 | Pending sale | $130,000 |
Source: Keller Williams Realty Tri-County Properties #3342200 Report a problem | ||
| 2/23/2013 | Price change | $130,000-3% |
Source: Keller Williams Realty Tri-County Properties #3342200 Report a problem | ||
| 1/12/2013 | Price change | $134,000-2.9% |
Source: Keller Williams Realty Tri-County Properties #3342200 Report a problem | ||
| 10/28/2012 | Listed for sale | $138,000 |
Source: Keller Williams Realty Tri-County Properties #3342200 Report a problem | ||
| 10/20/2012 | Pending sale | $138,000 |
Source: Keller Williams Realty Tri-County Properties #3342200 Report a problem | ||
| 8/9/2012 | Listed for sale | $138,000-7.1% |
Source: Keller Williams Realty Tri-County Properties #3342200 Report a problem | ||
| 12/31/1998 | Sold | $148,500 |
Source: Public Record Report a problem | ||
Public tax history
| Year | Property taxes | Tax assessment |
|---|---|---|
| 2025 | $3,059 -7.5% | $87,330 +13.9% |
| 2024 | $3,306 +3.6% | $76,670 |
| 2023 | $3,191 +0.4% | $76,670 |
| 2022 | $3,177 +29.9% | $76,670 +26% |
| 2021 | $2,446 | $60,850 |
| 2020 | $2,446 0% | $60,850 |
| 2019 | $2,446 +9.5% | $60,850 +13% |
| 2018 | $2,233 -0.1% | $53,860 |
| 2017 | $2,236 +0.1% | $53,860 |
| 2016 | $2,234 +6.1% | $53,860 +8% |
| 2015 | $2,105 +0.3% | $49,860 |
| 2014 | $2,098 +2.3% | $49,860 |
| 2013 | $2,051 -6.1% | $49,860 -8.2% |
| 2012 | $2,184 +1.8% | $54,320 |
| 2011 | $2,145 -0.9% | $54,320 |
| 2010 | $2,165 -4.3% | $54,320 -8.1% |
| 2009 | $2,263 -3.4% | $59,080 |
| 2008 | $2,342 -0.1% | $59,080 |
| 2007 | $2,345 -1.6% | $59,080 +3.7% |
| 2006 | $2,383 +10.6% | $56,980 |
| 2005 | $2,155 -4% | $56,980 |
| 2004 | $2,244 +21.2% | $56,980 +5.2% |
| 2003 | $1,852 +1.9% | $54,150 |
| 2002 | $1,817 +77.7% | $54,150 |
| 2001 | $1,023 | $54,150 +3.3% |
| 2000 | -- | $52,400 |
Find assessor info on the county website
Neighborhood: 44212
Nearby homes
- $280,5003 bd2 ba1.2k sqft989 Avian Ct, Brunswick, OH 44212Off Market
- $289,3002 bd2 ba1.5k sqft1001 Avian Ct, Brunswick, OH 44212Off Market
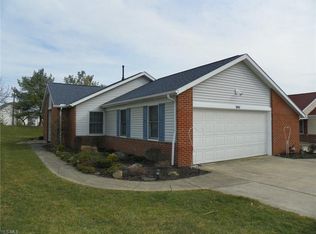
- $397,900-- bd-- ba-- sqftAvian Ct, Brunswick, OH 44212Off Market
- $275,0003 bd2 ba1.2k sqft1005 Avian Ct, Brunswick, OH 44212Sold
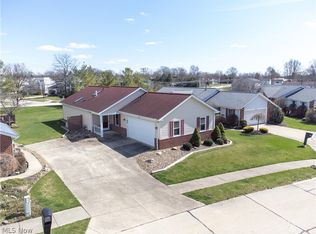
- $289,9002 bd2 ba1.5k sqft985 Avian Ct, Brunswick, OH 44212Off Market
- $212,0003 bd2 ba1.4k sqft996 Avian Ct, Brunswick, OH 44212Sold
- $275,0002 bd2 ba1.5k sqft988 Avian Ct, Brunswick, OH 44212Sold
- $302,8002 bd2 ba1.5k sqft1011 Avian Ct, Brunswick, OH 44212Off Market
Nearby schools
GreatSchools rating
- 7/10Huntington Elementary SchoolGrades: K-5Distance: 1.8 mi
- 7/10Brunswick Middle SchoolGrades: 6-8Distance: 1.9 mi
- 7/10Brunswick High SchoolGrades: 9-12Distance: 0.7 mi
Schools provided by the listing agent
- District: Brunswick CSD - 5202
Source: MLS Now. This data may not be complete. We recommend contacting the local school district to confirm school assignments for this home.
Get a cash offer in 3 minutes
Find out how much your home could sell for in as little as 3 minutes with a no-obligation cash offer.
Estimated market value
$306,100
Get a cash offer in 3 minutes
Find out how much your home could sell for in as little as 3 minutes with a no-obligation cash offer.
Estimated market value
$306,100
- Ohio
- Medina County
- Brunswick
- 44212
- 995 Avian Ct
Nearby cities
Nearby zip codes
Other Brunswick Topics
