Skip main navigation
Sold for $815,000
  • $815,000

    995 Beaver Dam Road, Stratford, CT 06614

    4beds
    3,864sqft
    Single Family Residence
    Built in 1995
    1 Acres Lot
    $812,800 Zestimate®
    $211/sqft
    $5,821 Estimated rent

    Home value

    $812,800

    $772,000 - $853,000

    $5,821/mo

    Zestimate® history
    Loading
    Loading...

    Owner options

    List your home for rent

    $5,821/mo

    Rent Zestimate®

    Find your next renter with Zillow Rental Manager. Plus, with online applications, you can quickly screen prospective tenants – for free.

    Learn more

    $5,821/mo

    Rent Zestimate®

    Refinance and save

    $4,593/mo

    Est. payment

    Refinancing to a lower rate could help reduce your monthly payments and save thousands over the life of the loan.

    See today's rates

    $4,593/mo

    Est. payment

    Explore your selling options

    Work with a Zillow partner agent

    Leverage their expertise and Zillow's premium Showcase listings to get your home seen by more buyers.

    Get started

    List with your own agent

    Get your home in front of millions of buyers by listing it on Zillow.

    Learn how to do it

    Sell it yourself

    Take full control of how buyers see your home on Zillow by listing For Sale by Owner (FSBO).

    List your home

    What's special

    Storage shedFormal dining roomThoughtfully designed living spaceLaundry roomEat-in kitchenBuilt-in firepit and barbecue
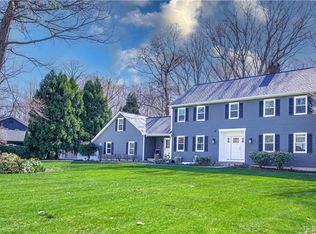
    Welcome to 995 Beaver Dam Rd! This beautiful colonial has been lovingly maintained by its original owners, featuring 4 bedrooms, 4 full bathrooms, and a thoughtfully designed living space across every level. The main level has a formal living room with fireplace, a formal dining room, an eat-in kitchen, laundry room, and a family room anchored by a stunning brick fireplace. Several beautiful windows and french doors let in abundant natural light and provide easy access to the rear decks and backyard. Upstairs you will find all four bedrooms with generous closet space. The fully finished basement adds over 1,000 sq ft of flexible living space with a full bathroom and walkout access, offering excellent potential for an in-law suite or whatever best suits your needs. Outside is where this home truly shines. A double deck overlooks a large above-ground pool, creating the perfect setup for summer entertaining. There's a built-in firepit and barbecue, plus a full greenhouse off the side of the deck. The backyard is quietly tucked among several trees, giving you a sense of privacy and seclusion that is hard to find. Whether you are hosting a crowd or simply unwinding after a long day, this outdoor space delivers. The property also has a storage shed and an attached 2-car garage for added convenience. A brand new roof was just installed in 2025 too! A rare opportunity to own a truly turnkey home that has been cherished from day one. Come see what could be your new home this Summer!

    Zillow last checked:

    Listing updated:

    Listed by:

    VALERIE KING TEAM,

    Valerie King (203)400-6429,

    Keller Williams Realty Prtnrs. 203-459-4663

    Bought with:

    Ralph Lewis, RES.0794961

    Coldwell Banker Realty

    Source: Smart MLS,MLS#: 24182701MLS Logo

    Facts & features

    Interior

    Bedrooms & bathrooms
    • Bedrooms: 4
    • Bathrooms: 4
    • Full bathrooms: 4
    Rooms
    • Room types: Laundry
    Primary bedroom
    • Features: Ceiling Fan(s), Full Bath
    • Level: Upper
    Bedroom
    • Features: Ceiling Fan(s)
    • Level: Upper
    Bedroom
    • Features: Ceiling Fan(s)
    • Level: Upper
    Bedroom
    • Features: Ceiling Fan(s)
    • Level: Upper
    Dining room
    • Level: Main
    Family room
    • Features: Vaulted Ceiling(s), Ceiling Fan(s), Fireplace
    • Level: Main
    Kitchen
    • Features: Balcony/Deck, Dining Area, Kitchen Island, Sliders
    • Level: Main
    Living room
    • Features: Fireplace
    • Level: Main
    Rec play room
    • Features: Wood Stove, Full Bath
    • Level: Lower
    Heating
    • Forced Air, Oil, Propane
    Cooling
    • Ceiling Fan(s), Central Air
    Appliances
    • Included: Oven/Range, Microwave, Refrigerator, Dishwasher
    • Laundry: Main Level
    Features
    • Basement: Full,Finished,Garage Access
    • Attic: Walk-up
    • Number of fireplaces: 2
    Interior area
    • Total structure area: 3,864
    • Total interior livable area: 3,864 sqft
    • Finished area above ground: 2,772
    • Finished area below ground: 1,092

    Property

    Parking
    • Total spaces: 4
    • Parking features: Attached, Driveway, Private, Circular Driveway, Paved
    • Attached garage spaces: 2
    • Has uncovered spaces: Yes
    Features
    • Patio & porch: Deck
    • Has private pool: Yes
    • Pool features: Above Ground
    • Waterfront features: Beach Access
    Lot
    • Size: 1 Acres
    • Features: Few Trees, Level, Sloped, Cul-De-Sac
    Details
    • Additional structures: Greenhouse
    • Parcel number: 363917
    • Zoning: RS-1

    Construction

    Type & style
    • Home type: SingleFamily
    • Architectural style: Colonial
    • Property subtype: Single Family Residence
    Materials
    • Clapboard
    • Foundation: Concrete Perimeter
    • Roof: Gable
    Condition
    • New construction: No
    • Year built: 1995

    Utilities & green energy

    • Sewer: Septic Tank
    • Water: Public

    Community & HOA

    Community
    • Subdivision: North End
    HOA
    • Has HOA: No
    Location
    • Region: Stratford

    Financial & listing details

    • Price per square foot: $211/sqft
    • Tax assessed value: $291,200
    • Annual tax amount: $11,706
    • Date on market: 6/10/2026

    Price history

    DateEventPrice
    8/3/2026Sold$815,000+2.5%$211/sqft
    Source: Smart MLS #24182701 Report a problem
    6/19/2026Pending sale$795,000$206/sqft
    Source: Smart MLS #24182701 Report a problem
    6/10/2026Listed for sale$795,000+48.6%$206/sqft
    Source: Smart MLS #24182701 Report a problem
    8/20/2002Sold$535,000+76.2%$138/sqft
    Source: Public Record Report a problem
    2/8/1995Sold$303,704$79/sqft
    Source: Public Record Report a problem

    Public tax history

    YearProperty taxesTax assessment
    2025$11,706 $291,200
    2024$11,706 $291,200
    2023$11,706 +1.9%$291,200
    2022$11,491 0%$291,200
    2021$11,494 -0.4%$291,200
    2020$11,543 -6.6%$291,200 -6%
    2019$12,355 -0.1%$309,890
    2018$12,365 -0.2%$309,890
    2017$12,386 +8.1%$309,890
    2015$11,460 -6.8%$309,890 -10.2%
    2014$12,301 +2.9%$345,240
    2013$11,959 +0.5%$345,240
    2012$11,904 +1%$345,240
    2011$11,790 +3.1%$345,240 +0.6%
    2010$11,433 +2.7%$343,140 -6.4%
    2009$11,134 -0.5%$366,730
    2008$11,189 +1.3%$366,730
    2007$11,046 +4.4%$366,730
    2006$10,584 +7%$366,730
    2005$9,894 -2.5%$366,730 +33.7%
    2004$10,145 +4.5%$274,250 +2.9%
    2003$9,708 +2.1%$266,400 -2.8%
    2001$9,509 +32.9%$274,200 +35.1%
    2000$7,157 +3.2%$202,930
    1999$6,932 $202,930
    Find assessor info on the county website

    Neighborhood: 06614

    Nearby schools

    GreatSchools rating
    Get pre-qualified for a loan
    At Zillow Home Loans, we can pre-qualify you in as little as 5 minutes with no impact to your credit score.

    An equal housing lender. NMLS #10287.

    Sell for more on Zillow
    Get a Zillow Showcase℠ listing at no additional cost and you could sell for .
    $812,800
    2% more
    +$16,256
    With Zillow Showcase(estimated)
    $829,056