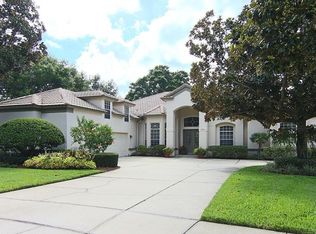
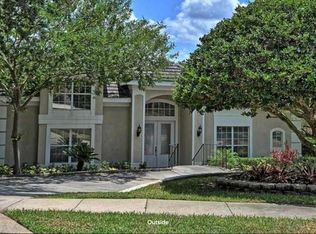
This Gallimore built pool home is located within the sought-after Maitland Club community on a premium .35 acre lot with peaceful water views. Beautifully renovated, this home boasts 3,126 living square feet, including four bedrooms and three full bathrooms. The small details that make a difference will be noticed from the start. A wide walkway with a decorative planter focal point and professionally landscaped yard leads you to the covered front entry with double doors and cozy front porch. Once inside, your guests are welcomed by a modern foyer that is open to the formal living and dining spaces. These oversized rooms feature vaulted ceilings, detailed millwork, and abundant natural light brought into the spaces through the large format windows and French doors with glass transoms above. The views to the backyard oasis and beyond to the pond and water feature can be enjoyed from all of the general living spaces and the primary suite. All of these rooms showcase exquisite finish materials like timeless travertine stone, wood flooring, granite counter tops, decorative stone fireplace surrounds, and much more. e design was well conceived and executed, with rooms open to one another offering good flow and flexibility for the use of the spaces. A few examples include the primary bedroom suite, which is split apart from the third and fourth bedrooms that flank the shared third full bathroom on the other side of the home. The primary suite includes a sitting area, tray ceiling, two walk-in closets, a separate shower, bathtub, two stand-alone vanities, and a private water closet with toilet and bidet. Adjacent to the primary is the second bedroom, with the second full bathroom immediately across the hall. This room could be used as a bedroom, or because of its desirable location, it could also be decorated for use as an office, nursery, or den. The second bathroom not only services that bedroom, but it is also an easily accessible bathroom for guests and includes a door to the pool, spa, and outdoor entertaining deck, which adds to its functional use. The kitchen is expansive, with countless white wood cabinets, drawers, ample pantry space, stainless steel appliances, and two kitchen islands, one of which offers bar seating. The kitchen opens to an eat-in space for casual dining with solid glass windows, and the sizable family room has a stunning floor-to-ceiling fireplace, more than adequate built-in storage, and sets of French doors that open to the outdoor entertaining deck, which extends to the screen-enclosed pool, spa, and plumbed summer kitchen area. The side entry, a three-car garage, connects to the home via the efficiently organized space of the laundry or mud room on the other side of the kitchen. Not immediately noticeable but of exceptional value, the current owners entirely re-plumbed the home and installed a new tile roof. This quiet and luxurious community features a guarded gate, playground, and tennis, pickleball, and basketball courts! Conveniently located near the I-4 expressway, the location offers easy access to major thoroughfares, allowing for simplified commutes and less driving time. Don't miss the rare opportunity to own a renovated pool home with water views in the gated Maitland Club community.
Sold for $950,000
Zillow last checked:
Listing updated:
Bought with:
Padgett McCormick, 706230
KELLY PRICE & COMPANY LLC
Source: Stellar MLS,MLS#: O6232036 Originating MLS: Orlando Regional
Originating MLS: Orlando Regional
Price history
| Date | Event | Price |
|---|---|---|
| 9/12/2024 | Sold | $950,000-4.5%$304/sqft |
Source:  Stellar MLS #O6232036 Report a problem Stellar MLS #O6232036 Report a problem | ||
| 8/24/2024 | Pending sale | $995,000$318/sqft |
Source: Stellar MLS #O6232036 Report a problem | ||
| 8/16/2024 | Listed for sale | $995,000+82.6%$318/sqft |
Source: Stellar MLS #O6232036 Report a problem | ||
| 9/20/2018 | Sold | $545,000-0.7%$174/sqft |
Source: Public Record Report a problem | ||
| 8/6/2018 | Price change | $549,000-1.1%$176/sqft |
Source: SISSY DEMUTH REALTY #O5718948 Report a problem | ||
| 7/9/2018 | Listed for sale | $555,000+20%$178/sqft |
Source: SISSY DEMUTH REALTY #O5718948 Report a problem | ||
| 7/15/2004 | Sold | $462,500+33.7%$148/sqft |
Source: Public Record Report a problem | ||
| 12/1/1994 | Sold | $345,900$111/sqft |
Source: Public Record Report a problem | ||
Nearby homes
Get a cash offer in 3 minutes
Find out how much your home could sell for in as little as 3 minutes with a no-obligation cash offer.
Estimated market value
$1,129,100
