Welcome to effortless one-floor living at its finest! This stunning 3-bedroom, 4-bathroom ranch condo offers a thoughtfully designed open floor plan that blends comfort, style, and breathtaking views. Step inside and be greeted by a spacious living room featuring a striking stone fireplace and soaring vaulted ceilings — the perfect backdrop for relaxing evenings or entertaining guests. The updated eat-in kitchen is a chef's delight, boasting beautiful granite countertops, abundant cabinetry, and a layout that flows seamlessly into the main living areas. Just off the kitchen, a gorgeous sunroom/4-season room fills the space with natural light and opens directly onto a private deck overlooking the serene lake — your personal retreat in every season. The first-floor primary suite is a true sanctuary, complete with a large full bathroom and an expansive walk-in closet. Head upstairs to a versatile loft space that adapts to your lifestyle — currently offering a third bedroom, sitting area, home office space, and a full bathroom. The fully finished walk-out basement adds incredible value and flexibility, featuring a complete second kitchen and full bathroom — ideal for in-law or guest accommodations, entertaining, or multi-generational living. Completing this exceptional home is a 2-car attached garage. Whether you're downsizing without compromising or simply seeking the perfect low-maintenance lifestyle with lake views, 995 Bristol Dr delivers on every level. Don't miss this one!
Closed
$320,000
995 Bristol Dr, Akron, OH 44312
3beds
2,602sqft
Condominium
Built in 2006
-- sqft lot
$320,200 Zestimate®
$123/sqft
$2,718 Estimated rent
Home value
$320,200
$304,000 - $336,000
$2,718/mo
Zestimate® history
Owner options
List your home for rent
$2,718/mo
Rent Zestimate®
Find your next renter with Zillow Rental Manager. Plus, with online applications, you can quickly screen prospective tenants – for free.
$2,718/mo
Rent Zestimate®
Refinance and save
$2,376/mo
Est. payment
Refinancing to a lower rate could help reduce your monthly payments and save thousands over the life of the loan.
$2,376/mo
Est. payment
Explore your selling options
Work with a Zillow partner agent
Leverage their expertise and Zillow's premium Showcase listings to get your home seen by more buyers.
Get startedList with your own agent
Get your home in front of millions of buyers by listing it on Zillow.
Learn how to do itSell it yourself
Take full control of how buyers see your home on Zillow by listing For Sale by Owner (FSBO).
List your homeWhat's special
Versatile loft spaceFully finished walk-out basementComplete second kitchenLake viewsFirst-floor primary suiteSoaring vaulted ceilingsBeautiful granite countertops
Zillow last checked:
Listing updated:
Listed by:
Debbie L Ferrante 330-730-5446 coryandreff@gmail.com,
RE/MAX Edge Realty
Bought with:
Debbie L Ferrante, 2010000047
RE/MAX Edge Realty
Source: MLS Now,MLS#: 5212070 Originating MLS: Stark Trumbull Area REALTORS
Originating MLS: Stark Trumbull Area REALTORSFacts & features
Interior
Bedrooms & bathrooms
- Bedrooms: 3
- Bathrooms: 4
- Full bathrooms: 3
- 1/2 bathrooms: 1
- Main level bathrooms: 2
- Main level bedrooms: 2
Primary bedroom
- Description: Flooring: Carpet
- Level: First
- Dimensions: 13 x 12
Bedroom
- Description: Flooring: Carpet
- Level: First
- Dimensions: 11 x 11
Bedroom
- Description: Flooring: Carpet
- Level: Second
- Dimensions: 12 x 9
Dining room
- Description: Flooring: Carpet
- Level: First
- Dimensions: 12 x 9
Eat in kitchen
- Description: Flooring: Ceramic Tile
- Level: First
- Dimensions: 9 x 9
Kitchen
- Description: Flooring: Ceramic Tile
- Level: First
- Dimensions: 9 x 13
Kitchen
- Description: Flooring: Carpet
- Level: Lower
- Dimensions: 10 x 10
Living room
- Description: Flooring: Carpet
- Features: Fireplace
- Level: First
- Dimensions: 19 x 13
Loft
- Description: Flooring: Carpet
- Level: Second
- Dimensions: 12 x 9
Office
- Description: Flooring: Carpet
- Level: Second
- Dimensions: 8 x 9
Recreation
- Description: Flooring: Carpet
- Level: Lower
- Dimensions: 34 x 17
Recreation
- Description: Flooring: Carpet
- Level: Lower
- Dimensions: 10 x 9
Sunroom
- Description: Flooring: Ceramic Tile
- Level: First
- Dimensions: 11 x 9
Heating
- Forced Air, Fireplace(s)
Cooling
- Central Air
Appliances
- Included: Dishwasher, Disposal, Microwave, Range, Refrigerator, Washer
- Laundry: Main Level
Features
- Built-in Features, Cathedral Ceiling(s)
- Basement: Full,Finished,Storage Space,Walk-Out Access
- Number of fireplaces: 1
- Fireplace features: Gas
Interior area
- Total structure area: 2,602
- Total interior livable area: 2,602 sqft
- Finished area above ground: 1,819
- Finished area below ground: 783
Property
Parking
- Total spaces: 2
- Parking features: Attached, Common, Garage
- Attached garage spaces: 2
Features
- Levels: One and One Half,Two
- Stories: 2
- Has spa: Yes
- Spa features: Hot Tub
- On waterfront: Yes
Lot
- Size: 1,820 Square Feet
Details
- Parcel number: 5402667
- Special conditions: Standard
Construction
Type & style
- Home type: Condo
- Architectural style: Ranch
- Property subtype: Condominium
- Attached to another structure: Yes
Materials
- Vinyl Siding
- Roof: Asphalt,Fiberglass
Condition
- Year built: 2006
Utilities & green energy
- Sewer: Public Sewer
- Water: Public
Community & HOA
Community
- Subdivision: Brittany Commons Condo
HOA
- Has HOA: Yes
- Services included: Common Area Maintenance, Maintenance Grounds, Maintenance Structure, Reserve Fund, Snow Removal
- HOA fee: $230 monthly
- HOA name: Brittany Commons
Location
- Region: Akron
Financial & listing details
- Price per square foot: $123/sqft
- Tax assessed value: $273,540
- Annual tax amount: $5,151
- Date on market: 5/21/2026
- Cumulative days on market: 5 days
- Listing terms: Cash,Conventional
Price history
| Date | Event | Price |
|---|---|---|
| 7/6/2026 | Sold | $320,000-5.9%$123/sqft |
Source:  MLS Now #5212070 Report a problem MLS Now #5212070 Report a problem | ||
| 5/25/2026 | Pending sale | $339,900$131/sqft |
Source: MLS Now #5212070 Report a problem | ||
| 5/21/2026 | Listed for sale | $339,900+74.3%$131/sqft |
Source: MLS Now #5212070 Report a problem | ||
| 6/9/2006 | Sold | $195,000$75/sqft |
Source: Public Record Report a problem | ||
Public tax history
| Year | Property taxes | Tax assessment |
|---|---|---|
| 2025 | $5,151 +5.1% | $95,740 |
| 2024 | $4,902 +3.6% | $95,740 |
| 2023 | $4,733 +12.3% | $95,740 +26.7% |
| 2022 | $4,216 -1% | $75,555 |
| 2021 | $4,258 | $75,555 |
| 2020 | -- | $75,555 +16.7% |
| 2019 | $3,899 +1.5% | $64,751 +0% |
| 2018 | $3,841 -3.7% | $64,750 |
| 2017 | $3,991 | $64,750 |
| 2016 | $3,991 | $64,750 |
| 2015 | $3,991 +8.9% | $64,750 |
| 2014 | $3,663 -4.3% | $64,750 -3.6% |
| 2013 | $3,827 +0.1% | $67,200 |
| 2012 | $3,825 +4.3% | $67,200 +0% |
| 2011 | $3,667 -0.8% | $67,197 -6% |
| 2010 | $3,698 | $71,509 |
| 2009 | -- | $71,509 +1.6% |
| 2008 | $3,281 +12% | $70,351 +8.5% |
| 2007 | $2,929 +4975.3% | $64,821 +19192% |
| 2006 | $58 | $336 |
Find assessor info on the county website
Neighborhood: 44312
Nearby homes
- $249,5002 bd2 ba1.3k sqft991 Bristol Dr, Akron, OH 44312Off Market
- $282,7003 bd3 ba1.7k sqft1003 Bristol Dr, Akron, OH 44312Off Market
- $255,0002 bd2 ba1.2k sqft987 Bristol Dr, Akron, OH 44312Off Market
- $199,3002 bd2 ba-- sqft3084 Somerset Dr, Akron, OH 44312Off Market
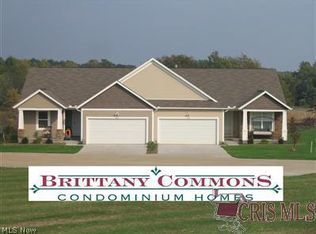
- $216,1002 bd2 ba1.3k sqft1007 Bristol Dr, Akron, OH 44312Off Market
- $278,4002 bd2 ba1.4k sqft979 Bristol Dr, Akron, OH 44312Off Market
- $217,5003 bd2 ba1.2k sqft3080 Somerset Dr, Akron, OH 44312Sold
- $223,7002 bd2 ba1.3k sqft1011 Bristol Dr, Akron, OH 44312Off Market
Nearby schools
GreatSchools rating
- 3/10Roosevelt Elementary SchoolGrades: K-3Distance: 0.9 mi
- 4/10Springfield High SchoolGrades: 7-12Distance: 0.4 mi
- 6/10Schrop Intermediate SchoolGrades: 4-6Distance: 3.3 mi
Schools provided by the listing agent
- District: Springfield LSD Summit- 7713
Source: MLS Now. This data may not be complete. We recommend contacting the local school district to confirm school assignments for this home.
Get a cash offer in 3 minutes
Find out how much your home could sell for in as little as 3 minutes with a no-obligation cash offer.
Estimated market value
$320,200
Get a cash offer in 3 minutes
Find out how much your home could sell for in as little as 3 minutes with a no-obligation cash offer.
Estimated market value
$320,200
- Ohio
- Summit County
- Lakemore
- 44312
- 995 Bristol Dr
Nearby cities
Nearby zip codes
Other Lakemore Topics
