Skip main navigation
Closed
  • $1,445,000

    995 Canonero Dr, Milton, GA 30004

    4beds
    5,395sqft
    Single Family Residence, Residential
    Built in 2015
    1.08 Acres Lot
    $1,426,800 Zestimate®
    $268/sqft
    $7,587 Estimated rent

    Home value

    $1,426,800

    $1.30M - $1.57M

    $7,587/mo

    Zestimate® history
    Loading
    Loading...

    Owner options

    List your home for rent

    $7,587/mo

    Rent Zestimate®

    Find your next renter with Zillow Rental Manager. Plus, with online applications, you can quickly screen prospective tenants – for free.

    Learn more

    $7,587/mo

    Rent Zestimate®

    Refinance and save

    $9,243/mo

    Est. payment

    Refinancing to a lower rate could help reduce your monthly payments and save thousands over the life of the loan.

    See today's rates

    $9,243/mo

    Est. payment

    Explore your selling options

    Work with a Zillow partner agent

    Leverage their expertise and Zillow's premium Showcase listings to get your home seen by more buyers.

    Get started

    List with your own agent

    Get your home in front of millions of buyers by listing it on Zillow.

    Learn how to do it

    Sell it yourself

    Take full control of how buyers see your home on Zillow by listing For Sale by Owner (FSBO).

    List your home

    What's special

    Private level fenced backyardUpdated kitchenOversized islandNewer roofLarge hidden walk-in pantryCircular driveBilliard room
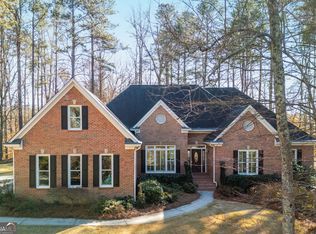
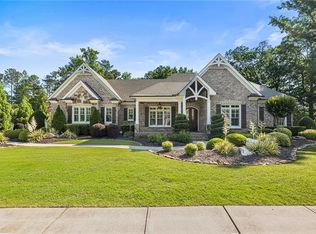
    Welcome to this beautifully updated four-side brick ranch with a finished terrace level, ideally positioned in the heart of Milton. Built in 2016 and maintained in pristine condition by one owner, this home offers the rare combination of turnkey living, timeless construction, and an unbeatable location. Set on a private, level, fenced backyard—perfectly suited for a future pool—the main level seamlessly connects indoor and outdoor spaces for easy everyday living and entertaining. The thoughtfully updated kitchen serves as the heart of the home, featuring an oversized island with a striking 3-inch slab countertop, Bosch cooktop, built-in microwave and oven combination, and a large hidden walk-in pantry. Adjacent to the kitchen, the screened porch with vaulted ceilings provides the perfect retreat for morning coffee or evening gatherings. The spacious owner’s suite offers flexibility with an additional private room ideal for use as a dressing area, office, or sitting room. The finished terrace level expands the home’s livability with a large media room, billiard room, custom wrapping and crafts room, a full bath, and an oversized unfinished daylight area that offers excellent storage or the potential to add an additional bedroom or gym. Additional features include a circular drive, newer roof (9 years old), and HVAC systems. Most of furniture and accessories are brand new or slightly used and available for purchase. Enjoy the peaceful setting at the back of the neighborhood, facing a beautiful cul-de-sac, while being just minutes from Milton’s best shopping, dining, and greenspaces. The new 137-acre Milton City Park & Preserve—with trails, community pool, tennis center, and more—is only 1.5 miles away. Top-ranked Birmingham Falls Elementary, Hopewell Middle, Cambridge High, and nearby Kings Ridge Christian School complete the exceptional lifestyle this home delivers.

    Zillow last checked:

    Listing updated:

    Listing Provided by:

    Bonnie Smith,

    Atlanta Fine Homes Sotheby's International 404-713-7713

    Bought with:

    Garel Curry, 348509

    Harry Norman Realtors

    Source: FMLS GA,MLS#: 7592764MLS Logo

    Facts & features

    Interior

    Bedrooms & bathrooms
    • Bedrooms: 4
    • Bathrooms: 6
    • Full bathrooms: 5
    • 1/2 bathrooms: 1
    • Main level bathrooms: 4
    • Main level bedrooms: 4
    Primary bedroom
    • Features: In-Law Floorplan, Master on Main
    • Level: In-Law Floorplan, Master on Main
    Bedroom
    • Features: In-Law Floorplan, Master on Main
    Primary bathroom
    • Features: Separate His/Hers, Separate Tub/Shower, Vaulted Ceiling(s), Whirlpool Tub
    Dining room
    • Features: Separate Dining Room
    Kitchen
    • Features: Breakfast Bar, Breakfast Room, Cabinets White, Eat-in Kitchen, Keeping Room, Kitchen Island, Pantry Walk-In, Stone Counters, View to Family Room
    Heating
    • Forced Air, Natural Gas, Zoned
    Cooling
    • Ceiling Fan(s), Central Air, Zoned
    Appliances
    • Included: Dishwasher, Gas Cooktop, Microwave, Range Hood, Refrigerator
    • Laundry: Laundry Room, Main Level, Sink
    Features
    • Coffered Ceiling(s), Entrance Foyer, High Ceilings 10 ft Main, High Speed Internet, Recessed Lighting, Vaulted Ceiling(s), Walk-In Closet(s)
    • Flooring: Carpet, Hardwood
    • Windows: Insulated Windows, Plantation Shutters
    • Basement: Daylight,Finished,Finished Bath,Full
    • Number of fireplaces: 2
    • Fireplace features: Gas Log, Gas Starter, Keeping Room, Living Room
    • Common walls with other units/homes: No Common Walls
    Interior area
    • Total structure area: 5,395
    • Total interior livable area: 5,395 sqft
    • Finished area above ground: 3,395
    • Finished area below ground: 2,000

    Property

    Parking
    • Total spaces: 3
    • Parking features: Driveway, Garage, Garage Faces Side, Kitchen Level, Level Driveway
    • Garage spaces: 3
    • Has uncovered spaces: Yes
    Accessibility
    • Accessibility features: Accessible Approach with Ramp
    Features
    • Levels: One
    • Stories: 1
    • Patio & porch: Covered, Front Porch, Rear Porch, Screened
    • Exterior features: Private Yard, No Dock
    • Pool features: None
    • Has spa: Yes
    • Spa features: Bath, None
    • Fencing: Back Yard,Wood
    • Has view: Yes
    • View description: Trees/Woods
    • Waterfront features: None
    • Body of water: None
    Lot
    • Size: 1.08 Acres
    • Dimensions: 67x63x44x144x332x364
    • Features: Back Yard, Cul-De-Sac, Front Yard, Landscaped, Level
    Details
    • Additional structures: None
    • Parcel number: 22 487004760859
    • Other equipment: Irrigation Equipment
    • Horse amenities: None

    Construction

    Type & style
    • Home type: SingleFamily
    • Architectural style: Ranch
    • Property subtype: Single Family Residence, Residential
    Materials
    • Brick, Brick 4 Sides
    • Foundation: Concrete Perimeter
    • Roof: Composition,Shingle
    Condition
    • Resale
    • New construction: No
    • Year built: 2015

    Utilities & green energy

    • Electric: 110 Volts
    • Sewer: Septic Tank
    • Water: Public
    • Utilities for property: Electricity Available, Natural Gas Available, Sewer Available, Underground Utilities, Water Available
    Green energy
    • Energy efficient items: Insulation, Windows
    • Energy generation: None

    Community & neighborhood

    Security
    • Security features: Smoke Detector(s)
    Community
    • Community features: Homeowners Assoc, Near Schools, Near Shopping, Near Trails/Greenway, Sidewalks, Street Lights
    Location
    • Region: Milton
    • Subdivision: Canonero

    HOA & financial

    HOA
    • Has HOA: Yes
    • HOA fee: $450 annually
    • Association phone: 678-591-1140

    Other

    Other facts
    • Listing terms: Cash,Conventional,FHA,VA Loan
    • Road surface type: Paved

    Price history

    DateEventPrice
    8/8/2025Sold$1,445,000-3.3%$268/sqft
    Source: FMLS GA #7592764 Report a problem
    7/11/2025Pending sale$1,495,000$277/sqft
    Source: FMLS GA #7592764 Report a problem
    6/28/2025Price change$1,495,000-5.1%$277/sqft
    Source: FMLS GA #7592764 Report a problem
    6/5/2025Listed for sale$1,575,000-4.5%$292/sqft
    Source: FMLS GA #7592764 Report a problem
    6/5/2025Listing removed$1,650,000$306/sqft
    Source: FMLS GA #7565491 Report a problem
    4/24/2025Listed for sale$1,650,000+167.4%$306/sqft
    Source: FMLS GA #7565491 Report a problem
    11/16/2016Sold$617,025$114/sqft
    Source: FMLS GA #5725183 Report a problem

    Public tax history

    YearProperty taxesTax assessment
    2024$2,994 +23.2%$379,840
    2023$2,431 -17.9%$379,840 +44.5%
    2022$2,962 0%$262,840 +3%
    2021$2,963 -58.4%$255,160 +1.2%
    2020$7,117 +0.3%$252,160 +1.8%
    2019$7,095 $247,720 +2.4%
    2018$7,095 $241,920 +28.1%
    2017$7,095 +9.7%$188,920 +129.9%
    2016$6,466 +509.8%$82,160 +163.7%
    2015$1,060 +11%$31,160
    2014$955 -34.4%$31,160 -37.7%
    2013$1,457 +17.2%$50,000
    2012$1,243 $50,000
    2011-- $50,000 -30.6%
    2010$1,779 -12%$72,080
    2009$2,021 $72,080
    2008-- $72,080
    2007$2,063 $72,080

    Find assessor info on the county website

    Neighborhood: 30004

    Nearby schools

    GreatSchools rating
    Schools provided by the listing agent
    • Elementary: Birmingham Falls
    • Middle: Hopewell
    • High: Cambridge

    Source: FMLS GA. This data may not be complete. We recommend contacting the local school district to confirm school assignments for this home.

    Get a cash offer in 3 minutes
    Find out how much your home could sell for in as little as 3 minutes with a no-obligation cash offer.
    Estimated market value
    $1,426,800
    Get a cash offer in 3 minutes
    Find out how much your home could sell for in as little as 3 minutes with a no-obligation cash offer.
    Estimated market value
    $1,426,800