Welcome to 995 Crystal Bayou Boulevard, a new home at Breakfast Point East in Panama City Beach Florida. Situated on an exterior lot with pond view at the back, this home is ready for move in and features 2,300 square feet of naturally lit open living space. As you enter this home you will find a foyer with EVP flooring leading you past the first of three guest bedrooms and the guest bathroom.
Continuing to the heart of the home, a large open concept living area awaits filled with natural light from the many windows and high ceilings. With modern finishes, the kitchen has a center island and is open to the dining and living areas. Elegantly appointed, it is designed with quartz countertops, Herringbone tile backsplash, EVP flooring, and a single basin undermount sink in the island. Just off the kitchen, you'll find a secluded hall leading to the primary bedroom. An exceptional feature of this home includes a gas cooktop stove.
Located in a private area of the home, this bedroom offers high ceilings and large windows. The luxurious primary bath is complete with an oversize tile shower, a dual sink vanity with quartz countertops, and a large walk-in closet with shelving. The laundry room is also conveniently located at the other end of the hallway. All three guest bedrooms can be found on the other side of the home along with the two full guest bathrooms.
Pending
Price cut: $44.9K (8/19)
$506,056
995 Crystal Bayou Blvd, Panama City Beach, FL 32407
4beds
2,073sqft
Single Family Residence
Built in 2026
6,098 Square Feet Lot
$498,300 Zestimate®
$244/sqft
$66/mo HOA
What's special
- 17 days |
- 37 |
- 1 |
Zillow last checked:
Listing updated:
Listed by:
Pamela K Hawkins 850-641-7679,
DR Horton Realty of Emerald Coast, LLC
Source: CPAR,MLS#: 793747 Originating MLS: Central Panhandle Association of REALTORS
Originating MLS: Central Panhandle Association of REALTORSFacts & features
Interior
Bedrooms & bathrooms
- Bedrooms: 4
- Bathrooms: 3
- Full bathrooms: 3
Rooms
- Room types: Bedroom, Dining Room, Family Room, Kitchen, Primary Bedroom
Primary bedroom
- Level: First
- Dimensions: 13 x 15
Bedroom
- Level: First
- Dimensions: 12 x 13
Bedroom
- Level: First
- Dimensions: 12 x 13
Bedroom
- Level: First
- Dimensions: 11 x 13
Dining room
- Level: First
- Dimensions: 11 x 8
Family room
- Level: First
- Dimensions: 17 x 17
Kitchen
- Level: First
- Dimensions: 9 x 14
Heating
- Central, Electric
Cooling
- Central Air, Ceiling Fan(s)
Appliances
- Included: Electric Oven, Gas Range, Plumbed For Ice Maker
Features
- Coffered Ceiling(s), Double Vanity, Main Level Primary, Smart Home, Smart Thermostat, Walk-In Closet(s)
Interior area
- Total structure area: 2,073
- Total interior livable area: 2,073 sqft
Property
Parking
- Total spaces: 2
- Parking features: Garage, Garage Door Opener
- Garage spaces: 2
Accessibility
- Accessibility features: Smart Technology
Features
- Levels: One
- Stories: 1
- Patio & porch: Covered, Patio, Porch
Lot
- Size: 6,098 Square Feet
- Dimensions: 50 x 125
- Features: Sprinkler System, Paved
Details
- Parcel number: 34030550090
- Zoning description: Resid Single Family
Construction
Type & style
- Home type: SingleFamily
- Architectural style: Craftsman
- Property subtype: Single Family Residence
Materials
- HardiPlank Type, Concrete, Wood Frame
- Roof: Composition,Shingle
Condition
- New construction: Yes
- Year built: 2026
Utilities & green energy
- Sewer: Public Sewer
- Utilities for property: Electricity Available
Community & HOA
Community
- Security: Smoke Detector(s)
- Subdivision: Breakfast Point East
HOA
- Has HOA: Yes
- Services included: Association Management
- HOA fee: $198 quarterly
Location
- Region: Panama City Beach
Financial & listing details
- Price per square foot: $244/sqft
- Tax assessed value: $98,400
- Annual tax amount: $1,209
- Date on market: 8/19/2026
- Cumulative days on market: 18 days
- Electric utility on property: Yes
Estimated market value
$498,300
$473,000 - $523,000
$3,235/mo
Price history
| Date | Event | Price |
|---|---|---|
| 8/24/2026 | Pending sale | $506,056$244/sqft |
Source:  CPAR #793747 Report a problem CPAR #793747 Report a problem | ||
| 8/19/2026 | Price change | $506,056-8.2%$244/sqft |
Source: CPAR #793747 Report a problem | ||
| 8/7/2026 | Pending sale | $551,000$266/sqft |
Source: CPAR #793747 Report a problem | ||
Public tax history
| Year | Property taxes | Tax assessment |
|---|---|---|
| 2024 | $1,209 | $98,400 +19619.4% |
| 2023 | -- | $499 |
Find assessor info on the county website
Monthly payment
Est. payment
Payment breakdown
Explore the cost of this home by adjusting the details. Changes won't be saved.Climate risks
Neighborhood: 32407
Nearby schools
GreatSchools rating
- 7/10Breakfast Point AcademyGrades: PK-8Distance: 1.6 mi
- 4/10J.R. Arnold High SchoolGrades: 9-12Distance: 1.2 mi
Schools provided by the listing agent
- Elementary: Breakfast Point
- Middle: Breakfast Point
- High: Arnold
Source: CPAR. This data may not be complete. We recommend contacting the local school district to confirm school assignments for this home.
- $541,9003 bd2 ba2k sqft999 Crystal Bayou Blvd, Panama City Beach, FL 32407Sold

- $482,1804 bd3 ba2k sqft1003 Crystal Bayou Blvd, Panama City Beach, FL 32407Pending

- $493,3006,229 sqft991 Crystal Bayou Blvd, Panama City Beach, FL 32407Off Market
- $475,2003 bd2 ba2k sqft926 Crystal Bayou Blvd, Panama City Beach, FL 32407Sold

- $516,0004 bd3 ba2k sqft987 Crystal Bayou Blvd, Panama City Beach, FL 32407Sold
- $519,9004 bd3 ba2.3k sqft425 Newman Bayou Blvd, Panama City Beach, FL 32407Sold
- $529,9005 bd3 ba2.8k sqft457 Newman Bayou Blvd, Panama City Beach, FL 32407Sold
- $529,9004 bd3 ba2.3k sqft461 Newman Bayou Blvd, Panama City Beach, FL 32407Sold
A local agent can set up tours, give advice and negotiate with sellers.
Similar homes
- $502,2523 bd2 ba2k sqft1015 Crystal Bayou Blvd, Panama City Beach, FL 32407New ConstructionCPAR
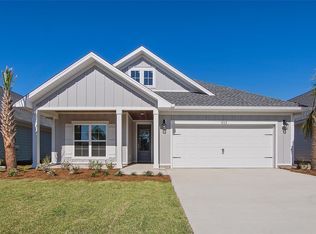
- from $499,9004 bd3 ba2k sqftLily Plan, Breakfast Point East Phase II, Panama City Beach, FL 32407New Construction
 DR Horton
 - from $489,9005 bd3 ba2.1k sqftKennedy Plan, Caballeros Estates At Hombre, Panama City Beach, FL 32407New Construction
 DR Horton
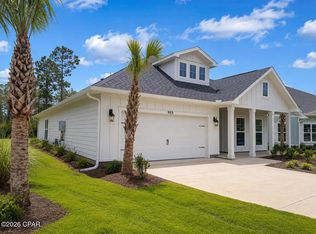
 - $484,0063 bd2 ba2k sqft969 Crystal Bayou Blvd, Panama City Beach, FL 32407New Construction
 CPAR
CPAR - $479,4943 bd2 ba2k sqft897 Crystal Bayou Blvd, Panama City Beach, FL 32407New ConstructionCPAR
- $475,2035 bd3 ba2.1k sqft252 Dama Del Mar Way, Panama City Beach, FL 32407New ConstructionCPAR
- $464,9784 bd2 ba2k sqft254 Dama Del Mar Way, Panama City Beach, FL 32407New ConstructionCPAR
- $498,8723 bd2 ba2k sqft913 Crystal Bayou Blvd, Panama City Beach, FL 32407New ConstructionCPAR
- $569,7414 bd2 ba2.1k sqft973 Crystal Bayou Blvd, Panama City Beach, FL 32407New ConstructionCPAR
- $552,1694 bd3 ba2.1k sqft742 Crystal Bayou Blvd, Panama City Beach, FL 32407New ConstructionCPAR
- from $509,9003 bd2 ba2k sqftJubilee Plan, Breakfast Point East Phase II, Panama City Beach, FL 32407New ConstructionDR Horton
- $462,5934 bd2 ba2k sqft253 Dama Del Mar Way, Panama City Beach, FL 32407New ConstructionCPAR
- from $602,9004 bd2 ba2.1k sqftCamellia Plan, Breakfast Point East Phase II, Panama City Beach, FL 32407New ConstructionDR Horton
- $459,9004 bd4 ba2.2k sqft346 Robinson Bluff Rd, Panama City Beach, FL 32407New ConstructionCPAR
- from $474,9004 bd2 ba2k sqftDelray Plan, Caballeros Estates At Hombre, Panama City Beach, FL 32407New ConstructionDR Horton
- from $594,9004 bd3 ba2.3k sqftPier Plan, Breakfast Point East Phase II, Panama City Beach, FL 32407New ConstructionDR Horton
- $465,4055 bd3 ba2.1k sqft249 Dama Del Mar Way, Panama City Beach, FL 32407New ConstructionCPAR
- $449,7304 bd2 ba1.7k sqft251 Dama Del Mar Way, Panama City Beach, FL 32407New ConstructionCPAR
- from $459,9004 bd2 ba1.7k sqftRhett Plan, Caballeros Estates At Hombre, Panama City Beach, FL 32407New ConstructionDR Horton
- $489,0004 bd3 ba1.5k sqft206 Lantana St, Panama City Beach, FL 32407New ConstructionMLS ID #792667, Ekaterina I Tomlinson. CPAR
