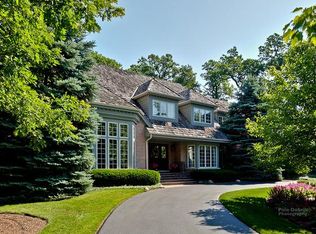
This exquisite home exudes luxury from the moment you arrive. The stunning brick exterior immediately captures your attention, and as you step inside, you are greeted by a grand bridal staircase and a magnificent 2-story entryway. The first floor boasts a lavish primary suite complete with two private bathrooms and walk-in closets, as well as a handsome office with a soaring cathedral ceiling. The living room with a wall of windows offers breathtaking views of the lush landscape outside. The chef's kitchen is a dream come true, with a large island and eat-in breakfast room perfect for hosting guests. The family room and beautiful paneled walls add to the luxurious ambiance of the home. The attached, generously sized 2-car heated garage with an epoxy floor is accessed through the mudroom for ultimate convenience. In addition to the first floor, the upper level features a bedroom suite, Jack-and-Jill bath, and two additional bedrooms. The lower level is fully finished and offers ample space for entertaining, including a billiards room with wet bar, full bathroom and closet - making it a perfect 5th bedroom option as well. There is also a large playroom, card room, laundry, and immense amounts of storage space. This home is equipped with top-of-the-line amenities, including central vacuum and a sprinkler system. The screened-in porch, overlooking the magnificent garden, is the perfect spot to unwind and relax. This luxury home is a true gem, perfect for those seeking spaciousness, elegance, and comfort all in one. The property is conveniently located near town, schools, shopping, the expressway, and recreational activities. Broker's Open Tues April 25th from 11am-1pm, clients welcome!
Closed
$1,799,000
995 Havenwood Ln, Lake Forest, IL 60045
4beds
4,634sqft
Single Family Residence
Built in 1990
0.81 Acres Lot
$2,265,200 Zestimate®
$388/sqft
$7,377 Estimated rent
Home value
$2,265,200
$2.08M - $2.49M
$7,377/mo
Zestimate® history
Owner options
List your home for rent
$7,377/mo
Rent Zestimate®
Find your next renter with Zillow Rental Manager. Plus, with online applications, you can quickly screen prospective tenants – for free.
$7,377/mo
Rent Zestimate®
Refinance and save
$11,503/mo
Est. payment
Refinancing to a lower rate could help reduce your monthly payments and save thousands over the life of the loan.
$11,503/mo
Est. payment
Explore your selling options
Work with a Zillow partner agent
Leverage their expertise and Zillow's premium Showcase listings to get your home seen by more buyers.
Get startedList with your own agent
Get your home in front of millions of buyers by listing it on Zillow.
Learn how to do itSell it yourself
Take full control of how buyers see your home on Zillow by listing For Sale by Owner (FSBO).
List your homeWhat's special
Zillow last checked:
Listing updated:
Listed by:
Marlene Rubenstein, ABR,ABRM,SRES 847-565-6666,
Baird & Warner,
Dena Fox 847-899-4666,
Baird & Warner
Bought with:
Marlene Rubenstein, ABR,ABRM,SRES
Baird & Warner
Source: MRED as distributed by MLS GRID,MLS#: 11761527
Facts & features
Interior
Bedrooms & bathrooms
- Bedrooms: 4
- Bathrooms: 5
- Full bathrooms: 4
- 1/2 bathrooms: 1
Rooms
- Room types: Office, Recreation Room, Screened Porch, Game Room, Other Room, Foyer, Mud Room, Eating Area
Primary bedroom
- Features: Flooring (Hardwood), Bathroom (Full, Double Sink, Tub & Separate Shwr)
- Level: Main
- Area: 315 Square Feet
- Dimensions: 15X21
Bedroom 2
- Features: Flooring (Carpet)
- Level: Second
- Area: 204 Square Feet
- Dimensions: 17X12
Bedroom 3
- Features: Flooring (Carpet)
- Level: Second
- Area: 216 Square Feet
- Dimensions: 18X12
Bedroom 4
- Features: Flooring (Carpet)
- Level: Second
- Area: 198 Square Feet
- Dimensions: 18X11
Dining room
- Features: Flooring (Hardwood)
- Level: Main
- Area: 238 Square Feet
- Dimensions: 17X14
Eating area
- Level: Main
- Area: 96 Square Feet
- Dimensions: 12X8
Family room
- Features: Flooring (Hardwood)
- Level: Main
- Area: 357 Square Feet
- Dimensions: 17X21
Foyer
- Level: Main
- Area: 180 Square Feet
- Dimensions: 10X18
Game room
- Features: Flooring (Carpet)
- Level: Basement
- Area: 272 Square Feet
- Dimensions: 16X17
Kitchen
- Features: Kitchen (Eating Area-Table Space, Island, Pantry-Closet), Flooring (Hardwood)
- Level: Main
- Area: 399 Square Feet
- Dimensions: 21X19
Laundry
- Level: Basement
- Area: 105 Square Feet
- Dimensions: 15X7
Living room
- Features: Flooring (Hardwood)
- Level: Main
- Area: 384 Square Feet
- Dimensions: 24X16
Mud room
- Level: Main
- Area: 120 Square Feet
- Dimensions: 12X10
Office
- Features: Flooring (Hardwood)
- Level: Main
- Area: 224 Square Feet
- Dimensions: 16X14
Other
- Features: Flooring (Carpet)
- Level: Basement
- Area: 336 Square Feet
- Dimensions: 21X16
Recreation room
- Features: Flooring (Carpet)
- Level: Basement
- Area: 266 Square Feet
- Dimensions: 19X14
Screened porch
- Level: Main
- Area: 156 Square Feet
- Dimensions: 12X13
Heating
- Natural Gas, Forced Air, Sep Heating Systems - 2+
Cooling
- Central Air
Appliances
- Included: Double Oven, Microwave, Dishwasher, Refrigerator, Bar Fridge, Washer, Dryer, Disposal, Cooktop, Humidifier, Multiple Water Heaters
- Laundry: In Unit
Features
- Cathedral Ceiling(s), Wet Bar, 1st Floor Bedroom, 1st Floor Full Bath, Built-in Features, Walk-In Closet(s), Bookcases
- Flooring: Hardwood
- Basement: Finished,Crawl Space,Rec/Family Area,Sleeping Area,Storage Space,Full
- Number of fireplaces: 2
- Fireplace features: Family Room, Living Room
Interior area
- Total structure area: 0
- Total interior livable area: 4,634 sqft
Property
Parking
- Total spaces: 2
- Parking features: Asphalt, Garage Door Opener, Heated Garage, On Site, Garage Owned, Attached, Garage
- Attached garage spaces: 2
- Has uncovered spaces: Yes
Accessibility
- Accessibility features: No Disability Access
Features
- Stories: 2
- Patio & porch: Deck, Screened
Lot
- Size: 0.81 Acres
- Dimensions: 164X167X229X198
- Features: Landscaped
Details
- Parcel number: 16031110010000
- Special conditions: List Broker Must Accompany
- Other equipment: Water-Softener Owned, Central Vacuum, TV-Cable, TV-Dish, Sump Pump, Sprinkler-Lawn, Air Purifier
Construction
Type & style
- Home type: SingleFamily
- Property subtype: Single Family Residence
Materials
- Brick
- Roof: Shake
Condition
- New construction: No
- Year built: 1990
Utilities & green energy
- Electric: Circuit Breakers, Service - 400 Amp or Greater
- Sewer: Public Sewer
- Water: Lake Michigan
Community & HOA
Community
- Features: Curbs, Street Lights, Street Paved
- Security: Carbon Monoxide Detector(s)
- Subdivision: Havenwood
HOA
- Services included: None
Location
- Region: Lake Forest
Financial & listing details
- Price per square foot: $388/sqft
- Tax assessed value: $1,799,001
- Annual tax amount: $27,370
- Date on market: 8/23/2023
- Listing terms: Conventional
- Ownership: Fee Simple
Price history
| Date | Event | Price |
|---|---|---|
| 8/23/2023 | Sold | $1,799,000+42.8%$388/sqft |
Source:  MRED as distributed by MLS GRID #11761527 Report a problem MRED as distributed by MLS GRID #11761527 Report a problem | ||
| 9/29/2010 | Sold | $1,260,000-15.9%$272/sqft |
Source: MRED as distributed by MLS GRID #07579400 Report a problem | ||
| 7/14/2010 | Price change | $1,499,000-0.1%$323/sqft |
Source: Prudential Real Estate #07579400 Report a problem | ||
| 6/2/2010 | Price change | $1,499,999-3.2%$324/sqft |
Source: Koenig & Strey Real Living #07432381 Report a problem | ||
| 3/14/2010 | Listed for sale | $1,550,000-7.4%$334/sqft |
Source: Koenig & Strey GMAC #07432381 Report a problem | ||
| 12/15/2009 | Listing removed | $1,674,000$361/sqft |
Source: Baird & Warner - Lake Forest #07333340 Report a problem | ||
| 10/2/2009 | Listed for sale | $1,674,000+5%$361/sqft |
Source: Baird & Warner - Lake Forest #07333340 Report a problem | ||
| 8/23/2009 | Listing removed | $1,594,000$344/sqft |
Source: Baird & Warner - Lake Forest #07113359 Report a problem | ||
| 7/11/2009 | Price change | $1,594,000-4.8%$344/sqft |
Source: Baird & Warner - Lake Forest #07113359 Report a problem | ||
| 6/21/2009 | Price change | $1,675,000-2.8%$361/sqft |
Source: Baird & Warner - Lake Forest #07113359 Report a problem | ||
| 5/30/2009 | Price change | $1,723,000-4%$372/sqft |
Source: Baird & Warner - Lake Forest #07113359 Report a problem | ||
| 1/20/2009 | Listed for sale | $1,795,000+28.2%$387/sqft |
Source: Baird & Warner - Lake Forest #07113359 Report a problem | ||
| 3/10/2001 | Sold | $1,400,000+0.8%$302/sqft |
Source: Public Record Report a problem | ||
| 7/31/2000 | Sold | $1,389,000$300/sqft |
Source: Public Record Report a problem | ||
Public tax history
| Year | Property taxes | Tax assessment |
|---|---|---|
| 2024 | $35,892 +14.5% | $636,003 +6.1% |
| 2023 | $31,354 +7.3% | $599,607 +19.9% |
| 2022 | $29,220 +6.8% | $500,168 +3% |
| 2021 | $27,370 +2.9% | $485,583 +3.5% |
| 2020 | $26,609 +3.8% | $469,389 +0.5% |
| 2019 | $25,645 +9.8% | $467,194 +2.1% |
| 2018 | $23,360 | $457,719 +0.6% |
| 2017 | $23,360 +6.8% | $455,079 +5% |
| 2016 | $21,874 -1.8% | $433,243 +7.6% |
| 2015 | $22,274 +1.3% | $402,530 -0.1% |
| 2014 | $21,983 +3.8% | $403,117 -0.6% |
| 2012 | $21,179 +7.8% | $405,469 -23% |
| 2011 | $19,653 +8.4% | $526,390 +5% |
| 2010 | $18,138 -13.8% | $501,321 -22.8% |
| 2009 | $21,032 -16% | $649,428 -1% |
| 2008 | $25,044 +8.7% | $655,988 +4.7% |
| 2006 | $23,047 +6% | $626,242 |
| 2005 | $21,733 +9.3% | -- |
| 2004 | $19,886 +5.5% | -- |
| 2003 | $18,858 -6.9% | -- |
| 2002 | $20,249 -2.1% | -- |
| 2001 | $20,687 +15.6% | $450,883 +20.1% |
| 2000 | $17,892 | $375,394 |
Find assessor info on the county website
Neighborhood: 60045
Nearby homes
- $2,265,100-- bd3 ba4k sqft990 Ashley Rd, Lake Forest, IL 60045Off Market
- $2,488,9005 bd4 ba5.2k sqft1021 Havenwood Ln, Lake Forest, IL 60045Off Market
- $2,514,9004 bd6 ba4.8k sqft950 Ashley Rd, Lake Forest, IL 60045Off Market
- $2,361,7004 bd6 ba5.4k sqft1000 Havenwood Ln, Lake Forest, IL 60045Off Market
- $2,585,1004 bd5 ba5.3k sqft951 Havenwood Ln, Lake Forest, IL 60045Off Market
- $25,092-- bd-- ba-- sqftHavenwood Ln, Lake forest, IL 60045Off Market
- $1,950,0005 bd7 ba4.8k sqft1010 Ashley Rd, Lake Forest, IL 60045Sold
- $2,724,1004 bd4 ba6.3k sqft970 Havenwood Ln, Lake Forest, IL 60045Off Market
Nearby schools
GreatSchools rating
- 10/10Deer Path Middle School EastGrades: 5-6Distance: 2.8 mi
- 10/10Deer Path Middle School WestGrades: 7-8Distance: 2.8 mi
- 9/10Lake Forest High SchoolGrades: 9-12Distance: 2.1 mi
Schools provided by the listing agent
- Elementary: Sheridan Elementary School
- Middle: Deer Path Middle School
- High: Lake Forest High School
- District: 67
Source: MRED as distributed by MLS GRID. This data may not be complete. We recommend contacting the local school district to confirm school assignments for this home.
Get a cash offer in 3 minutes
Find out how much your home could sell for in as little as 3 minutes with a no-obligation cash offer.
Estimated market value
$2,265,200
Get a cash offer in 3 minutes
Find out how much your home could sell for in as little as 3 minutes with a no-obligation cash offer.
Estimated market value
$2,265,200
- Illinois
- Lake County
- Lake Forest
- 60045
- 995 Havenwood Ln
Nearby cities
Nearby zip codes
Other Lake Forest Topics
