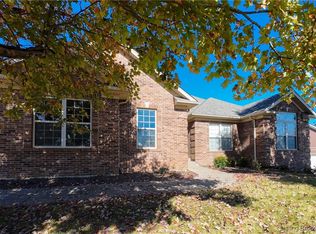
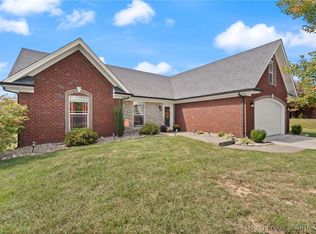
The HARRISON floor plan - 4BR/2.5B w/formal DR and upgraded kitchen cabinets; 2 LR and 2 fireplaces; 2-car side load garage; 9' ceilings on main level; oversized MBR w/extra master closet; 2641 sq ft LIVING SPACE; exterior soffit ltg; and FLOYD COUNTY school district (incl Highland Hills Middle and Floyd Central High). BROKER/AGENT IS RELATED TO SELLER!\n\nInformation Deemed Reliable But Not Guaranteed. Information provided by the Southern Indiana REALTORS® Association, Inc. © 2010 SIRA Multiple Listing Service. All rights reserved. Brokered And Advertised By: Thieneman Realty, Inc. Listing Agent: Kelly Thieneman
This property is not currently displayed as for sale or rent on Zillow. This may be different from what's on other websites or public sources.