Skip main navigation
Sold for $340,000
  • $340,000

    995 Hickory Dr, Brighton, MI 48116

    2beds
    2,145sqft
    Condominium
    Built in 1991
    -- sqft lot
    $344,300 Zestimate®
    $159/sqft
    $2,581 Estimated rent

    Home value

    $344,300

    $310,000 - $386,000

    $2,581/mo

    Zestimate® history
    Loading
    Loading...

    Owner options

    List your home for rent

    $2,581/mo

    Rent Zestimate®

    Find your next renter with Zillow Rental Manager. Plus, with online applications, you can quickly screen prospective tenants – for free.

    Learn more

    $2,581/mo

    Rent Zestimate®

    Refinance and save

    $2,444/mo

    Est. payment

    Refinancing to a lower rate could help reduce your monthly payments and save thousands over the life of the loan.

    See today's rates

    $2,444/mo

    Est. payment

    Explore your selling options

    Work with a Zillow partner agent

    Leverage their expertise and Zillow's premium Showcase listings to get your home seen by more buyers.

    Get started

    List with your own agent

    Get your home in front of millions of buyers by listing it on Zillow.

    Learn how to do it

    Sell it yourself

    Take full control of how buyers see your home on Zillow by listing For Sale by Owner (FSBO).

    List your home

    What's special

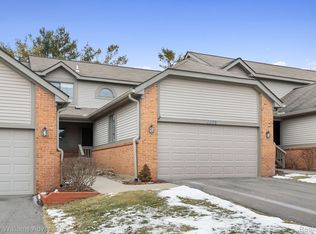
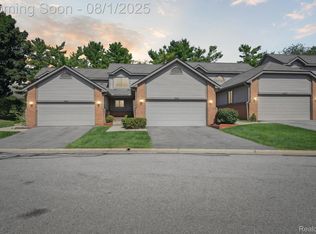
    This beautifully maintained 2-bedroom, 2.5-bath end-unit condo offers nearly 1,500 square feet of above-grade living space, plus a full basement for added room to entertain, work, or store with ease. The bright, vaulted living room welcomes you with natural light, a cozy gas fireplace, and access to a private deck—perfect for enjoying your morning coffee or unwinding at sunset. The main-floor primary suite features a walk-in closet and en-suite bath, offering the ease and comfort of single-level living. Upstairs, you'll find a second bedroom, full bath, and a spacious loft—ideal for a home office, media room, or private guest retreat. Additional highlights include main-floor laundry, a generous kitchen with ample counter space and storage, whole house water filter, and an attached 2-car garage. Residents enjoy access to community amenities such as tennis courts, and impeccably maintained grounds. And just minutes from downtown Brighton, this home offers quick access to shopping, dining, and I-96—making it the perfect blend of convenience and low-maintenance living.

    Zillow last checked:

    Listing updated:

    Listed by:

    Katherine M Schaumburger 734-674-6324,

    EXP Realty,

    Michele Uebelacker 734-748-3886,

    EXP Realty

    Bought with:

    Lisa Marie Bauer, 6501351824

    RC Platinum Inc

    Source: Realcomp II,MLS#: 20250036966MLS Logo

    Facts & features

    Interior

    Bedrooms & bathrooms
    • Bedrooms: 2
    • Bathrooms: 3
    • Full bathrooms: 2
    • 1/2 bathrooms: 1
    Primary bedroom
    • Level: Entry
    • Area: 225
    • Dimensions: 15.00 x 15.00
    Bedroom
    • Level: Second
    • Area: 144
    • Dimensions: 12.00 x 12.00
    Other
    • Level: Entry
    • Area: 55
    • Dimensions: 5.00 x 11.00
    Other
    • Level: Second
    • Area: 50
    • Dimensions: 5.00 x 10.00
    Other
    • Level: Basement
    • Area: 45
    • Dimensions: 5.00 x 9.00
    Bonus room
    • Level: Basement
    • Area: 522
    • Dimensions: 18.00 x 29.00
    Other
    • Level: Entry
    • Area: 70
    • Dimensions: 7.00 x 10.00
    Great room
    • Level: Entry
    • Area: 280
    • Dimensions: 14.00 x 20.00
    Kitchen
    • Level: Entry
    • Area: 70
    • Dimensions: 7.00 x 10.00
    Laundry
    • Level: Entry
    • Area: 72
    • Dimensions: 8.00 x 9.00
    Heating
    • Forced Air, Natural Gas
    Appliances
    • Included: Dishwasher, Disposal, Dryer, Free Standing Electric Range, Free Standing Refrigerator, Microwave, Washer, Water Softener Owned
    • Laundry: Gas Dryer Hookup, Laundry Room, Washer Hookup
    Features
    • Programmable Thermostat, Wet Bar
    • Basement: Finished
    • Has fireplace: Yes
    • Fireplace features: Gas, Great Room
    Interior area
    • Total interior livable area: 2,145 sqft
    • Finished area above ground: 1,488
    • Finished area below ground: 657

    Property

    Parking
    • Total spaces: 2
    • Parking features: Two Car Garage, Attached, Direct Access, Electricityin Garage, Garage Faces Front, Garage Door Opener
    • Attached garage spaces: 2
    Features
    • Levels: One And One Half
    • Stories: 1
    • Entry location: GroundLevelwSteps
    • Patio & porch: Covered, Deck, Porch
    • Exterior features: Grounds Maintenance, Private Entrance
    Details
    • Parcel number: 1831307146
    • Special conditions: Short Sale No,Standard

    Construction

    Type & style
    • Home type: Condo
    • Architectural style: Cape Cod
    • Property subtype: Condominium
    Materials
    • Brick, Vinyl Siding
    • Foundation: Basement, Poured, Sump Pump
    • Roof: Asphalt
    Condition
    • New construction: No
    • Year built: 1991
    • Major remodel year: 2021

    Utilities & green energy

    • Sewer: Public Sewer
    • Water: Public

    Community & neighborhood

    Location
    • Region: Brighton
    • Subdivision: WOODRIDGE HILLS CONDO

    HOA & financial

    HOA
    • Has HOA: Yes
    • HOA fee: $333 monthly
    • Services included: Cable TV, Maintenance Grounds, Maintenance Structure, Snow Removal
    • Association phone: 810-225-3244

    Other

    Other facts
    • Listing agreement: Exclusive Right To Sell
    • Listing terms: Cash,Conventional,FHA,Va Loan

    Price history

    DateEventPrice
    6/13/2025Sold$340,000+6.3%$159/sqft
    Source: Realcomp II #20250036966 Report a problem
    6/2/2025Pending sale$320,000$149/sqft
    Source: Realcomp II #20250036966 Report a problem
    5/29/2025Listed for sale$320,000+22.1%$149/sqft
    Source: Realcomp II #20250036966 Report a problem
    6/4/2021Sold$262,000-4.7%$122/sqft
    Source: RE/MAX of SE Michigan Solds #40164688_48116 Report a problem
    5/25/2021Pending sale$275,000$128/sqft
    Source: Realcomp II #2210026915 Report a problem
    4/30/2021Contingent$275,000$128/sqft
    Source: Realcomp II #2210026915 Report a problem
    4/18/2021Listed for sale$275,000$128/sqft
    Source: Realcomp II #2210024259 Report a problem
    4/16/2021Contingent$275,000$128/sqft
    Source: Realcomp II #2210024259 Report a problem
    4/14/2021Listed for sale$275,000$128/sqft
    Source: Realcomp II #2210024259 Report a problem

    Public tax history

    YearProperty taxesTax assessment
    2025-- $158,700 +7.5%
    2024-- $147,600 +11.4%
    2023-- $132,500 +16.9%
    2022-- $113,300 -3.2%
    2021-- $117,000 +0.7%
    2020-- $116,200 +8.7%
    2019$3,440 +358.4%$106,900 +21.8%
    2018$750 $87,800 +0.6%
    2017-- $87,300 +4.6%
    2016-- $83,500 +16.1%
    2014-- $71,920 +12.5%
    2012$2,314 $63,940 -3.9%
    2011-- $66,510 +8%
    2010-- $61,560 -19.1%
    2009-- $76,050 -9.6%
    2008-- $84,140
    2007$2,039 +8.5%--
    2006$1,879 +90.2%$100,000 +11%
    2005$988 -8.4%$90,100 +1.6%
    2003$1,078 $88,700
    2002-- --
    2001-- --
    2000$1,163 $74,800

    Find assessor info on the county website

    Neighborhood: 48116

    Nearby schools

    GreatSchools rating
    Get a cash offer in 3 minutes
    Find out how much your home could sell for in as little as 3 minutes with a no-obligation cash offer.
    Estimated market value
    $344,300
    Get a cash offer in 3 minutes
    Find out how much your home could sell for in as little as 3 minutes with a no-obligation cash offer.
    Estimated market value
    $344,300