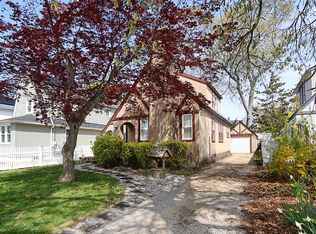
Welcome to 995 Kings Parkway, a distinctive Tudor-style home where timeless character meets beautifully updated interiors. This three-bedroom, two-and-a-half-bath residence offers a flexible layout with generous room sizes and stylish modern finishes throughout. The sun-filled living room features a striking fireplace wall, while the adjoining dining area opens directly to the deck for effortless indoor-outdoor entertaining. The renovated kitchen impresses with sleek white cabinetry, quartz countertops, a farmhouse sink, pot filler, stainless-steel appliances, gas cooking, and stacked wall ovens. A first-floor bedroom and full bath provide valuable flexibility for guests, a home office, or convenient main-level living. Upstairs, the expansive primary bedroom includes two walk-in closets, accompanied by another bedroom and full bath. The finished lower level adds exceptional recreational space with a large entertainment area, impressive custom bar with display shelving, bonus room, half bath, laundry area, and abundant storage. Outside, the deck overlooks a spacious, fully fenced paved yard offering plenty of room for entertaining, recreation, and basketball. A private driveway and detached garage complete the property. Conveniently located near shopping, dining, parks, and transportation. Select images have been virtually staged.
For sale
$749,000
995 Kings Parkway, Baldwin, NY 11510
3beds
1,184sqft
Single Family Residence, Residential
Built in 1931
4,000 Square Feet Lot
$-- Zestimate®
$633/sqft
$-- HOA
What's special
Striking fireplace wallSleek white cabinetryBonus roomExpansive primary bedroomDetached garageHalf bathLaundry area
- 2 hours
- 121
- 13
Zillow last checked:
Listing updated:
Listed by:
Keller Williams Points North 516-865-1800,
Barry J. Paley CBR 516-503-4242,
Michelle Kopell 347-372-8109,
Keller Williams Points North
Source: OneKey® MLS as distributed by MLS GRID,MLS#: 1027579
Facts & features
Interior
Bedrooms & bathrooms
- Bedrooms: 3
- Bathrooms: 3
- Full bathrooms: 2
- 1/2 bathrooms: 1
Primary bedroom
- Description: Primary Bedroom with WIC
- Level: Second
Bedroom 2
- Description: Bedroom
- Level: First
Bedroom 3
- Description: Bedroom with WIC
- Level: Second
Bathroom 1
- Description: Full Bath
- Level: First
Bathroom 2
- Description: Full Bath
- Level: Second
Basement
- Description: Full, Finished
- Level: Basement
Dining room
- Description: Dining Area
- Level: First
Kitchen
- Description: Kitchen
- Level: First
Living room
- Description: Living Room
- Level: First
Heating
- Hot Water
Cooling
- Wall/Window Unit(s)
Appliances
- Included: Dishwasher, Gas Cooktop, Oven, Refrigerator, Stainless Steel Appliance(s)
Features
- First Floor Bedroom, Formal Dining, Quartz/Quartzite Counters, Walk-In Closet(s)
- Basement: Finished,Full
- Attic: None
Interior area
- Total structure area: 1,184
- Total interior livable area: 1,184 sqft
Video & virtual tour
Property
Parking
- Total spaces: 1
- Parking features: Detached, Driveway, Private
- Garage spaces: 1
- Has uncovered spaces: Yes
Features
- Patio & porch: Deck, Porch
- Fencing: Fenced,Full
Lot
- Size: 4,000 Square Feet
- Features: Near Public Transit, Near Shops
Details
- Parcel number: 2089362870201060
- Special conditions: None
Construction
Type & style
- Home type: SingleFamily
- Architectural style: Tudor
- Property subtype: Single Family Residence, Residential
Materials
- Stucco
Condition
- Year built: 1931
Utilities & green energy
- Sewer: Public Sewer
- Water: Public
- Utilities for property: Trash Collection Public
Community & HOA
HOA
- Has HOA: No
Location
- Region: Baldwin
Financial & listing details
- Price per square foot: $633/sqft
- Tax assessed value: $444,000
- Annual tax amount: $14,191
- Date on market: 9/9/2026
- Listing agreement: Exclusive Right To Sell
Estimated market value
Not available
Estimated sales range
Not available
Not available
Price history
| Date | Event | Price |
|---|---|---|
| 9/9/2026 | Listed for sale | $749,000+84.5%$633/sqft |
Source: | ||
| 3/31/2017 | Sold | $406,000+2%$343/sqft |
Source: | ||
| 1/16/2017 | Listed for sale | $398,000+2241.2%$336/sqft |
Source: Exit Realty Achieve #2906897 Report a problem | ||
| 5/5/2016 | Sold | $17,000-96%$14/sqft |
Source: Public Record Report a problem | ||
| 11/18/2008 | Sold | $423,000-0.5%$357/sqft |
Source: Public Record Report a problem | ||
| 1/30/2006 | Sold | $425,000+75.9%$359/sqft |
Source: Public Record Report a problem | ||
| 3/4/2002 | Sold | $241,680$204/sqft |
Source: Public Record Report a problem | ||
Public tax history
| Year | Property taxes | Tax assessment |
|---|---|---|
| 2024 | -- | $444 |
| 2023 | -- | $444 |
| 2022 | -- | $444 |
| 2021 | $14,535 +5.3% | -- |
| 2020 | $13,807 +10.6% | $709 |
| 2019 | $12,481 | $709 |
| 2018 | $12,481 +4.4% | $709 |
| 2017 | $11,951 +3.6% | $709 |
| 2016 | $11,539 +255.8% | $709 |
| 2015 | $3,243 +6.8% | $709 |
| 2013 | $3,037 +3.5% | $709 |
| 2012 | $2,934 -59% | $709 -10.4% |
| 2011 | $7,153 +11.6% | $791 -0.1% |
| 2010 | $6,407 | $792 -18.2% |
| 2009 | -- | $968 +3.2% |
| 2008 | -- | $938 +6% |
| 2006 | -- | $885 -37.8% |
| 2005 | -- | $1,422 -34.9% |
| 2004 | -- | $2,184 |
| 2003 | -- | $2,184 -45.4% |
| 2002 | -- | $4,000 |
| 2001 | -- | $4,000 |
| 2000 | -- | $4,000 |
Find assessor info on the county website
Monthly payment
Climate risks
Neighborhood: 11510
Nearby schools
Schools provided by the listing agent
- Elementary: Brookside Elementary School
- Middle: Baldwin Middle School
- High: Baldwin Senior High School
Source: OneKey® MLS as distributed by MLS GRID. This data may not be complete. We recommend contacting the local school district to confirm school assignments for this home.