Beautiful open floor plan located in Crystal Lakes subdivision! This 3-bedroom 2-bath comes equipped with Stainless Steel Appliances, large living / family room, separate formal dinning room with an upgraded light fixture, and a fully fenced backyard perfect for kids. The primary bathroom offers a jetted jacuzzi tub and a separate shower plus a walk-in closet! Call to Schedule your appt today, don't wait!
For sale
Price cut: $10K (6/19)
$234,888
995 Lake View Cir W, Brookshire, TX 77423
3beds
1,621sqft
Single Family Residence
Built in 2018
5,932 Square Feet Lot
$-- Zestimate®
$145/sqft
$36/mo HOA
What's special
Open floor planStainless steel appliancesWalk-in closetUpgraded light fixtureSeparate shower
- 287 days
- 138
- 12
Zillow last checked:
Listing updated:
Listed by:
Thor Paulsen TREC #0432800 281-250-7939,
D Real Estate Center
Source: HAR,MLS#: 69968011
Facts & features
Interior
Bedrooms & bathrooms
- Bedrooms: 3
- Bathrooms: 2
- Full bathrooms: 2
Heating
- Electric
Cooling
- Electric
Appliances
- Included: Disposal, Electric Oven, Microwave, Electric Range, Dishwasher
- Laundry: Electric Dryer Hookup, Washer Hookup
Features
- Flooring: Carpet, Vinyl
Interior area
- Total structure area: 1,621
- Total interior livable area: 1,621 sqft
Property
Parking
- Total spaces: 2
- Parking features: Attached
- Attached garage spaces: 2
Features
- Stories: 1
Lot
- Size: 5,932 Square Feet
- Features: Cul-De-Sac, Subdivided, 0 Up To 1/4 Acre
Details
- Parcel number: 444400017011000
Construction
Type & style
- Home type: SingleFamily
- Architectural style: Traditional
- Property subtype: Single Family Residence
Materials
- Wood Siding
- Foundation: Slab
- Roof: Composition
Condition
- New construction: No
- Year built: 2018
Utilities & green energy
- Water: Water District
Community & HOA
Community
- Subdivision: Crystal Lakes Sec 1
HOA
- Has HOA: Yes
- HOA fee: $430 annually
Location
- Region: Brookshire
Financial & listing details
- Price per square foot: $145/sqft
- Tax assessed value: $247,730
- Annual tax amount: $6,118
- Date on market: 11/26/2025
- Listing terms: Cash,Conventional,FHA,VA Loan
Estimated market value
Not available
Estimated sales range
Not available
$1,781/mo
Price history
| Date | Event | Price |
|---|---|---|
| 6/19/2026 | Price change | $234,888-4.1%$145/sqft |
Source:  HAR #69968011 Report a problem HAR #69968011 Report a problem | ||
| 4/17/2026 | Price change | $244,900-3.9%$151/sqft |
Source: HAR #69968011 Report a problem | ||
| 11/26/2025 | Listed for sale | $254,900$157/sqft |
Source: HAR #69968011 Report a problem | ||
| 7/22/2025 | Sold | -- |
Source: Public Record Report a problem | ||
Public tax history
| Year | Property taxes | Tax assessment |
|---|---|---|
| 2025 | $5,854 +38.5% | $247,730 +3.4% |
| 2024 | $4,226 +1.5% | $239,480 +2.8% |
| 2023 | $4,162 -4.1% | $233,010 +8.1% |
| 2022 | $4,340 | $215,620 +19% |
| 2021 | -- | $181,200 +2.2% |
| 2020 | $3,743 -2.8% | $177,260 +4.1% |
| 2019 | $3,853 +3206.5% | $170,280 +751.4% |
| 2018 | $117 | $20,000 +300% |
| 2017 | $117 | $5,000 |
Find assessor info on the county website
Monthly payment
Est. payment
Payment breakdown
Explore the cost of this home by adjusting the details. Changes won't be saved.Climate risks
Neighborhood: 77423
Nearby schools
Schools provided by the listing agent
- Elementary: Royal Elementary School
- Middle: Royal Junior High School
- High: Royal High School
Source: HAR. This data may not be complete. We recommend contacting the local school district to confirm school assignments for this home.
- $219,5003 bd2 ba1.3k sqft993 Lake View Cir W, Brookshire, TX 77423Off Market
- $265,500-- bd-- ba2k sqft997 Lake View Cir W, Brookshire, TX 77423Off Market
- $276,9005 bd3 ba2.5k sqft984 Lake View Cir W, Brookshire, TX 77423Off Market
- $235,8003 bd2 ba1.6k sqft989 Lake View Cir W, Brookshire, TX 77423Off Market
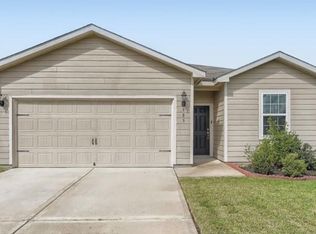
Similar homes
- $230,0003 bd2 ba1.6k sqft3005 Oak Ln, Brookshire, TX 77423For Sale
 MLS ID #51926006, Ruby McCullough, McKenzie Banks Real Estate, LLC. HAR
 - $249,9903 bd2 ba1.4k sqft408 Hickory Hills Dr, Pattison, TX 77423New Construction
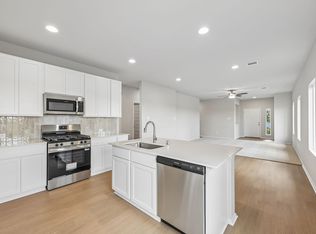 HAR
HAR - $283,9903 bd3 ba1.7k sqft533 Stone Placa Trl, Brookshire, TX 77423New Construction
 MLS ID #66549133, Justin Dickey, CB&A, Realtors. HAR
 - $269,9003 bd2 ba1.4k sqft3434 McDonough Way, Katy, TX 77494For Sale
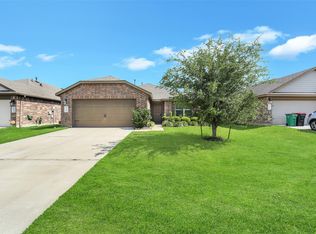 MLS ID #94735365, Jimmy Franklin, eXp Realty LLC. HAR
