Introducing this meticulously kept, remarkably spacious, three-story end unit townhome, offering breathtaking views of Jack's Lake. As you step inside, you'll immediately be captivated by the abundant natural light illuminating the entire home. The living room, positioned at the front, seamlessly flows into the kitchen. A corridor leads to the ground-level owner's suite bedroom, featuring sliding glass doors that open to a screened in balcony, providing a picturesque view of the lake. The owner's suite bathroom offers dual sinks with elegant granite countertops, a large shower and spacious walk in closet. Additionally, the first floor encompasses a separate laundry room, a half bathroom, and convenient access to the garage. Throughout the entire main level, engineered wood floors grace the space, minus the bathrooms and laundry room. Ascending upstairs, you'll discover two more bedrooms with plush Mohawk carpet and a bathroom adorned with a granite counter. The expansive kitchen is equipped with granite countertops, an island, a breakfast bar, GE stainless steel appliances and a spacious dinning space. Adjacent to the kitchen, a large screened-in balcony awaits, and a staircase leads to the basement level. The basement offers two bonus rooms that can be customized to your preferences, whether you desire an office, a theater room, a playroom, or an additional bedroom. Glass sliding doors grant access to a screened-in patio, presenting magnificent views while leading to the spacious and private yard. This exceptional home is conveniently located near Highway 50 and 27, facilitating easy commuting & excellent shopping & restaurants await you at this beautiful townhome.
Sold for $380,000
$380,000
995 LAKEFRONT VILLAGE DRIVE, CLERMONT, FL 34711
3beds
2,336sqft
Townhouse
Built in 2017
5,651 Square Feet Lot
$375,300 Zestimate®
$163/sqft
$2,462 Estimated rent
Home value
$375,300
$357,000 - $394,000
$2,462/mo
Zestimate® history
Owner options
List your home for rent
$2,462/mo
Rent Zestimate®
Find your next renter with Zillow Rental Manager. Plus, with online applications, you can quickly screen prospective tenants – for free.
$2,462/mo
Rent Zestimate®
Refinance and save
$2,838/mo
Est. payment
Refinancing to a lower rate could help reduce your monthly payments and save thousands over the life of the loan.
$2,838/mo
Est. payment
Explore your selling options
Work with a Zillow partner agent
Leverage their expertise and Zillow's premium Showcase listings to get your home seen by more buyers.
Get startedList with your own agent
Get your home in front of millions of buyers by listing it on Zillow.
Learn how to do itSell it yourself
Take full control of how buyers see your home on Zillow by listing For Sale by Owner (FSBO).
List your homeWhat's special
Meticulously keptPrivate yardLarge screened-in balconyGranite countertopsElegant granite countertopsHalf bathroomTheater room
Zillow last checked:
Listing updated:
Listed by:
Regina Cruz 352-988-7488,
KELLER WILLIAMS ELITE PARTNERS III REALTY 321-527-5111
Bought with:
Kim Swatkowski
RE/MAX PRIME PROPERTIES
Source: Stellar MLS,MLS#: G5070682 Originating MLS: Lake and Sumter
Originating MLS: Lake and Sumter
Facts & features
Interior
Bedrooms & bathrooms
- Bedrooms: 3
- Bathrooms: 3
- Full bathrooms: 2
- 1/2 bathrooms: 1
Rooms
- Room types: Bonus Room, Den/Library/Office, Living Room, Utility Room, Media Room, Storage Rooms
Primary bedroom
- Features: Ceiling Fan(s), Walk-In Closet(s)
- Level: First
- Dimensions: 11.8x13
Bedroom 2
- Features: Ceiling Fan(s), Walk-In Closet(s)
- Level: Second
- Dimensions: 11.6x12
Bedroom 3
- Features: Ceiling Fan(s), Walk-In Closet(s)
- Level: Second
- Dimensions: 10x12
Primary bathroom
- Features: Dual Sinks, Shower No Tub
- Level: First
Bathroom 2
- Features: Granite Counters, Tub With Shower
- Level: Second
Balcony porch lanai
- Features: Ceiling Fan(s)
- Level: First
- Dimensions: 17.6x9.6
Balcony porch lanai
- Features: Ceiling Fan(s)
- Level: Basement
- Dimensions: 16.8x7.9
Dining room
- Level: First
- Dimensions: 13.8x9
Family room
- Features: Ceiling Fan(s)
- Level: Basement
- Dimensions: 10x21
Game room
- Features: Ceiling Fan(s)
- Level: Basement
- Dimensions: 16.9x21
Kitchen
- Level: First
- Dimensions: 10x15.2
Living room
- Level: First
- Dimensions: 14x14.6
Heating
- Central, Electric
Cooling
- Central Air
Appliances
- Included: Dishwasher, Disposal, Dryer, Electric Water Heater, Microwave, Range, Refrigerator, Washer
- Laundry: Laundry Room
Features
- Ceiling Fan(s), Crown Molding, Eating Space In Kitchen, High Ceilings, Primary Bedroom Main Floor, Open Floorplan, Solid Surface Counters, Split Bedroom, Stone Counters, Thermostat, Walk-In Closet(s)
- Flooring: Brick/Stone, Carpet, Engineered Hardwood, Epoxy
- Doors: Sliding Doors
- Windows: Blinds, Double Pane Windows, Insulated Windows
- Basement: Finished,Interior Entry
- Has fireplace: No
- Common walls with other units/homes: Corner Unit,End Unit
Interior area
- Total structure area: 3,282
- Total interior livable area: 2,336 sqft
Property
Parking
- Total spaces: 2
- Parking features: Driveway, Garage Door Opener, Off Street, Oversized
- Attached garage spaces: 2
- Has uncovered spaces: Yes
- Details: Garage Dimensions: 20X25
Features
- Levels: Two
- Stories: 2
- Patio & porch: Covered, Enclosed, Porch, Rear Porch, Screened
- Exterior features: Balcony, Irrigation System, Sidewalk
- Has view: Yes
- View description: Trees/Woods, Water, Lake
- Has water view: Yes
- Water view: Water,Lake
- Waterfront features: Waterfront
- Body of water: JACKS LAKE
Lot
- Size: 5,651 Square Feet
- Features: Conservation Area, FloodZone, City Lot, Landscaped, Sidewalk
- Residential vegetation: Mature Landscaping, Oak Trees, Trees/Landscaped
Details
- Parcel number: 202226040000701600
- Special conditions: None
Construction
Type & style
- Home type: Townhouse
- Architectural style: Contemporary
- Property subtype: Townhouse
Materials
- Stucco, Wood Frame
- Foundation: Slab
- Roof: Shingle
Condition
- Completed
- New construction: No
- Year built: 2017
Utilities & green energy
- Sewer: Public Sewer
- Water: Public
- Utilities for property: Cable Available, Electricity Available, Electricity Connected, Public, Sewer Available, Sewer Connected, Sprinkler Recycled, Underground Utilities, Water Available, Water Connected
Community & HOA
Community
- Features: Waterfront, Community Mailbox, Irrigation-Reclaimed Water, Sidewalks
- Security: Fire Alarm
- Pet fee: $0 monthly
- Subdivision: LAKEFRONT VILLAGE
HOA
- Has HOA: Yes
- Amenities included: Maintenance
- Services included: Maintenance Structure, Maintenance Grounds, Other, Pest Control
- HOA fee: $235 monthly
- HOA name: Jessica Treadwell
- HOA phone: 407-770-1748
Location
- Region: Clermont
Financial & listing details
- Price per square foot: $163/sqft
- Tax assessed value: $370,409
- Annual tax amount: $3,052
- Date on market: 7/5/2023
- Cumulative days on market: 78 days
- Listing terms: Cash,Conventional,FHA,VA Loan
- Ownership: Fee Simple
- Total actual rent: 0
- Electric utility on property: Yes
- Road surface type: Paved, Asphalt
Price history
| Date | Event | Price |
|---|---|---|
| 10/30/2023 | Sold | $380,000-8.4%$163/sqft |
Source:  Stellar MLS #G5070682 Report a problem Stellar MLS #G5070682 Report a problem | ||
| 9/21/2023 | Pending sale | $415,000$178/sqft |
Source: Stellar MLS #G5070682 Report a problem | ||
| 9/17/2023 | Price change | $415,000-2.4%$178/sqft |
Source: Stellar MLS #G5070682 Report a problem | ||
| 9/6/2023 | Price change | $425,000-1.1%$182/sqft |
Source: Stellar MLS #G5070682 Report a problem | ||
| 7/15/2023 | Price change | $429,900-2.1%$184/sqft |
Source: Stellar MLS #G5070682 Report a problem | ||
| 7/6/2023 | Listed for sale | $439,000+70.2%$188/sqft |
Source: Stellar MLS #G5070682 Report a problem | ||
| 5/8/2023 | Listing removed | -- |
Source: Zillow Rentals Report a problem | ||
| 4/3/2023 | Listed for rent | $3,100$1/sqft |
Source: Zillow Rentals Report a problem | ||
| 6/29/2018 | Sold | $258,000-2.6%$110/sqft |
Source: Public Record Report a problem | ||
| 4/18/2018 | Listed for sale | $264,900$113/sqft |
Source: KELLER WILLIAMS AT THE LAKES #S4853242 Report a problem | ||
Public tax history
| Year | Property taxes | Tax assessment |
|---|---|---|
| 2025 | $5,488 -4.5% | $370,409 -1.9% |
| 2024 | $5,744 +82.3% | $377,609 +69.4% |
| 2023 | $3,151 +3.2% | $222,870 +3% |
| 2022 | $3,052 +6.1% | $216,380 +3% |
| 2021 | $2,878 -0.8% | $210,080 |
| 2020 | $2,901 -4.6% | $210,080 |
| 2019 | $3,041 -17.3% | $210,080 +1.4% |
| 2018 | $3,677 | $207,080 +590.3% |
| 2017 | $3,677 | $30,000 |
Find assessor info on the county website
Neighborhood: 34711
Nearby homes
- $353,3003 bd2 ba2k sqft991 Lakefront Village Dr, Clermont, FL 34711Off Market
- $348,0003 bd2 ba2k sqft985 Lakefront Village Dr, Clermont, FL 34711Off Market
- $306,8003 bd3 ba1.6k sqft970 Lakefront Village Dr, Clermont, FL 34711Off Market
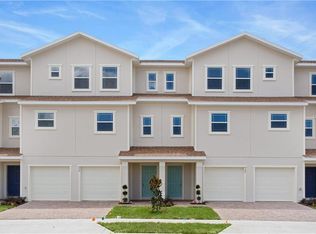
- $387,6003 bd2 ba2.3k sqft981 Lakefront Village Dr, Clermont, FL 34711Off Market
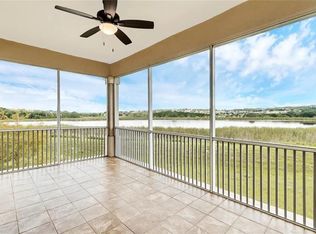
- $338,2003 bd2 ba1.8k sqft950 Lakefront Village Dr, Clermont, FL 34711Off Market
- $323,9003 bd3 ba1.8k sqft980 Lakefront Village Dr, Clermont, FL 34711Off Market
- $349,0003 bd3 ba1.5k sqft975 Lakefront Village Dr, Clermont, FL 34711Sold
- $349,0003 bd3 ba1.5k sqft965 Lakefront Village Dr, Clermont, FL 34711Sold
Nearby schools
GreatSchools rating
- 5/10Aurelia Cole AcademyGrades: PK-8Distance: 1.1 mi
- 5/10Lake Minneola High SchoolGrades: 9-12Distance: 2.4 mi
Get a cash offer in 3 minutes
Find out how much your home could sell for in as little as 3 minutes with a no-obligation cash offer.
Estimated market value
$375,300
Get a cash offer in 3 minutes
Find out how much your home could sell for in as little as 3 minutes with a no-obligation cash offer.
Estimated market value
$375,300
- Florida
- Lake County
- Clermont
- 34711
- 995 LAKEFRONT VILLAGE DRIVE
Nearby cities
Nearby zip codes
Other Clermont Topics
