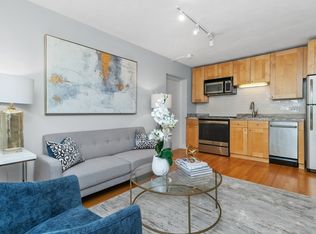
Offer Accepted. Welcome to this inviting two-bedroom corner-unit condominium at Millbrook Condominium, offering comfortable living, thoughtful features, and a convenient Arlington setting. The spacious interior provides a versatile backdrop for everyday living and entertaining, while the balcony creates a pleasant outdoor retreat for morning coffee, fresh air, or unwinding at the end of the day. The unit has been freshly painted, adding a crisp, refreshed feel and a move-in-ready canvas for your personal style. Additional highlights include an upper storage cubicle in the basement, deeded parking space #19 in the front lot, and one unassigned space in the rear lot. Ideally situated on Massachusetts Avenue, this home provides easy access to bus service and the Minuteman Bikeway, along with the vibrant shops, cafés, restaurants, and local amenities of Arlington Center and Arlington Heights. Enjoy the convenience of nearby transportation, recreation, dining, and shopping while coming home to a comfortable condominium with valuable parking and storage. With its fresh interior, inviting outdoor space, practical amenities, and sought-after Arlington location, this well-maintained home offers an appealing opportunity to enjoy a convenient and connected lifestyle.
Pending
$479,900
995 Massachusetts Ave APT 206, Arlington, MA 02476
2beds
762sqft
Condominium
Built in 1971
-- sqft lot
$491,600 Zestimate®
$630/sqft
$565/mo HOA
What's special
Spacious interiorInviting outdoor space
- 14 days
- 191
- 10
Zillow last checked:
Listing updated:
Listed by:
Joseph Pollack 857-500-2561,
Redfin Corp. 617-340-7803
Source: MLS PIN,MLS#: 73569236
Facts & features
Interior
Bedrooms & bathrooms
- Bedrooms: 2
- Bathrooms: 1
- Full bathrooms: 1
Primary bedroom
- Features: Closet, Flooring - Hardwood
- Level: Second
- Area: 139.75
- Dimensions: 10.75 x 13
Bedroom 2
- Features: Closet, Flooring - Hardwood
- Level: Second
- Area: 103.36
- Dimensions: 10.17 x 10.17
Primary bathroom
- Features: No
Bathroom 1
- Features: Bathroom - Full, Bathroom - With Tub & Shower, Flooring - Stone/Ceramic Tile, Lighting - Overhead
- Level: Second
- Area: 34.83
- Dimensions: 7.08 x 4.92
Dining room
- Features: Flooring - Hardwood, Lighting - Pendant
- Level: Second
- Area: 87
- Dimensions: 12 x 7.25
Kitchen
- Features: Flooring - Stone/Ceramic Tile, Stainless Steel Appliances, Lighting - Overhead
- Level: Second
- Area: 50.75
- Dimensions: 7 x 7.25
Living room
- Features: Flooring - Hardwood, Balcony / Deck, Exterior Access, Slider, Lighting - Sconce
- Level: Second
- Area: 344.67
- Dimensions: 23.5 x 14.67
Heating
- Baseboard
Cooling
- Wall Unit(s)
Appliances
- Included: Range, Dishwasher, Disposal, Refrigerator, Range Hood
- Laundry: In Building
Features
- Doors: Insulated Doors
- Windows: Insulated Windows
- Has basement: No
- Has fireplace: No
- Common walls with other units/homes: Corner
Interior area
- Total structure area: 762
- Total interior livable area: 762 sqft
- Finished area above ground: 762
Property
Parking
- Total spaces: 2
- Parking features: Off Street
- Uncovered spaces: 2
Features
- Exterior features: Balcony
Details
- Parcel number: M:055.B B:0002 L:0206,322496
- Zoning: R6
- Other equipment: Intercom
Construction
Type & style
- Home type: Condo
- Property subtype: Condominium
- Attached to another structure: Yes
Materials
- Brick
- Roof: Rubber
Condition
- Year built: 1971
Utilities & green energy
- Electric: 110 Volts, Circuit Breakers
- Sewer: Public Sewer
- Water: Public
- Utilities for property: for Electric Range
Green energy
- Energy efficient items: Thermostat
Community & HOA
Community
- Features: Public Transportation, Shopping, Tennis Court(s), Park, Walk/Jog Trails, Bike Path, Public School
- Security: Intercom
HOA
- Amenities included: Hot Water, Laundry, Elevator(s), Storage
- Services included: Heat, Water, Sewer, Insurance, Maintenance Structure, Maintenance Grounds, Snow Removal, Trash
- HOA fee: $565 monthly
Location
- Region: Arlington
Financial & listing details
- Price per square foot: $630/sqft
- Tax assessed value: $391,700
- Annual tax amount: $4,219
- Date on market: 8/27/2026
Estimated market value
$491,600
$467,000 - $516,000
$2,590/mo
Price history
| Date | Event | Price |
|---|---|---|
| 8/29/2026 | Pending sale | $479,900$630/sqft |
Source: MLS PIN #73569236 Report a problem | ||
| 8/27/2026 | Listed for sale | $479,900+37.1%$630/sqft |
Source: MLS PIN #73569236 Report a problem | ||
| 5/14/2023 | Listing removed | -- |
Source: MLS PIN #73108052 Report a problem | ||
| 5/6/2023 | Price change | $2,395-2%$3/sqft |
Source: MLS PIN #73108052 Report a problem | ||
| 5/5/2023 | Listed for rent | $2,445+28.7%$3/sqft |
Source: MLS PIN #73108052 Report a problem | ||
| 8/22/2021 | Listing removed | -- |
Source: Zillow Rental Manager Report a problem | ||
| 8/16/2021 | Price change | $1,900-4.8%$2/sqft |
Source: Zillow Rental Manager Report a problem | ||
| 8/7/2021 | Price change | $1,995+5%$3/sqft |
Source: Zillow Rental Network Premium #72878072 Report a problem | ||
| 7/22/2021 | Price change | $1,900-2.6%$2/sqft |
Source: Zillow Rental Manager Report a problem | ||
| 6/28/2021 | Price change | $1,950-2.5%$3/sqft |
Source: Zillow Rental Manager Report a problem | ||
| 6/21/2021 | Listed for rent | $2,000$3/sqft |
Source: Zillow Rental Manager Report a problem | ||
| 3/24/2021 | Listing removed | -- |
Source: Owner Report a problem | ||
| 1/7/2017 | Listing removed | $350,000$459/sqft |
Source: Owner Report a problem | ||
| 12/19/2016 | Listed for sale | $350,000+41.4%$459/sqft |
Source: Owner Report a problem | ||
| 9/1/2006 | Sold | $247,500-2.9%$325/sqft |
Source: Public Record Report a problem | ||
| 10/26/2005 | Sold | $255,000+10.9%$335/sqft |
Source: Public Record Report a problem | ||
| 12/3/2002 | Sold | $230,000+82.5%$302/sqft |
Source: Public Record Report a problem | ||
| 12/22/1998 | Sold | $126,000$165/sqft |
Source: Public Record Report a problem | ||
Public tax history
| Year | Property taxes | Tax assessment |
|---|---|---|
| 2025 | $4,219 +9.3% | $391,700 +7.5% |
| 2024 | $3,859 -1.5% | $364,400 +4.2% |
| 2023 | $3,919 +0.9% | $349,600 +2.8% |
| 2022 | $3,884 +2.2% | $340,100 +1.4% |
| 2021 | $3,802 +5.5% | $335,300 +2.9% |
| 2020 | $3,603 +4.2% | $325,800 +6.1% |
| 2019 | $3,459 +12.3% | $307,200 +20.9% |
| 2018 | $3,081 +3.8% | $254,000 +7.5% |
| 2017 | $2,968 -1.9% | $236,300 |
| 2016 | $3,025 +0.4% | $236,300 +6.3% |
| 2015 | $3,014 +10.8% | $222,400 +12.7% |
| 2014 | $2,721 +1.3% | $197,300 |
| 2013 | $2,685 -14.8% | $197,300 -14.5% |
| 2012 | $3,151 +10.1% | $230,700 |
| 2011 | $2,863 +2.5% | $230,700 |
| 2010 | $2,794 -1.1% | $230,700 -2.7% |
| 2009 | $2,825 +3% | $237,000 -1% |
| 2008 | $2,742 +1.4% | $239,500 -3% |
| 2007 | $2,704 | $246,900 |
Find assessor info on the county website
Monthly payment
Est. payment
Payment breakdown
Explore the cost of this home by adjusting the details. Changes won't be saved.Climate risks
Neighborhood: 02476
Nearby schools
Schools provided by the listing agent
- Elementary: M. Norcross Stratton
- Middle: Ottoson
- High: Arlington
Source: MLS PIN. This data may not be complete. We recommend contacting the local school district to confirm school assignments for this home.
- $290,0001 bd1 ba298 sqft995 Massachusetts Ave APT 105, Arlington, MA 02476Sold

- $475,0002 bd1 ba769 sqft995 Massachusetts Ave APT 301, Arlington, MA 02476Sold

- $454,0001 bd1 ba663 sqft995 Massachusetts Ave APT 404, Arlington, MA 02476Sold

- $305,000-- bd1 ba465 sqft995 Massachusetts Ave APT 106, Arlington, MA 02476Sold
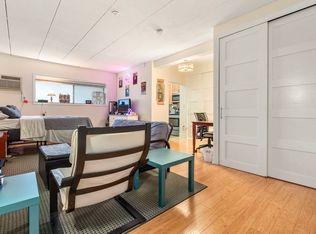
Similar homes
- $499,0002 bd1 ba748 sqft125 Trapelo Road Condominium, Belmont, MA 02478For Sale
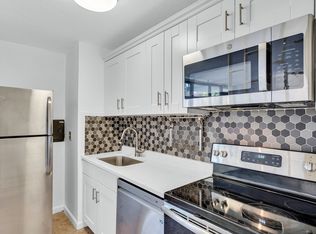 MLS ID #73561356, Adriana Poole, Coldwell Banker Realty - Belmont. MLS PIN
 - $499,0002 bd2 ba1k sqft32 Whites Ave #E212, Watertown, MA 02472For Sale
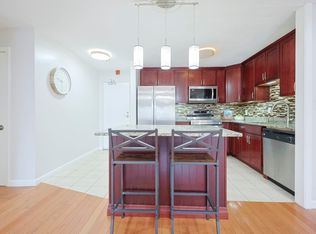 MLS ID #73556524, Robert Leahey, Coldwell Banker Realty - Waltham. MLS PIN
 - $549,9002 bd1 ba1k sqft474 Broadway APT 46, Somerville, MA 02145For Sale
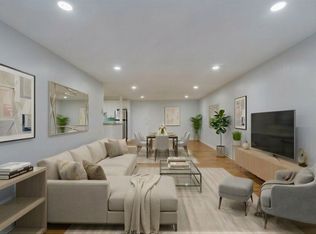 MLS ID #73575228, Emily Gan, Boston Value Realty. MLS PIN
 - $485,0002 bd1 ba538 sqft5 Walden St APT 2, Cambridge, MA 02140For Sale
 MLS ID #73541856, Domingo Medina, Coldwell Banker Realty - Lexington. MLS PIN
