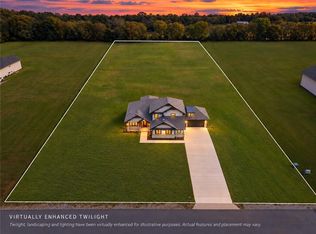
Introducing the Ash Reverse Plan by Evolution Homes! Nestled on 3 acres with a 30x30 outbuilding that backs to woods! Enjoy stellar country views in all directions. Amazing amenities as part of a lake community: Paddle boarding, canoeing, and fishing! A fantastic neighborhood in the Odessa school district. You'll love the upgraded features and stunning modern features! A true show stopper boasting Vaulted Ceilings, Wooden Beams that are upper lit, Lots of built-ins, Real wood floors, decorative ceiling features, Floor to Ceiling windows, Fireplace with stone to the ceiling, Custom Kitchen Cabinets with upper lit cabinets, under cabinet lighting, Quartz Counters, Large pantry, mudroom, laundry on the main, covered back deck with craftsmen beams and so much more. The primary ensuite entails two sinks with built ins, huge soaker tub, tiled shower, two shower heads, wood detail on primary bedroom ceiling, and walk in closet. The lower level is finished with two huge bedrooms with walk in closets, a 3rd bath and safe room completes the area. The basement is stubbed for a 4th bathroom and is ready for a 5th bedroom if needed. An Existing 30x30 shop with concrete floors and 200 amp electrical. Escape the crazy high taxes by moving to this country oasis. Owner/Agent. Professional photos coming soon!
Pending
$795,000
995 NW 1731st Rd, Bates City, MO 64011
4beds
3,356sqft
Single Family Residence
Built in 2026
3 Acres Lot
$-- Zestimate®
$237/sqft
$42/mo HOA
What's special
- 20 days
- 236
- 12
Zillow last checked:
Listing updated:
Listed by:
Ask Cathy Team 816-268-4033,
Keller Williams Platinum Prtnr,
Racquel Flora 816-309-1303,
Keller Williams Platinum Prtnr
Source: Heartland MLS as distributed by MLS GRID,MLS#: 2641492
Facts & features
Interior
Bedrooms & bathrooms
- Bedrooms: 4
- Bathrooms: 3
- Full bathrooms: 3
Primary bedroom
- Features: All Carpet, Ceiling Fan(s), Walk-In Closet(s)
- Level: Main
Bedroom 2
- Features: All Carpet, Ceiling Fan(s)
- Level: Main
Bedroom 3
- Features: All Carpet, Ceiling Fan(s), Walk-In Closet(s)
- Level: Basement
Bedroom 4
- Features: All Carpet, Ceiling Fan(s), Walk-In Closet(s)
- Level: Basement
Primary bathroom
- Features: Ceramic Tiles, Double Vanity, Quartz Counter
- Level: Main
Bathroom 2
- Features: Ceramic Tiles, Shower Over Tub
- Level: Main
Bathroom 3
- Features: Ceramic Tiles, Shower Over Tub
- Level: Basement
Dining room
- Features: Wood Floor
- Level: Main
Kitchen
- Features: Kitchen Island, Pantry, Quartz Counter
- Level: Main
Laundry
- Features: Ceramic Tiles
- Level: Main
Living room
- Features: Fireplace
- Level: Main
Recreation room
- Features: All Carpet
- Level: Basement
Heating
- Heat Pump
Cooling
- Electric
Appliances
- Included: Cooktop, Dishwasher, Disposal, Double Oven, Microwave, Stainless Steel Appliance(s)
- Laundry: Bedroom Level, Laundry Closet
Features
- Custom Cabinets, Kitchen Island, Painted Cabinets, Pantry, Stained Cabinets, Vaulted Ceiling(s), Walk-In Closet(s)
- Flooring: Carpet, Ceramic Tile, Wood
- Windows: Thermal Windows
- Basement: Finished,Walk-Out Access
- Number of fireplaces: 1
- Fireplace features: Electric, Living Room
Interior area
- Total structure area: 3,356
- Total interior livable area: 3,356 sqft
- Finished area above ground: 1,850
- Finished area below ground: 1,506
Property
Parking
- Total spaces: 3
- Parking features: Attached
- Attached garage spaces: 3
Features
- Patio & porch: Deck- Covered
- Spa features: Bath
Lot
- Size: 3 Acres
- Dimensions: 3
- Features: Acreage
Details
- Additional structures: Outbuilding
- Parcel number: 041.001000000001.17
Construction
Type & style
- Home type: SingleFamily
- Architectural style: Traditional
- Property subtype: Single Family Residence
Materials
- Stone Veneer, Wood Siding
- Roof: Composition
Condition
- Under Construction
- New construction: Yes
- Year built: 2026
Details
- Builder model: The Ash Reverse Plan
- Builder name: Evolution Homes LLC
Utilities & green energy
- Sewer: Septic Tank
- Water: Public
Community & HOA
Community
- Security: Smoke Detector(s)
- Subdivision: TimberLake Meadows
HOA
- Has HOA: Yes
- HOA fee: $500 annually
- HOA name: Timberlake Meadows
Location
- Region: Bates City
Financial & listing details
- Price per square foot: $237/sqft
- Tax assessed value: $50,364
- Annual tax amount: $4,500
- Date on market: 9/14/2026
- Listing terms: Cash,Conventional,FHA,VA Loan
- Ownership: Private
- Road surface type: Gravel
Estimated market value
Not available
Estimated sales range
Not available
Not available
Price history
| Date | Event | Price |
|---|---|---|
| 9/15/2026 | Pending sale | $795,000$237/sqft |
Source:  Heartland MLS as distributed by MLS GRID #2641492 Report a problem Heartland MLS as distributed by MLS GRID #2641492 Report a problem | ||
| 9/14/2026 | Listed for sale | $795,000+381.8%$237/sqft |
Source: Heartland MLS as distributed by MLS GRID #2641492 Report a problem | ||
| 5/20/2025 | Sold | -- |
Source: Heartland MLS as distributed by MLS GRID #2545304 Report a problem | ||
| 4/30/2025 | Pending sale | $165,000$49/sqft |
Source: Heartland MLS as distributed by MLS GRID #2545304 Report a problem | ||
| 4/24/2025 | Listed for sale | $165,000+26.9%$49/sqft |
Source: Heartland MLS as distributed by MLS GRID #2545304 Report a problem | ||
| 5/24/2023 | Sold | -- |
Source: Heartland MLS as distributed by MLS GRID #2430045 Report a problem | ||
| 4/20/2023 | Pending sale | $130,000$39/sqft |
Source: Heartland MLS as distributed by MLS GRID #2430045 Report a problem | ||
| 4/15/2023 | Listed for sale | $130,000+4%$39/sqft |
Source: Heartland MLS as distributed by MLS GRID #2430045 Report a problem | ||
| 6/30/2021 | Sold | -- |
Source: Heartland MLS as distributed by MLS GRID #45001_2313607 Report a problem | ||
| 6/10/2021 | Pending sale | $125,000$37/sqft |
Source: Heartland MLS as distributed by MLS GRID #2313607 Report a problem | ||
| 5/19/2021 | Contingent | $125,000$37/sqft |
Source: Heartland MLS as distributed by MLS GRID #2313607 Report a problem | ||
| 5/10/2021 | Listed for sale | $125,000$37/sqft |
Source: Heartland MLS as distributed by MLS GRID #2313607 Report a problem | ||
| 4/12/2021 | Pending sale | $125,000$37/sqft |
Source:  Keller Williams #2313607 Report a problem Keller Williams #2313607 Report a problem | ||
| 4/12/2021 | Contingent | $125,000$37/sqft |
Source: Heartland MLS as distributed by MLS GRID #2313607 Report a problem | ||
| 4/6/2021 | Listed for sale | $125,000$37/sqft |
Source: Heartland MLS as distributed by MLS GRID #2313607 Report a problem | ||
Public tax history
| Year | Property taxes | Tax assessment |
|---|---|---|
| 2025 | $600 +1.5% | $9,569 +1.9% |
| 2024 | $591 +0% | $9,392 |
| 2023 | $591 -0.1% | $9,392 +0.9% |
| 2022 | $592 | $9,309 |
| 2021 | -- | $9,309 +0.9% |
| 2020 | $588 | $9,227 |
| 2019 | -- | $9,227 |
| 2017 | -- | $9,227 +1842.5% |
| 2016 | -- | $475 |
| 2015 | $32 +0.7% | $475 |
| 2014 | $32 +1.2% | $475 |
| 2012 | $31 | $475 |
| 2011 | -- | $475 |
Find assessor info on the county website
Monthly payment
Est. payment
Payment breakdown
Explore the cost of this home by adjusting the details. Changes won't be saved.Climate risks
Neighborhood: 64011
Nearby schools
Schools provided by the listing agent
- Elementary: Odessa
- Middle: Odessa
- High: Odessa
Source: Heartland MLS as distributed by MLS GRID. This data may not be complete. We recommend contacting the local school district to confirm school assignments for this home.
Similar homes
- $699,5004 bd4 ba4k sqft4200 S Tyer Rd, Grain Valley, MO 64029For Sale
 MLS ID #2645162, Bobby Todd, Boulevard Residential. Heartland MLS as distributed by MLS GRID
 - $969,9993 bd3 ba2.3k sqft1933 NW 550th Rd, Kingsville, MO 64061For Sale
 MLS ID #2644512, Steven A. Smith, Keller Williams Realty Partners Inc.. Heartland MLS as distributed by MLS GRID
 - $869,0005 bd5 ba3.4k sqft13507 Woodland Ranch Dr, Lone Jack, MO 64086New Construction
 MLS ID #2576495, Kristin Stark, ReeceNichols Shewmaker. Heartland MLS as distributed by MLS GRID
 - $825,0004 bd4 ba3k sqft1016 Wilds Pkwy, Greenwood, MO 64034For Sale
 MLS ID #2645227, Jody Shewmaker, ReeceNichols Shewmaker. Heartland MLS as distributed by MLS GRID
