Welcome to your dream home in the highly sought-after community of Westlake Village in Palm Harbor. PRICED UNDER VALUE FOR QUICK SALE! NEW ROOF BEING INSTALLED BEFORE CLOSING! This beautiful 4-bedroom, 3-bathroom residence with a 2-car garage sits on an oversized .33-acre lot surrounded by picturesque rolling hills and a fully fenced backyard, offering both privacy and scenic charm. As you step through the elegant double-door entryway, you are greeted by stunning newer luxury vinyl plank flooring that flows seamlessly throughout the home. The gourmet kitchen is a showstopper, featuring a spacious island with quartz countertops, perfect for both meal prep and casual dining. The open-concept design connects the kitchen’s eat-in area to the inviting family room, making entertaining effortless and enjoyable. A separate formal dining room and living room provide multiple spaces for relaxation and gatherings. The split-bedroom floor plan ensures privacy for the generously sized primary suite, which includes dual walk-in closets, sliding glass doors that open to the lanai, and a recently renovated ensuite bathroom adorned with marble finishes and updated fixtures. Two additional bedrooms share a convenient Jack and Jill bathroom, while the main bath has been tastefully updated with granite counters and soft, modern tones. Multiple sliding glass doors lead to an expansive screened lanai offering abundant space for entertaining, relaxing, or grilling. Beyond the lanai, the large backyard features a wooden deck ideal for a firepit or outdoor lounge area, creating the ultimate setting for evening gatherings. Residents of Westlake Village enjoy exceptional amenities including a community pool with lap lanes, a clubhouse, park, picnic areas, walking and fitness trails, as well as tennis, pickleball, and basketball courts. With its blend of luxury, comfort, and community charm, this home truly has it all. Don’t wait—call your real estate professional today to make this stunning Palm Harbor property your new home.
Sold for $549,900
$549,900
995 ROLLING HILLS DRIVE, PALM HARBOR, FL 34683
4beds
2,222sqft
Single Family Residence
Built in 1977
0.33 Acres Lot
$546,600 Zestimate®
$247/sqft
$3,467 Estimated rent
Home value
$546,600
$497,000 - $601,000
$3,467/mo
Zestimate® history
Owner options
List your home for rent
$3,467/mo
Rent Zestimate®
Find your next renter with Zillow Rental Manager. Plus, with online applications, you can quickly screen prospective tenants – for free.
$3,467/mo
Rent Zestimate®
Refinance and save
$3,915/mo
Est. payment
Refinancing to a lower rate could help reduce your monthly payments and save thousands over the life of the loan.
$3,915/mo
Est. payment
Explore your selling options
Work with a Zillow partner agent
Leverage their expertise and Zillow's premium Showcase listings to get your home seen by more buyers.
Get startedList with your own agent
Get your home in front of millions of buyers by listing it on Zillow.
Learn how to do itSell it yourself
Take full control of how buyers see your home on Zillow by listing For Sale by Owner (FSBO).
List your homeWhat's special
Expansive screened lanaiWooden deckInviting family roomGenerously sized primary suiteJack and jill bathroomGourmet kitchenMarble finishes
Zillow last checked:
Listing updated:
Listed by:
Penny Perry 727-807-7887,
RE/MAX CHAMPIONS 727-807-7887
Bought with:
Erika Picard, 3355981
SOUTHERN LIFE REALTY
Source: Stellar MLS,MLS#: W7879635 Originating MLS: West Pasco
Originating MLS: West Pasco
Facts & features
Interior
Bedrooms & bathrooms
- Bedrooms: 4
- Bathrooms: 3
- Full bathrooms: 3
Primary bedroom
- Features: Ceiling Fan(s), En Suite Bathroom, Stone Counters, Dual Closets
- Level: First
- Area: 180 Square Feet
- Dimensions: 12x15
Bedroom 2
- Features: Built-in Closet
- Level: First
- Area: 130 Square Feet
- Dimensions: 13x10
Bedroom 3
- Features: Built-in Closet
- Level: First
- Area: 160 Square Feet
- Dimensions: 16x10
Bedroom 4
- Features: Built-in Closet
- Level: First
- Area: 108.9 Square Feet
- Dimensions: 11x9.9
Kitchen
- Features: Breakfast Bar, Stone Counters
- Level: First
- Area: 156 Square Feet
- Dimensions: 12x13
Living room
- Level: First
- Area: 228 Square Feet
- Dimensions: 19x12
Heating
- Electric
Cooling
- Central Air
Appliances
- Included: Dishwasher, Microwave, Range, Refrigerator, Water Softener
- Laundry: Inside, Laundry Room
Features
- Ceiling Fan(s), Eating Space In Kitchen, Living Room/Dining Room Combo, Stone Counters, Walk-In Closet(s)
- Flooring: Luxury Vinyl
- Doors: Sliding Doors
- Has fireplace: No
Interior area
- Total structure area: 3,154
- Total interior livable area: 2,222 sqft
Property
Parking
- Total spaces: 2
- Parking features: Garage - Attached
- Attached garage spaces: 2
Features
- Levels: One
- Stories: 1
- Exterior features: Irrigation System, Lighting, Private Mailbox, Sidewalk
Lot
- Size: 0.33 Acres
- Dimensions: 123 x 119
- Features: Oversized Lot
Details
- Parcel number: 362715965790060130
- Zoning: RPD-5
- Special conditions: None
Construction
Type & style
- Home type: SingleFamily
- Property subtype: Single Family Residence
Materials
- Block
- Foundation: Slab
- Roof: Shingle
Condition
- New construction: No
- Year built: 1977
Utilities & green energy
- Sewer: Public Sewer
- Water: Public
- Utilities for property: Cable Available, Cable Connected, Electricity Connected
Community & HOA
Community
- Features: Deed Restrictions, Park, Playground, Pool, Tennis Court(s)
- Pet fee: $0 monthly
- Subdivision: WESTLAKE VILLAGE
HOA
- Has HOA: Yes
- Amenities included: Park, Pickleball Court(s), Playground, Pool, Recreation Facilities, Tennis Court(s)
- Services included: Community Pool, Recreational Facilities
- HOA fee: $70 monthly
- HOA name: Green Acre Properties INC/Jennifer Connerty
- HOA phone: 813-600-1100
Location
- Region: Palm Harbor
Financial & listing details
- Price per square foot: $247/sqft
- Tax assessed value: $509,526
- Annual tax amount: $4,822
- Date on market: 10/7/2025
- Cumulative days on market: 38 days
- Listing terms: Cash,Conventional,FHA,VA Loan
- Ownership: Fee Simple
- Total actual rent: 0
- Electric utility on property: Yes
- Road surface type: Paved
Price history
| Date | Event | Price |
|---|---|---|
| 12/9/2025 | Sold | $549,900$247/sqft |
Source:  Stellar MLS #W7879635 Report a problem Stellar MLS #W7879635 Report a problem | ||
| 11/16/2025 | Pending sale | $549,900$247/sqft |
Source: Stellar MLS #W7879635 Report a problem | ||
| 11/12/2025 | Price change | $549,900-5.2%$247/sqft |
Source: Stellar MLS #W7879635 Report a problem | ||
| 11/3/2025 | Price change | $579,900-3.3%$261/sqft |
Source: Stellar MLS #W7879635 Report a problem | ||
| 10/27/2025 | Price change | $599,900-3.1%$270/sqft |
Source: Stellar MLS #W7879635 Report a problem | ||
| 10/20/2025 | Price change | $619,000-0.9%$279/sqft |
Source: Stellar MLS #W7879635 Report a problem | ||
| 10/18/2025 | Listed for sale | $624,900$281/sqft |
Source: Stellar MLS #W7879635 Report a problem | ||
| 10/18/2025 | Pending sale | $624,900$281/sqft |
Source: Stellar MLS #W7879635 Report a problem | ||
| 10/7/2025 | Listed for sale | $624,900+95.3%$281/sqft |
Source: Stellar MLS #W7879635 Report a problem | ||
| 6/20/2019 | Sold | $320,000-1.5%$144/sqft |
Source: Public Record Report a problem | ||
| 5/13/2019 | Pending sale | $325,000$146/sqft |
Source: Keller Williams Realty #U8019051 Report a problem | ||
| 4/19/2019 | Price change | $325,000-4.4%$146/sqft |
Source: Keller Williams Realty #U8019051 Report a problem | ||
| 2/25/2019 | Price change | $340,000-2.9%$153/sqft |
Source: Keller Williams Realty #U8019051 Report a problem | ||
| 11/13/2018 | Price change | $350,000-4.1%$158/sqft |
Source: Keller Williams Realty #U8019051 Report a problem | ||
| 10/8/2018 | Listed for sale | $365,000+30.6%$164/sqft |
Source: KELLER WILLIAMS REALTY #U8019051 Report a problem | ||
| 3/22/2016 | Sold | $279,400-0.2%$126/sqft |
Source: Public Record Report a problem | ||
| 2/10/2016 | Pending sale | $279,900$126/sqft |
Source: CHARLES RUTENBERG REALTY INC #U7762869 Report a problem | ||
| 12/5/2015 | Price change | $279,900-1.8%$126/sqft |
Source: AMERI-TECH REALTY INC #U7737726 Report a problem | ||
| 11/4/2015 | Price change | $284,900-1.7%$128/sqft |
Source: AMERI-TECH REALTY INC #U7737726 Report a problem | ||
| 9/1/2015 | Price change | $289,900-3.3%$130/sqft |
Source: AMERI-TECH REALTY INC #U7737726 Report a problem | ||
| 7/7/2015 | Price change | $299,900-2.9%$135/sqft |
Source: AMERI-TECH REALTY INC #U7737726 Report a problem | ||
| 5/23/2015 | Listed for sale | $309,000+145.4%$139/sqft |
Source: AMERI-TECH REALTY INC #U7737726 Report a problem | ||
| 5/3/1994 | Sold | $125,900$57/sqft |
Source: Public Record Report a problem | ||
Public tax history
| Year | Property taxes | Tax assessment |
|---|---|---|
| 2025 | $5,100 +5.8% | $316,864 +2.9% |
| 2024 | $4,823 +1.6% | $307,934 +3% |
| 2023 | $4,745 +2.9% | $298,965 +3% |
| 2022 | $4,614 -1.2% | $290,257 +3% |
| 2021 | $4,669 +0.2% | $281,803 +1.4% |
| 2020 | $4,658 +8.9% | $277,912 +8.5% |
| 2019 | $4,279 | $256,160 +1.9% |
| 2018 | $4,279 +1.4% | $251,384 +2.1% |
| 2017 | $4,222 +58.5% | $246,214 +47.2% |
| 2016 | $2,664 -1.5% | $167,276 +0.7% |
| 2015 | $2,704 +0.6% | $166,113 +0.8% |
| 2014 | $2,687 +0.7% | $164,795 +1.5% |
| 2013 | $2,669 +6.7% | $162,360 +1.7% |
| 2012 | $2,500 | $159,646 +3% |
| 2011 | -- | $154,996 +1.5% |
| 2010 | -- | $152,705 +2.7% |
| 2009 | -- | $148,690 +0.1% |
| 2008 | $2,171 | $148,541 +3% |
| 2007 | -- | $144,215 -32.2% |
| 2005 | -- | $212,600 +9.2% |
| 2004 | $2,375 +1.7% | $194,600 +9.2% |
| 2003 | $2,334 +6.4% | $178,200 +9.9% |
| 2002 | $2,194 | $162,100 +11.9% |
| 2001 | $2,194 +5.7% | $144,900 +9.4% |
| 2000 | $2,077 | $132,500 |
Find assessor info on the county website
Neighborhood: 34683
Nearby homes
- $680,5004 bd3 ba2.4k sqft1005 Rolling Hills Dr, Palm Harbor, FL 34683Off Market
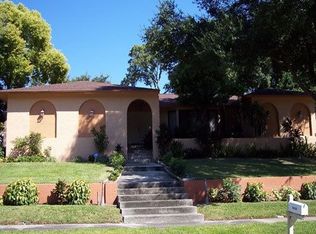
- $594,2003 bd2 ba2.3k sqft50 Pinetree Ct, Palm Harbor, FL 34683Off Market
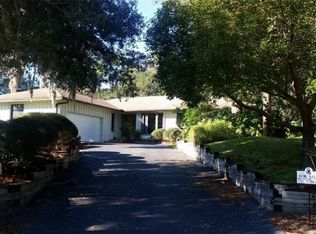
- $797,8005 bd3 ba3k sqft60 Pinetree Ct, Palm Harbor, FL 34683Off Market

- $533,800-- bd2 ba2.2k sqft40 Pinewood Ter E, Palm Harbor, FL 34683Off Market
- $525,100-- bd2 ba1.9k sqft990 Rolling Hills Dr, Palm Harbor, FL 34683Off Market
- $559,6004 bd3 ba2.1k sqft1000 Rolling Hills Dr, Palm Harbor, FL 34683Off Market
- $595,0004 bd2 ba2.2k sqft980 Rolling Hills Dr, Palm Harbor, FL 34683Off Market
- $636,600-- bd3 ba2.3k sqft50 Pinewood Ter E, Palm Harbor, FL 34683Off Market
Nearby schools
GreatSchools rating
- 10/10Sutherland Elementary SchoolGrades: PK-5Distance: 0.6 mi
- 5/10Palm Harbor Middle SchoolGrades: 6-8Distance: 1.8 mi
- 8/10Palm Harbor University High SchoolGrades: 9-12Distance: 0.8 mi
Schools provided by the listing agent
- Elementary: Sutherland Elementary-PN
- Middle: Palm Harbor Middle-PN
- High: Palm Harbor Univ High-PN
Source: Stellar MLS. This data may not be complete. We recommend contacting the local school district to confirm school assignments for this home.
Get a cash offer in 3 minutes
Find out how much your home could sell for in as little as 3 minutes with a no-obligation cash offer.
Estimated market value
$546,600
Get a cash offer in 3 minutes
Find out how much your home could sell for in as little as 3 minutes with a no-obligation cash offer.
Estimated market value
$546,600
- Florida
- Pinellas County
- Palm Harbor
- 34683
- 995 ROLLING HILLS DRIVE
Nearby cities
Nearby zip codes
Other Palm Harbor Topics
