Big price reduction plus interest rates have dropped! Act now before it's too late. You'll love this charming top-floor, end-unit condo. Come inside to find a thoughtful, livable floorplan that weaves the living, dining, and kitchen areas together. The living area is bright and airy, with vaulted ceilings, views, and a distinctive arched window. The living area has newer luxury vinyl flooring and a cozy, wood-burning fireplace that's a beautiful focal point. The kitchen is equipped with built-in appliances, wood cabinetry, and a serving window with a breakfast bar that's an ideal spot to start your day. Both bedrooms offer ample space, and one features a walk-in closet. The connecting bathroom design provides convenience and functionality and is accessible from both bedrooms and the hallway. Enjoy the outdoors on the sunny balcony with new composite decking – a perfect spot for relaxing after a busy day or enjoying a sunny Colorado afternoon. The attached storage room is a plus, providing essential extra space for belongings or outdoor equipment. You'll enjoy the convenience of having an assigned garage and a reserved parking spot and peace of mind knowing that the stackable washer and dryer are new. This Lakewood location is ideal, especially if you like spending time outdoors. Enjoy fishing, hiking, and biking at nearby Smith Reservoir. Take a walk, have a picnic, go fishing, or admire the gardens at Kendrick Lake Park. Downtown Denver is just 20 minutes from here, and you're minutes away from great shopping and dining at Belmar. You also have easy access to the mountains and foothills. You'll also love the amenities within the community, including a refreshing pool for those warm days and a clubhouse for gatherings. Schedule your showing today and see all this home offers.
Sold for $310,000
$310,000
995 S Miller Street #304, Lakewood, CO 80226
2beds
829sqft
Condominium
Built in 1985
-- sqft lot
$280,000 Zestimate®
$374/sqft
$1,694 Estimated rent
Home value
$280,000
$266,000 - $294,000
$1,694/mo
Zestimate® history
Owner options
List your home for rent
$1,694/mo
Rent Zestimate®
Find your next renter with Zillow Rental Manager. Plus, with online applications, you can quickly screen prospective tenants – for free.
$1,694/mo
Rent Zestimate®
Refinance and save
$2,129/mo
Est. payment
Refinancing to a lower rate could help reduce your monthly payments and save thousands over the life of the loan.
$2,129/mo
Est. payment
Explore your selling options
Work with a Zillow partner agent
Leverage their expertise and Zillow's premium Showcase listings to get your home seen by more buyers.
Get startedList with your own agent
Get your home in front of millions of buyers by listing it on Zillow.
Learn how to do itSell it yourself
Take full control of how buyers see your home on Zillow by listing For Sale by Owner (FSBO).
List your homeWhat's special
New composite deckingRefreshing poolStackable washerServing windowVaulted ceilingsNewer luxury vinyl flooringBuilt-in appliances
Zillow last checked:
Listing updated:
Listed by:
J. David Lampe 720-408-7409 david@principalteam.com,
The Principal Team,
Thomas Grant 720-575-1753,
The Principal Team
Bought with:
Dan Buckley, 100093425
Kentwood Real Estate DTC, LLC
Source: REcolorado as distributed by MLS GRID,MLS#: 3349925
Facts & features
Interior
Bedrooms & bathrooms
- Bedrooms: 2
- Bathrooms: 1
- Full bathrooms: 1
- Main level bathrooms: 1
- Main level bedrooms: 2
Bedroom
- Description: Track Lighting, Walk-In Closet
- Level: Main
Bedroom
- Level: Main
Bathroom
- Description: Shower & Tub Combo, Dual Sinks
- Level: Main
Dining room
- Description: Living & Dining Room Combo, Sliding Doors To The Balcony
- Level: Main
Kitchen
- Description: Electric Range
- Level: Main
Laundry
- Description: Stacked Laundry Closet
- Level: Main
Living room
- Description: Vaulted Ceiling, Ceiling Fan, Fireplace, Large Windows
- Level: Main
Heating
- Forced Air
Cooling
- Central Air
Appliances
- Included: Dishwasher, Disposal, Dryer, Microwave, Range, Refrigerator, Washer
- Laundry: In Unit, Laundry Closet
Features
- Built-in Features, Ceiling Fan(s), High Speed Internet, Jack & Jill Bathroom, Laminate Counters, No Stairs, Open Floorplan, Vaulted Ceiling(s), Walk-In Closet(s), Wired for Data
- Flooring: Vinyl
- Windows: Window Coverings
- Has basement: No
- Number of fireplaces: 1
- Fireplace features: Living Room, Wood Burning
- Common walls with other units/homes: End Unit,2+ Common Walls
Interior area
- Total structure area: 829
- Total interior livable area: 829 sqft
- Finished area above ground: 829
Property
Parking
- Total spaces: 2
- Parking features: Garage
- Garage spaces: 1
- Details: Reserved Spaces: 1
Features
- Levels: One
- Stories: 1
- Entry location: Stairs
- Exterior features: Balcony, Rain Gutters
- Fencing: None
Lot
- Size: 4,512 Square Feet
- Features: Landscaped, Open Space
Details
- Parcel number: 186109
- Zoning: RES
- Special conditions: Standard
Construction
Type & style
- Home type: Condo
- Architectural style: Contemporary
- Property subtype: Condominium
- Attached to another structure: Yes
Materials
- Frame
- Roof: Composition
Condition
- Year built: 1985
Utilities & green energy
- Sewer: Public Sewer
- Water: Public
- Utilities for property: Cable Available, Natural Gas Available, Phone Available
Community & HOA
Community
- Security: Smoke Detector(s)
- Subdivision: Sun Valley West
HOA
- Has HOA: Yes
- Amenities included: Clubhouse, Pool
- Services included: Maintenance Grounds, Sewer, Snow Removal, Trash, Water
- HOA fee: $301 monthly
- HOA name: Sun Valley West Condo Assoc
- HOA phone: 303-217-8419
Location
- Region: Lakewood
Financial & listing details
- Price per square foot: $374/sqft
- Tax assessed value: $276,357
- Annual tax amount: $1,458
- Date on market: 10/19/2023
- Listing terms: Cash,Conventional,FHA,VA Loan
- Exclusions: Seller`s Personal Property, Electric Fireplace Insert
- Ownership: Corporation/Trust
- Electric utility on property: Yes
- Road surface type: Alley Paved
Price history
| Date | Event | Price |
|---|---|---|
| 12/8/2023 | Sold | $310,000+3.4%$374/sqft |
Source:  REcolorado as distributed by MLS GRID #3349925 Report a problem REcolorado as distributed by MLS GRID #3349925 Report a problem | ||
| 11/9/2023 | Pending sale | $299,900$362/sqft |
Source: REcolorado as distributed by MLS GRID #3349925 Report a problem | ||
| 11/3/2023 | Price change | $299,900-5.4%$362/sqft |
Source: REcolorado as distributed by MLS GRID #3349925 Report a problem | ||
| 10/19/2023 | Listed for sale | $316,900+86.5%$382/sqft |
Source: REcolorado as distributed by MLS GRID #3349925 Report a problem | ||
| 10/14/2015 | Sold | $169,900+47.7%$205/sqft |
Source: Public Record Report a problem | ||
| 10/20/2006 | Sold | $115,000+21.7%$139/sqft |
Source: Public Record Report a problem | ||
| 6/29/1999 | Sold | $94,500+18.3%$114/sqft |
Source: Public Record Report a problem | ||
| 11/4/1996 | Sold | $79,900+20.5%$96/sqft |
Source: Public Record Report a problem | ||
| 3/31/1994 | Sold | $66,300$80/sqft |
Source: Public Record Report a problem | ||
Public tax history
| Year | Property taxes | Tax assessment |
|---|---|---|
| 2025 | $1,434 +0.5% | $17,272 +9.2% |
| 2024 | $1,427 -2.2% | $15,822 |
| 2023 | $1,458 -1.4% | $15,822 +0.1% |
| 2022 | $1,479 +8.9% | $15,808 -2.8% |
| 2021 | $1,359 | $16,263 +8.4% |
| 2020 | $1,359 +1.3% | $15,006 |
| 2019 | $1,341 +22.9% | $15,006 +27% |
| 2018 | $1,092 | $11,813 |
| 2017 | $1,092 +18.7% | $11,813 +12.8% |
| 2016 | $920 | $10,468 |
| 2015 | $920 +66.6% | $10,468 +80.1% |
| 2014 | $552 -22.6% | $5,812 |
| 2013 | $714 +2.1% | $5,812 -23.4% |
| 2012 | $699 -9.1% | $7,587 |
| 2011 | $769 +0.2% | $7,587 -9.7% |
| 2010 | $768 -9.8% | $8,400 |
| 2009 | $852 +0.2% | $8,400 -9.6% |
| 2008 | $850 -10.7% | $9,290 |
| 2007 | $951 +2.3% | $9,290 -9.9% |
| 2006 | $930 -2.1% | $10,310 +0.2% |
| 2005 | $949 +9.2% | $10,290 |
| 2004 | $870 +6.7% | $10,290 |
| 2003 | $815 +1.6% | $10,290 +8.2% |
| 2002 | $803 +10.3% | $9,510 +25.8% |
| 2001 | $728 -0.8% | $7,560 |
| 2000 | $734 | $7,560 |
Find assessor info on the county website
Neighborhood: 80226
Nearby homes
- $315,0002 bd1 ba829 sqft995 S Miller St APT 301, Lakewood, CO 80226Sold
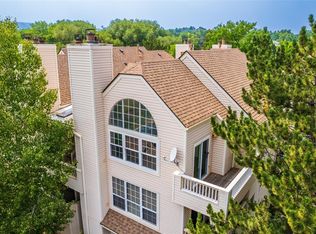
- $292,3002 bd1 ba829 sqft995 S Miller St APT 101, Lakewood, CO 80226Off Market

- $283,8002 bd1 ba829 sqft995 S Miller St APT 102, Lakewood, CO 80226Off Market

- $253,7002 bd1 ba829 sqft995 S Miller St APT 201, Lakewood, CO 80226Off Market
- $269,5002 bd1 ba829 sqft995 S Miller St APT 202, Lakewood, CO 80226Off Market
- $255,8002 bd1 ba829 sqft995 S Miller St APT 203, Lakewood, CO 80226Off Market
- $274,8002 bd1 ba829 sqft995 S Miller St APT 204, Lakewood, CO 80226Off Market
- $265,5002 bd1 ba829 sqft995 S Miller St APT 302, Lakewood, CO 80226Off Market
Nearby schools
GreatSchools rating
- 5/10Belmar School of Integrated ArtsGrades: K-5Distance: 0.8 mi
- 4/10Creighton Middle SchoolGrades: 6-8Distance: 1.6 mi
- 8/10Lakewood High SchoolGrades: 9-12Distance: 2.2 mi
Schools provided by the listing agent
- Elementary: Belmar
- Middle: Creighton
- High: Lakewood
- District: Jefferson County R-1
Source: REcolorado as distributed by MLS GRID. This data may not be complete. We recommend contacting the local school district to confirm school assignments for this home.
Get a cash offer in 3 minutes
Find out how much your home could sell for in as little as 3 minutes with a no-obligation cash offer.
Estimated market value
$280,000
Get a cash offer in 3 minutes
Find out how much your home could sell for in as little as 3 minutes with a no-obligation cash offer.
Estimated market value
$280,000
- Colorado
- Jefferson County
- Lakewood
- 80226
- 995 S Miller Street Unit 304
Nearby cities
Nearby neighborhoods
Nearby zip codes
Other Lakewood Topics
