Skip main navigation
Sold for $372,500
  • $372,500

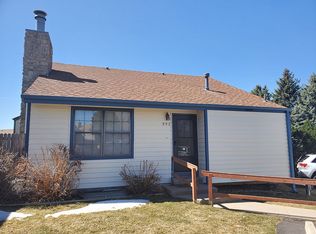
    995 S Zeno Way, Aurora, CO 80017

    3beds
    1,824sqft
    Single Family Residence
    Built in 1984
    1,612 Square Feet Lot
    $369,800 Zestimate®
    $204/sqft
    $2,548 Estimated rent

    Home value

    $369,800

    $351,000 - $388,000

    $2,548/mo

    Zestimate® history
    Loading
    Loading...

    Owner options

    List your home for rent

    $2,548/mo

    Rent Zestimate®

    Find your next renter with Zillow Rental Manager. Plus, with online applications, you can quickly screen prospective tenants – for free.

    Learn more

    $2,548/mo

    Rent Zestimate®

    Refinance and save

    $2,403/mo

    Est. payment

    Refinancing to a lower rate could help reduce your monthly payments and save thousands over the life of the loan.

    See today's rates

    $2,403/mo

    Est. payment

    Explore your selling options

    Work with a Zillow partner agent

    Leverage their expertise and Zillow's premium Showcase listings to get your home seen by more buyers.

    Get started

    List with your own agent

    Get your home in front of millions of buyers by listing it on Zillow.

    Learn how to do it

    Sell it yourself

    Take full control of how buyers see your home on Zillow by listing For Sale by Owner (FSBO).

    List your home

    What's special

    Must watch video voice over walking tour personally produced by the listing agent so you can get the best preview of this home possible and a better idea of the floor plan. Link to it through the virtual tour or type in the address in YouTube search engine. Discover this beautifully updated home featuring an open floor plan and vaulted ceilings that create a spacious and inviting atmosphere. The kitchen, fully renovated in 2017, boasts luxurious granite countertops and a charming greenhouse window that fills the space with natural light. Enjoy the modern convenience of luxury vinyl plank flooring throughout much of the home and newer windows that enhance energy efficiency and comfort. All appliances are included, making this home truly move-in ready. Additionally, a radon mitigation system has been professionally installed for your peace of mind. The property also features a new roof installed in 2016. Conveniently located close to shopping, restaurants, and coffee shops, this home offers the perfect blend of comfort and accessibility. You'll appreciate the convenience of two reserved parking spaces, both labeled 33, ensuring easy parking at all times. Don't miss the opportunity to make this beautifully updated home your own!

    Zillow last checked:

    Listing updated:

    Listed by:

    Jim Urban 303-588-7000 Jim@HomeReferralTeam.Net,

    Urban Companies,

    Aleeca Thomas 303-933-7000,

    Urban Companies

    Bought with:

    Phuong Smith, 40044706

    Brokers Guild Real Estate

    Source: REcolorado as distributed by MLS GRID,MLS#: 3551483MLS Logo

    Facts & features

    Interior

    Bedrooms & bathrooms
    • Bedrooms: 3
    • Bathrooms: 2
    • Full bathrooms: 2
    Primary bedroom
    • Level: Upper
    • Area: 130 Square Feet
    • Dimensions: 10 x 13
    Bedroom
    • Level: Lower
    • Area: 120 Square Feet
    • Dimensions: 10 x 12
    Bedroom
    • Level: Lower
    • Area: 132 Square Feet
    • Dimensions: 11 x 12
    Primary bathroom
    • Level: Upper
    Bathroom
    • Level: Lower
    Family room
    • Level: Basement
    • Area: 182 Square Feet
    • Dimensions: 13 x 14
    Kitchen
    • Level: Main
    • Area: 165 Square Feet
    • Dimensions: 11 x 15
    Loft
    • Level: Upper
    • Area: 180 Square Feet
    • Dimensions: 12 x 15
    Utility room
    • Level: Basement
    • Area: 182 Square Feet
    • Dimensions: 13 x 14
    Heating
    • Forced Air
    Cooling
    • Central Air
    Appliances
    • Included: Dishwasher, Dryer, Microwave, Oven, Range, Refrigerator, Washer
    Features
    • Granite Counters, Radon Mitigation System, Smoke Free, Vaulted Ceiling(s)
    • Flooring: Carpet, Vinyl
    • Windows: Double Pane Windows
    • Basement: Partial
    • Number of fireplaces: 1
    • Fireplace features: Gas
    • Common walls with other units/homes: No Common Walls
    Interior area
    • Total structure area: 1,824
    • Total interior livable area: 1,824 sqft
    • Finished area above ground: 1,404
    • Finished area below ground: 359

    Property

    Parking
    • Total spaces: 2
    • Details: Reserved Spaces: 2
    Features
    • Levels: Multi/Split
    • Entry location: Ground
    • Exterior features: Private Yard
    • Fencing: Full
    Lot
    • Size: 1,612 Square Feet
    • Features: Level
    • Residential vegetation: Mixed
    Details
    • Parcel number: 031352185
    • Zoning: RES
    • Special conditions: Standard

    Construction

    Type & style
    • Home type: SingleFamily
    • Architectural style: Traditional
    • Property subtype: Single Family Residence
    Materials
    • Concrete, Frame, Wood Siding
    • Foundation: Concrete Perimeter, Slab
    • Roof: Composition
    Condition
    • Year built: 1984

    Utilities & green energy

    • Electric: 110V, 220 Volts
    • Sewer: Public Sewer
    • Water: Public
    • Utilities for property: Electricity Connected, Natural Gas Connected

    Community & HOA

    Community
    • Security: Radon Detector
    • Subdivision: Sienna
    HOA
    • Has HOA: Yes
    • Amenities included: Parking
    • Services included: Maintenance Grounds, Sewer, Snow Removal, Water
    • HOA fee: $250 monthly
    • HOA name: LCM property management
    • HOA phone: 303-221-1117
    Location
    • Region: Aurora

    Financial & listing details

    • Price per square foot: $204/sqft
    • Tax assessed value: $375,500
    • Annual tax amount: $1,920
    • Date on market: 6/4/2024
    • Listing terms: Cash,Conventional,FHA
    • Exclusions: Personal Property Items Of The Seller
    • Ownership: Individual
    • Electric utility on property: Yes
    • Road surface type: Paved

    Price history

    DateEventPrice
    8/7/2024Sold$372,500$204/sqft
    Source: REcolorado as distributed by MLS GRID #3551483 Report a problem
    7/9/2024Pending sale$372,500$204/sqft
    Source: REcolorado as distributed by MLS GRID #3551483 Report a problem
    6/29/2024Price change$372,500-1.3%$204/sqft
    Source: REcolorado as distributed by MLS GRID #3551483 Report a problem
    6/3/2024Listed for sale$377,500+71.6%$207/sqft
    Source: REcolorado as distributed by MLS GRID #3551483 Report a problem
    11/10/2016Sold$220,000+300%$121/sqft
    Source: Public Record Report a problem
    11/17/2010Sold$55,000-5%$30/sqft
    Source: Public Record Report a problem
    9/19/2010Price change$57,900-10.8%$32/sqft
    Source: NRT Denver #892253 Report a problem
    8/7/2010Price change$64,900-5.8%$36/sqft
    Source: NRT Denver #892253 Report a problem
    7/17/2010Price change$68,900-5.5%$38/sqft
    Source: NRT Denver #892253 Report a problem
    6/25/2010Price change$72,900-5.2%$40/sqft
    Source: NRT Denver #892253 Report a problem
    6/5/2010Listed for sale$76,900-29.4%$42/sqft
    Source: NRT Denver #892253 Report a problem
    2/5/2007Sold$109,000-33%$60/sqft
    Source: Public Record Report a problem
    2/28/2003Sold$162,775$89/sqft
    Source: Public Record Report a problem

    Public tax history

    YearProperty taxesTax assessment
    2025$2,270 +3.1%$23,469 -0.9%
    2024$2,201 +14.7%$23,685 -14.3%
    2023$1,920 -3.1%$27,635 +44.5%
    2022$1,982 $19,119 -2.8%
    2021-- $19,670 +6.2%
    2020$1,929 +42%$18,526
    2019$1,358 --
    2018$1,358 +15%$12,845
    2017$1,182 $12,845 +70.9%
    2016-- $7,514
    2015-- $7,514 +77.4%
    2014$681 +70.9%$4,235 -46.1%
    2013$399 $7,850
    2012-- $7,850
    2011$705 +1.1%$7,850 -9.8%
    2010$698 -22.2%$8,700
    2009$896 $8,700 -22.2%
    2008-- $11,184
    2007-- $11,184 -8.9%
    2006-- $12,274
    2005-- $12,274 +6%
    2002$889 +27.2%$11,580 +30.8%
    2001$699 $8,850
    Find assessor info on the county website

    Neighborhood: Tollgate Overlook

    Nearby schools

    GreatSchools rating
    Schools provided by the listing agent
    • Elementary: Murphy Creek K-8
    • Middle: Murphy Creek K-8
    • High: Vista Peak
    • District: Adams-Arapahoe 28J

    Source: REcolorado as distributed by MLS GRID. This data may not be complete. We recommend contacting the local school district to confirm school assignments for this home.

    Get a cash offer in 3 minutes
    Find out how much your home could sell for in as little as 3 minutes with a no-obligation cash offer.
    Estimated market value
    $369,800
    Get a cash offer in 3 minutes
    Find out how much your home could sell for in as little as 3 minutes with a no-obligation cash offer.
    Estimated market value
    $369,800