Skip main navigation
Closed
  • Listed by: Berkshire Hathaway HomeServices Select Properties • Lisa A Foust • Contact: 636-448-5554
    Bought with: Keller Williams Realty St. Louis
    $399,300

    995 Sandstone Dr, Saint Louis, MO 63146

    3beds
    2,129sqft
    Single Family Residence
    Built in 1964
    10,541 Square Feet Lot
    $399,300 Zestimate®
    $188/sqft
    $2,429 Estimated rent

    Home value

    $399,300

    $379,000 - $419,000

    $2,429/mo

    Zestimate® history
    Loading
    Loading...

    Owner options

    List your home for rent

    $2,429/mo

    Rent Zestimate®

    Find your next renter with Zillow Rental Manager. Plus, with online applications, you can quickly screen prospective tenants – for free.

    Learn more

    $2,429/mo

    Rent Zestimate®

    Refinance and save

    $2,598/mo

    Est. payment

    Refinancing to a lower rate could help reduce your monthly payments and save thousands over the life of the loan.

    See today's rates

    $2,598/mo

    Est. payment

    Explore your selling options

    Work with a Zillow partner agent

    Leverage their expertise and Zillow's premium Showcase listings to get your home seen by more buyers.

    Get started

    List with your own agent

    Get your home in front of millions of buyers by listing it on Zillow.

    Learn how to do it

    Sell it yourself

    Take full control of how buyers see your home on Zillow by listing For Sale by Owner (FSBO).

    List your home

    What's special

    Private backyardGorgeous islandFresh paintStorage roomExtra living spaceOpen concept kitchenRec room

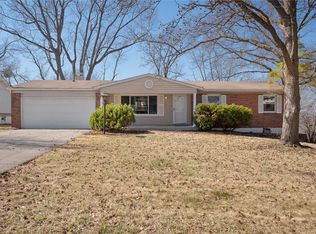
    This wonderfully updated ranch home is the one you’ve been searching for. Pulling up to the home, you’ll notice the beautifully manicured lawn & landscaping, giving the home great curb appeal. Step through the front door and be wowed by the wonderful updates that have been completed. The open concept kitchen & dining area include newer cabinets, quartz countertops, a gorgeous island, stainless steel appliances, fresh paint, durable hardwood floors & recessed lighting. All 3 of the spacious bedrooms feature hardwood floors & bigger closets. Both bathrooms, hall and primary en-suite, have been updated with newer vanities, lighting, hardware & flooring. Extra living space is offered in the partially finished, walkout basement, which includes a rec room, spare room that could be used as an extra sleeping area or office, and the utility/laundry/storage room. Relax and entertain guests in the shaded, private backyard, either on the deck or on one of the patios. Make your appointment today!

    This property is off market, which means it's not currently listed for sale or rent on Zillow. This may be different from what's available on other websites or public sources.

    Zillow last checked:

    Listing updated:

    Listed by:

    Lisa A Foust 636-448-5554,

    Berkshire Hathaway HomeServices Select Properties

    Bought with:

    Michelle Gegg, 2012018633

    Keller Williams Realty St. Louis

    Source: MARIS,MLS#: 23025675MLS LogoOriginating MLS: St. Charles County Association of REALTORS

    Facts & features

    Interior

    Bedrooms & bathrooms
    • Bedrooms: 3
    • Bathrooms: 2
    • Full bathrooms: 2
    • Main level bathrooms: 2
    • Main level bedrooms: 3
    Bedroom
    • Features: Floor Covering: Wood, Wall Covering: Some
    • Level: Main
    • Area: 110
    • Dimensions: 10x11
    Bedroom
    • Features: Floor Covering: Wood, Wall Covering: Some
    • Level: Main
    • Area: 110
    • Dimensions: 11x10
    Primary bathroom
    • Features: Floor Covering: Wood, Wall Covering: Some
    • Level: Main
    • Area: 143
    • Dimensions: 13x11
    Bonus room
    • Features: Floor Covering: Luxury Vinyl Plank, Wall Covering: None
    • Level: Lower
    • Area: 182
    • Dimensions: 13x14
    Dining room
    • Features: Floor Covering: Wood, Wall Covering: Some
    • Level: Main
    • Area: 150
    • Dimensions: 15x10
    Kitchen
    • Features: Floor Covering: Wood, Wall Covering: Some
    • Level: Main
    • Area: 165
    • Dimensions: 15x11
    Living room
    • Features: Floor Covering: Wood, Wall Covering: Some
    • Level: Main
    • Area: 228
    • Dimensions: 12x19
    Recreation room
    • Features: Floor Covering: Luxury Vinyl Plank, Wall Covering: Some
    • Level: Lower
    • Area: 756
    • Dimensions: 27x28
    Heating
    • Natural Gas, Forced Air
    Cooling
    • Central Air, Electric
    Appliances
    • Included: Stainless Steel Appliance(s), Gas Water Heater
    Features
    • Kitchen Island, Pantry, Shower, Kitchen/Dining Room Combo
    • Flooring: Hardwood
    • Doors: Panel Door(s), Sliding Doors
    • Basement: Full,Partially Finished,Walk-Out Access
    • Has fireplace: No
    Interior area
    • Total structure area: 2,129
    • Total interior livable area: 2,129 sqft
    • Finished area above ground: 1,329
    • Finished area below ground: 900

    Property

    Parking
    • Total spaces: 2
    • Parking features: Attached, Garage
    • Attached garage spaces: 2
    Features
    • Levels: One
    • Patio & porch: Deck, Composite, Patio
    Lot
    • Size: 10,541 Square Feet
    • Dimensions: 80' x 132'
    Details
    • Additional structures: Shed(s)
    • Parcel number: 16O210143
    • Special conditions: Standard

    Construction

    Type & style
    • Home type: SingleFamily
    • Architectural style: Ranch,Traditional
    • Property subtype: Single Family Residence
    Materials
    • Brick Veneer, Vinyl Siding
    Condition
    • Year built: 1964

    Utilities & green energy

    • Sewer: Public Sewer
    • Water: Public

    Community & HOA

    Community
    • Subdivision: Huntington 2
    HOA
    • HOA fee: $50 annually
    Location
    • Region: Saint Louis

    Financial & listing details

    • Price per square foot: $188/sqft
    • Tax assessed value: $334,500
    • Annual tax amount: $2,943
    • Date on market: 6/9/2023
    • Cumulative days on market: 3 days
    • Listing terms: Cash,Conventional,FHA,VA Loan
    • Ownership: Private
    • Road surface type: Asphalt

    Price history

    DateEventPrice
    7/11/2023Sold--
    Source: MARIS #23025675 Report a problem
    6/12/2023Pending sale$350,000$164/sqft
    Source: MARIS #23025675 Report a problem
    6/9/2023Listed for sale$350,000$164/sqft
    Source: MARIS #23025675 Report a problem
    4/6/2006Sold--
    Source: Public Record Report a problem

    Public tax history

    YearProperty taxesTax assessment
    2025$3,941 +24.6%$63,560 +31.8%
    2024$3,162 +1.3%$48,230
    2023$3,121 +6.1%$48,230 +16.4%
    2022$2,943 +0.7%$41,440
    2021$2,922 +7.4%$41,440 +12.6%
    2020$2,719 +8.7%$36,810
    2019$2,502 $36,810 +15.9%
    2018$2,502 $31,750
    2017$2,502 +0.7%$31,750 +12.7%
    2016$2,484 +7.1%$28,180
    2015$2,320 $28,180 -6%
    2014$2,320 -3.6%$29,980
    2013$2,407 $29,980 +4.6%
    2012-- $28,650
    2011-- $28,650 +4.6%
    2010$1,842 +4.1%$27,380
    2009$1,769 -16.4%$27,380 -19.8%
    2008$2,116 +8.7%$34,130
    2007$1,947 $34,130 +14.3%
    2006$1,947 -1.1%$29,870
    2005$1,968 +30.9%$29,870 +23.1%
    2003$1,503 +1.3%$24,260 +9.6%
    2002$1,483 +2%$22,140
    2001$1,454 $22,140
    Find assessor info on the county website

    Neighborhood: 63146

    Nearby schools

    GreatSchools rating
    Schools provided by the listing agent
    • Elementary: Ross Elem.
    • Middle: Northeast Middle
    • High: Parkway North High

    Source: MARIS. This data may not be complete. We recommend contacting the local school district to confirm school assignments for this home.

    Get a cash offer in 3 minutes
    Find out how much your home could sell for in as little as 3 minutes with a no-obligation cash offer.
    Estimated market value
    $399,300
    Get a cash offer in 3 minutes
    Find out how much your home could sell for in as little as 3 minutes with a no-obligation cash offer.
    Estimated market value
    $399,300