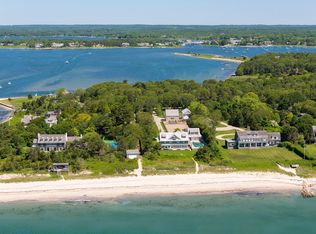
Experience the pinnacle of comfort and luxury from this exquisite waterfront property located in Osterville, MA, featuring a substantial deep-water dock, pristine beach, and unparalleled water views of Nantucket Sound. The owners completely transformed this residence in 2020 into a stunning modern oasis with approximately 5,400 sq. ft. of beautifully balanced living areas all oriented toward the water.
The shingle style house with multiple roof lines and welcoming front porch greets you as you approach the property. Upon entering, it's apparent this home is a masterpiece of design and craftsmanship, and no detail has been overlooked. Step into the epitome of warmth and sophistication with this open concept floor plan, seamlessly blending the kitchen, dining room, and family room together. Every detail of this space is designed to create a harmonious and stylish environment. The kitchen serves as the heart of this grand area, featuring top-of-the-line appliances and sleek, modern finishes. A large center island invites family and guests to gather around, creating an atmosphere of conviviality and shared experiences. Adjacent to the kitchen, the dining room exudes sophistication and charm. Continuing the seamless flow, the family room offers a cozy yet contemporary retreat for relaxation and entertainment. A fireplace adds a touch of warmth and sophistication, making it a focal point for gatherings and conversations. On the southerly side of the home is a living room perfect for a more formal setting or simply to relax. Throughout the entire space, large windows expose the panoramic views, and two sets of Nano style doors open to allow natural light to flood in, accentuating the open and airy feel. A bedroom suite with patio access is also found on this level. The primary suite is found on the second level and epitomizes luxury with a private office/sitting room, luxurious bath, private balcony and outstanding views. Two additional ensuite bedrooms, both with views, complete this level. Thoughtful architectural details such as the redesigned staircase, beadboard ceilings, custom walls, fully equipped pantry, and wine room all further elevate the overall aesthetic while strategically placed lighting fixtures provide both functionality and ambiance. These refined interior spaces harmoniously blend with the exterior spaces as you indulge in the serenity of the waterfront, where tranquility meets elegance. A porch extending the entire back of the house provides multiple seating areas to gather, taking in the captivating views. A private sand beach and your own deepwater dock combine to create the ideal setting for entertaining or simply relaxing and soaking in the sweeping views. And with western exposure, this property provides exquisite sunsets. With 1.06 acres and over 300 feet of water frontage, this property is truly a one of a kind offering for the most discriminating buyer. This seaside estate affords the utmost privacy yet offers proximity to the village of Osterville with its boutique shops and fine dining.
Sold for $11,750,000
Zillow last checked:
Listing updated:
Bought with:
Peggy Rowland, 114577
Sotheby's International Realty
Source: CCIMLS,MLS#: 22304844
Price history
| Date | Event | Price |
|---|---|---|
| 7/22/2024 | Sold | $11,750,000-8.9%$2,171/sqft |
Source:  CCIMLS #22304844 Report a problem CCIMLS #22304844 Report a problem | ||
| 7/7/2024 | Pending sale | $12,900,000$2,383/sqft |
Source: CCIMLS #22304844 Report a problem | ||
| 6/14/2024 | Listed for sale | $12,900,000$2,383/sqft |
Source: CCIMLS #22304844 Report a problem | ||
| 1/29/2024 | Listing removed | $12,900,000$2,383/sqft |
Source: MLS PIN #73176864 Report a problem | ||
| 11/2/2023 | Listed for sale | $12,900,000+68.6%$2,383/sqft |
Source: CCIMLS #22304844 Report a problem | ||
| 8/27/2019 | Sold | $7,650,000-13%$1,413/sqft |
Source: CCIMLS #21807495 Report a problem | ||
| 8/26/2019 | Pending sale | $8,795,000$1,625/sqft |
Source: Sotheby's International Realty - Osterville Brokerage #21807495 Report a problem | ||
| 6/16/2019 | Price change | $8,795,000-4.4%$1,625/sqft |
Source: Sotheby's International Realty - Osterville Brokerage #21807495 Report a problem | ||
| 5/28/2019 | Pending sale | $9,199,000$1,699/sqft |
Source: Sotheby's International Realty - Osterville Brokerage #21807495 Report a problem | ||
| 9/28/2018 | Listed for sale | $9,199,000+1739.8%$1,699/sqft |
Source: Sotheby's International Realty #21807495 Report a problem | ||
| 6/7/1991 | Sold | $500,000$92/sqft |
Source: Public Record Report a problem | ||
Nearby homes
- $5,926,9005 bd4 ba2.8k sqft989 Sea View Ave, Osterville, MA 02655Off Market
- $3,220,000-- bd-- ba-- sqft967 Sea View Ave, Osterville, MA 02655Off Market
- $14,385,9009 bd8 ba6.5k sqft979 Sea View Ave, Osterville, MA 02655Off Market
- $15,248,1004 bd6 ba5.6k sqft959 Sea View Ave, Osterville, MA 02655Off Market
Get a cash offer in 3 minutes
Find out how much your home could sell for in as little as 3 minutes with a no-obligation cash offer.
Estimated market value
$12,965,800
