Motivated seller! Stylish Corner Lot Retreat with Wrap-Around Porch & Designer Touches! Welcome to this elegantly updated 2-story home, perfectly positioned on a prime corner lot across from scenic green space. From the inviting wrap-around porch to the private driveway and attached 2-car garage, every detail exudes comfort and style. Inside, you'll find a freshly painted interior with an open and airy floor plan flooded with natural light. The chef's kitchen is beautifully appointed with upgraded cabinetry, sleek countertops, stainless steel appliances-including a brand-new dishwasher, garbage disposal, and refrigerator with ice maker-making entertaining effortless. The adjoining family room offers seamless access to the backyard through sliding glass doors and is perfect for gathering with loved ones. Upstairs, the spacious loft provides endless flexibility-it can easily be transformed into a third bedroom, home office, or playroom. The primary suite features a luxurious private bath and a large walk-in closet. New plush carpeting enhances the stairs, loft, and guest bedroom, and a nearly new washer adds everyday convenience. A newly installed privacy gate leads to the backyard, ideal for relaxing or entertaining in your own private oasis. With thoughtful upgrades throughout, this turnkey home offers a perfect blend of elegance and function-ideal for the discerning first-time buyer or anyone seeking style and space in a peaceful setting. The seller will provide a closing credit of $2500 towards flooring.
Closed
$237,000
995 Serendipity Dr, Aurora, IL 60504
2beds
1,456sqft
Single Family Residence
Built in 2001
-- sqft lot
$248,800 Zestimate®
$163/sqft
$2,757 Estimated rent
Home value
$248,800
$224,000 - $276,000
$2,757/mo
Zestimate® history
Owner options
List your home for rent
$2,757/mo
Rent Zestimate®
Find your next renter with Zillow Rental Manager. Plus, with online applications, you can quickly screen prospective tenants – for free.
$2,757/mo
Rent Zestimate®
Refinance and save
$2,258/mo
Est. payment
Refinancing to a lower rate could help reduce your monthly payments and save thousands over the life of the loan.
$2,258/mo
Est. payment
Explore your selling options
Work with a Zillow partner agent
Leverage their expertise and Zillow's premium Showcase listings to get your home seen by more buyers.
Get startedList with your own agent
Get your home in front of millions of buyers by listing it on Zillow.
Learn how to do itSell it yourself
Take full control of how buyers see your home on Zillow by listing For Sale by Owner (FSBO).
List your homeWhat's special
Zillow last checked:
Listing updated:
Listed by:
Sheena Baker 708-966-9743,
Keller Williams Innovate
Bought with:
Flyura Kuchiyeva
@properties Christies International Real Estate
Source: MRED as distributed by MLS GRID,MLS#: 12450164
Facts & features
Interior
Bedrooms & bathrooms
- Bedrooms: 2
- Bathrooms: 3
- Full bathrooms: 2
- 1/2 bathrooms: 1
Rooms
- Room types: Eating Area, Loft
Primary bedroom
- Features: Flooring (Wood Laminate), Window Treatments (Blinds), Bathroom (Full)
- Level: Second
- Area: 187 Square Feet
- Dimensions: 17X11
Bedroom 2
- Features: Flooring (Carpet), Window Treatments (Blinds)
- Level: Second
- Area: 132 Square Feet
- Dimensions: 12X11
Dining room
- Features: Flooring (Wood Laminate), Window Treatments (Blinds)
- Level: Main
- Area: 132 Square Feet
- Dimensions: 12X11
Eating area
- Features: Flooring (Wood Laminate), Window Treatments (Blinds)
- Level: Main
- Area: 108 Square Feet
- Dimensions: 12X9
Family room
- Features: Flooring (Wood Laminate), Window Treatments (Blinds)
- Level: Main
- Area: 195 Square Feet
- Dimensions: 15X13
Kitchen
- Features: Kitchen (Eating Area-Breakfast Bar, Eating Area-Table Space, Pantry-Closet), Flooring (Wood Laminate)
- Level: Main
- Area: 110 Square Feet
- Dimensions: 11X10
Laundry
- Features: Flooring (Vinyl)
- Level: Main
- Area: 48 Square Feet
- Dimensions: 8X6
Loft
- Features: Flooring (Carpet), Window Treatments (Blinds)
- Level: Second
- Area: 143 Square Feet
- Dimensions: 13X11
Heating
- Natural Gas, Forced Air
Cooling
- Central Air
Appliances
- Included: Range, Dishwasher, Refrigerator, Washer, Dryer, Disposal, Stainless Steel Appliance(s), Range Hood
- Laundry: Main Level
Features
- Flooring: Laminate
- Windows: Screens
- Basement: None
- Attic: Full,Unfinished
Interior area
- Total structure area: 0
- Total interior livable area: 1,456 sqft
Property
Parking
- Total spaces: 2
- Parking features: Asphalt, Garage Door Opener, On Site, Garage Owned, Attached, Garage
- Attached garage spaces: 2
- Has uncovered spaces: Yes
Accessibility
- Accessibility features: No Disability Access
Features
- Stories: 2
- Patio & porch: Porch
Lot
- Features: Corner Lot, Landscaped
Details
- Parcel number: 1536102086
- Special conditions: None
- Other equipment: TV-Dish, Ceiling Fan(s)
Construction
Type & style
- Home type: Condo
- Property subtype: Single Family Residence
Materials
- Aluminum Siding
- Foundation: Concrete Perimeter
- Roof: Asphalt
Condition
- New construction: No
- Year built: 2001
- Major remodel year: 2015
Utilities & green energy
- Electric: Circuit Breakers
- Sewer: Public Sewer
- Water: Public
Community & HOA
Community
- Features: Park, Curbs, Sidewalks, Street Lights, Street Paved
- Security: Carbon Monoxide Detector(s)
- Subdivision: Hometown
HOA
- Has HOA: Yes
- Services included: Water, Insurance, Exterior Maintenance, Lawn Care, Scavenger, Snow Removal
- HOA fee: $454 monthly
Location
- Region: Aurora
Financial & listing details
- Price per square foot: $163/sqft
- Tax assessed value: $219,621
- Annual tax amount: $4,290
- Date on market: 8/19/2025
- Listing terms: Cash
- Ownership: Condo
Price history
| Date | Event | Price |
|---|---|---|
| 10/1/2025 | Sold | $237,000-5.2%$163/sqft |
Source:  MRED as distributed by MLS GRID #12450164 Report a problem MRED as distributed by MLS GRID #12450164 Report a problem | ||
| 9/4/2025 | Contingent | $250,000$172/sqft |
Source: MRED as distributed by MLS GRID #12450164 Report a problem | ||
| 8/19/2025 | Listed for sale | $250,000-4.8%$172/sqft |
Source: MRED as distributed by MLS GRID #12450164 Report a problem | ||
| 8/19/2025 | Listing removed | $262,500$180/sqft |
Source: MRED as distributed by MLS GRID #12442095 Report a problem | ||
| 8/9/2025 | Listed for sale | $262,500-4.5%$180/sqft |
Source: MRED as distributed by MLS GRID #12442095 Report a problem | ||
| 8/9/2025 | Listing removed | $275,000$189/sqft |
Source: MRED as distributed by MLS GRID #12429298 Report a problem | ||
| 7/24/2025 | Price change | $275,000-5.1%$189/sqft |
Source: MRED as distributed by MLS GRID #12429298 Report a problem | ||
| 7/11/2025 | Listed for sale | $289,900+71.5%$199/sqft |
Source: MRED as distributed by MLS GRID #12413694 Report a problem | ||
| 7/12/2017 | Sold | $169,000$116/sqft |
Source: Public Record Report a problem | ||
| 5/15/2017 | Pending sale | $169,000$116/sqft |
Source: RE/MAX Ultimate Professionals #09622743 Report a problem | ||
| 5/13/2017 | Price change | $169,000-1.7%$116/sqft |
Source: RE/MAX Ultimate Professionals #09622743 Report a problem | ||
| 5/11/2017 | Listed for sale | $172,000+70.3%$118/sqft |
Source: Re/Max Ultimate Professionals #09622743 Report a problem | ||
| 6/2/2015 | Sold | $101,008+4.1%$69/sqft |
Source: Agent Provided Report a problem | ||
| 4/8/2015 | Pending sale | $97,000$67/sqft |
Source: Chase Real Estate, LLC #08857307 Report a problem | ||
| 3/10/2015 | Listed for sale | $97,000-4%$67/sqft |
Source: Chase Real Estate Report a problem | ||
| 3/2/2015 | Sold | $101,008-40.2%$69/sqft |
Source: Agent Provided Report a problem | ||
| 8/15/2001 | Sold | $169,000$116/sqft |
Source: Public Record Report a problem | ||
Public tax history
| Year | Property taxes | Tax assessment |
|---|---|---|
| 2024 | $4,470 +4.2% | $73,207 +11.9% |
| 2023 | $4,290 +5.2% | $65,410 +9.6% |
| 2022 | $4,079 +1.9% | $59,681 +7.4% |
| 2021 | $4,001 +5.5% | $55,564 +7.7% |
| 2020 | $3,793 +2.9% | $51,611 +7.9% |
| 2019 | $3,685 +9.1% | $47,819 +11% |
| 2018 | $3,378 +21.3% | $43,098 +25.3% |
| 2017 | $2,786 -9.2% | $34,409 +18% |
| 2016 | $3,069 | $29,170 +20.9% |
| 2015 | -- | $24,126 +11% |
| 2014 | -- | $21,727 +1.4% |
| 2013 | -- | $21,417 -14.2% |
| 2012 | -- | $24,967 -35% |
| 2011 | -- | $38,424 -9.3% |
| 2010 | -- | $42,341 -30.2% |
| 2009 | -- | $60,653 -0.3% |
| 2008 | -- | $60,818 +4.5% |
| 2007 | -- | $58,206 -15.6% |
| 2006 | -- | $68,970 +7.6% |
| 2005 | -- | $64,128 +6.7% |
| 2004 | -- | $60,090 +7.3% |
| 2003 | -- | $56,017 +8.2% |
| 2002 | -- | $51,767 +127.3% |
| 2001 | -- | $22,773 |
Find assessor info on the county website
Neighborhood: Waterford
Nearby homes
- $275,1004 bd2 ba1.8k sqft951 Serendipity Dr, Aurora, IL 60504Off Market
- $246,9003 bd2 ba1.4k sqft953 Serendipity Dr, Aurora, IL 60504Off Market
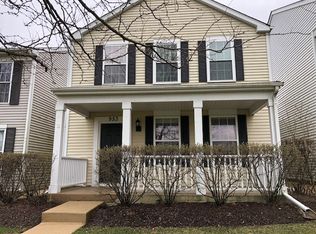
- $254,8003 bd3 ba1.4k sqft959 Serendipity Dr, Aurora, IL 60504Off Market

- $244,6003 bd1 ba1.4k sqft961 Serendipity Dr, Aurora, IL 60504Off Market
- $237,6003 bd3 ba1.2k sqft985 Serendipity Dr, Aurora, IL 60504Off Market
- $250,4003 bd3 ba1.2k sqft985 Serendipity Dr #0, Aurora, IL 60504Off Market
- $297,9004 bd3 ba1.8k sqft975 Serendipity Dr, Aurora, IL 60504Off Market
- $252,0003 bd2 ba1.4k sqft973 Serendipity Dr, Aurora, IL 60504Off Market
Nearby schools
GreatSchools rating
- 3/10Olney C Allen Elementary SchoolGrades: PK-5Distance: 0.4 mi
- 3/10Henry W Cowherd Middle SchoolGrades: 6-8Distance: 1.9 mi
- 4/10East High SchoolGrades: 9-12Distance: 1.3 mi
Schools provided by the listing agent
- Elementary: Olney C Allen Elementary School
- Middle: Henry W Cowherd Middle School
- District: 131
Source: MRED as distributed by MLS GRID. This data may not be complete. We recommend contacting the local school district to confirm school assignments for this home.
Get a cash offer in 3 minutes
Find out how much your home could sell for in as little as 3 minutes with a no-obligation cash offer.
Estimated market value
$248,800
Get a cash offer in 3 minutes
Find out how much your home could sell for in as little as 3 minutes with a no-obligation cash offer.
Estimated market value
$248,800
- Illinois
- Kane County
- Aurora
- 60504
- Waterford
- 995 Serendipity Dr
Nearby cities
Nearby neighborhoods
Nearby zip codes
Other Aurora Topics
