Skip main navigation
Closed
  • $525,000

    995 Shorthill Ln, Fort Mill, SC 29715

    4beds
    2,954sqft
    Single Family Residence
    Built in 2018
    0.21 Acres Lot
    $519,400 Zestimate®
    $178/sqft
    $3,101 Estimated rent

    Home value

    $519,400

    $493,000 - $545,000

    $3,101/mo

    Zestimate® history
    Loading
    Loading...

    Owner options

    List your home for rent

    $3,101/mo

    Rent Zestimate®

    Find your next renter with Zillow Rental Manager. Plus, with online applications, you can quickly screen prospective tenants – for free.

    Learn more

    $3,101/mo

    Rent Zestimate®

    Refinance and save

    $3,057/mo

    Est. payment

    Refinancing to a lower rate could help reduce your monthly payments and save thousands over the life of the loan.

    See today's rates

    $3,057/mo

    Est. payment

    Explore your selling options

    Work with a Zillow partner agent

    Leverage their expertise and Zillow's premium Showcase listings to get your home seen by more buyers.

    Get started

    List with your own agent

    Get your home in front of millions of buyers by listing it on Zillow.

    Learn how to do it

    Sell it yourself

    Take full control of how buyers see your home on Zillow by listing For Sale by Owner (FSBO).

    List your home

    What's special

    Luxury vinyl plank flooringScreened porchLong elegant foyerPatio with pavers
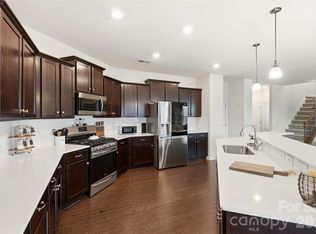
    Now Available — Designed for Comfort, Space & Everyday Living From the moment you enter the long, elegant foyer, this 4-bedroom ranch with a second floor welcomes you with thoughtful design and effortless flow. The heart of the home features luxury vinyl plank flooring and open living spaces perfect for gathering, relaxing, and entertaining. The primary bedroom on the main level is a true retreat, complete with a private sitting area—ideal for unwinding with a book, enjoying morning coffee, or creating a quiet space of your own. It’s the perfect blend of comfort and privacy. Upstairs offers additional bedrooms and flexible space for guests, a home office, or hobbies. Step outside to enjoy the screened porch and patio with pavers, extending your living space and making outdoor moments just as enjoyable. All of this is nestled in a great location, offering convenience without sacrificing tranquility. A home that lives beautifully—inside and out. Schedule your private tour today.

    Zillow last checked:

    Listing updated:

    Listing Provided by:

    Erika White erika.white@cbcarolinas.com,

    Coldwell Banker Realty

    Bought with:

    Paul Arini

    Premier South

    Source: Canopy MLS as distributed by MLS GRID,MLS#: 4330142MLS Logo

    Facts & features

    Interior

    Bedrooms & bathrooms
    • Bedrooms: 4
    • Bathrooms: 3
    • Full bathrooms: 3
    • Main level bedrooms: 3
    Primary bedroom
    • Level: Main
    Bedroom s
    • Level: Main
    Bedroom s
    • Level: Main
    Bedroom s
    • Level: Upper
    Bathroom full
    • Level: Main
    Bathroom full
    • Level: Main
    Breakfast
    • Level: Main
    Dining room
    • Level: Main
    Family room
    • Level: Main
    Kitchen
    • Level: Main
    Laundry
    • Level: Main
    Loft
    • Level: Upper
    Sunroom
    • Level: Main
    Heating
    • Central
    Cooling
    • Central Air
    Appliances
    • Included: Dishwasher, Gas Range, Microwave, Plumbed For Ice Maker
    • Laundry: Laundry Room
    Features
    • Breakfast Bar, Open Floorplan, Pantry, Walk-In Closet(s)
    • Flooring: Carpet, Vinyl
    • Has basement: No
    • Fireplace features: Family Room
    Interior area
    • Total structure area: 2,954
    • Total interior livable area: 2,954 sqft
    • Finished area above ground: 2,954
    • Finished area below ground: 0

    Property

    Parking
    • Total spaces: 2
    • Parking features: Driveway, Attached Garage, Garage on Main Level
    • Attached garage spaces: 2
    • Has uncovered spaces: Yes
    Features
    • Levels: One and One Half
    • Stories: 1
    • Patio & porch: Patio, Screened
    Lot
    • Size: 0.21 Acres
    • Features: Corner Lot
    Details
    • Additional structures: Gazebo
    • Parcel number: 0201301917
    • Zoning: R065
    • Special conditions: Standard

    Construction

    Type & style
    • Home type: SingleFamily
    • Property subtype: Single Family Residence
    Materials
    • Brick Partial, Stone, Vinyl
    • Foundation: Slab
    Condition
    • New construction: No
    • Year built: 2018

    Utilities & green energy

    • Sewer: Public Sewer
    • Water: City

    Community & neighborhood

    Location
    • Region: Fort Mill
    • Subdivision: WATERSIDE AT THE CATAWBA

    Other

    Other facts
    • Listing terms: Cash,Conventional,FHA,VA Loan
    • Road surface type: Concrete, Paved

    Price history

    DateEventPrice
    2/27/2026Sold$525,000-4.5%$178/sqft
    Source: Canopy MLS as distributed by MLS GRID #4330142 Report a problem
    1/24/2026Pending sale$550,000$186/sqft
    Source: Canopy MLS as distributed by MLS GRID #4330142 Report a problem
    12/18/2025Listed for sale$550,000+68.2%$186/sqft
    Source: Canopy MLS as distributed by MLS GRID #4330142 Report a problem
    2/6/2018Sold$326,896$111/sqft
    Source: Public Record Report a problem

    Public tax history

    YearProperty taxesTax assessment
    2025-- --
    2024-- --
    2023-- --
    2022-- --
    2021$293 --
    2020-- --
    2019-- --
    2018-- --
    2017-- $3,600

    Find assessor info on the county website

    Neighborhood: 29715

    Nearby schools

    GreatSchools rating
    Get a cash offer in 3 minutes
    Find out how much your home could sell for in as little as 3 minutes with a no-obligation cash offer.
    Estimated market value
    $519,400
    Get a cash offer in 3 minutes
    Find out how much your home could sell for in as little as 3 minutes with a no-obligation cash offer.
    Estimated market value
    $519,400