Idyllic Berkshires Hideaway
Tucked away on 5.8 wooded acres, this 3,150 sq. ft 3-bedroom, 4-bath home combines the airy warmth of a lodge with abundant natural light and sweeping seasonal views. The main level is designed with accessibility in mind and features a spacious primary en suite, an open kitchen and dining area, a private den, access to an enclosed three season porch and a laundry room with half bath. While the stunning living room impresses with vaulted ceilings, a wood-burning fireplace, and a dramatic wall of windows.
Upstairs, you'll find two inviting bedrooms, a meditation/guest room, and a full bath off the wide-open landing. One bedroom includes a hidden treasure with a recently refinished 450 sq. ft. private room with new hardwood floor and propane heater, which could serve as a library, music room, or home office.
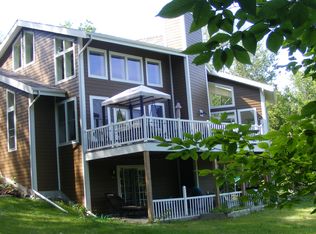
Outdoor living shines with a large front deck, ideal for gatherings, and a cozy enclosed porch for evening relaxation. In winter, retreat to the den or the lower-level family room with a new wood-burning stove, half bath, and yard access. A mechanical/storage room with high ceilings adds functionality, all supported by durable steel I-beam construction.
Behind the home is access to a below ground, stand-alone storm cellar or storage area that runs along the length of the family room.
Additionally, the property includes a newly insulated 30' x 45' Morton building with two rooms, two oversized garage doors, 10' ceilings, a bathroom, septic, and new heating units. This 900 sq. ft. building is an ideal space for a workshop, artist studio, or guesthouse. Outside is a cement pad with retaining wall and space for large machinery or a future enclosure.
The winding paved driveway enhances the sense of privacy, while the location keeps you close to Albany, Williamstown, and the Berkshires with skiing, boating and cultural events nearby. Whether for weekends or year-round living, this property offers room to dream and space to create in the 'Only Stephentown in the World.'
Closed
$625,000
995 State Route 43, Stephentown, NY 12169
3beds
3,150sqft
Single Family Residence
Built in 2003
5.8 Acres Lot
$632,800 Zestimate®
$198/sqft
$3,476 Estimated rent
Home value
$632,800
Estimated sales range
Not available
$3,476/mo
Zestimate® history
Owner options
List your home for rent
$3,476/mo
Rent Zestimate®
Find your next renter with Zillow Rental Manager. Plus, with online applications, you can quickly screen prospective tenants – for free.
$3,476/mo
Rent Zestimate®
Refinance and save
$4,370/mo
Est. payment
Refinancing to a lower rate could help reduce your monthly payments and save thousands over the life of the loan.
$4,370/mo
Est. payment
Explore your selling options
Work with a Zillow partner agent
Leverage their expertise and Zillow's premium Showcase listings to get your home seen by more buyers.
Get startedList with your own agent
Get your home in front of millions of buyers by listing it on Zillow.
Learn how to do itSell it yourself
Take full control of how buyers see your home on Zillow by listing For Sale by Owner (FSBO).
List your homeWhat's special
Private denAbundant natural lightLower-level family roomWooded acresSweeping seasonal viewsInviting bedroomsLarge front deck
Zillow last checked:
Listing updated:
Listed by:
Barbara Conkling 518-929-3177,
Houlihan Lawrence, Inc.
Bought with:
Kristin McClenaghan, 10301212697
Howard Hanna Capital, Inc.
Source: HVCRMLS,MLS#: 20253262
Facts & features
Interior
Bedrooms & bathrooms
- Bedrooms: 3
- Bathrooms: 4
- Full bathrooms: 2
- 1/2 bathrooms: 2
Primary bedroom
- Description: ensuite with walk-in closet
- Level: First
Bedroom
- Description: Access to storage space in attic.
- Level: Second
Bedroom
- Description: Access to bonus room
- Level: Second
Primary bathroom
- Description: Full bath, ceramic tile
- Level: First
Bathroom
- Description: Full bath in the hall.
- Level: Second
Other
- Description: In the laundry room.
- Level: First
Other
- Description: There is already a space stubbed in for shower.
- Level: Basement
Bonus room
- Description: Enter through Bedroom. this room has many possibilities
- Level: Second
Den
- Description: Propane fireplace and a spiral staircase to the second floor exercise room.
- Level: First
Exercise room
- Description: Guest bedroom, Spiral Stairs from the Den on the first floor. Free standing propane stove.
- Level: Second
Family room
- Description: Newly renovated. Wood burning stove on raised hearth. Two sliding doors bring in light. Metal security gates. Access to yard.
- Level: Basement
Kitchen
- Description: There is a pass through window to den.
- Level: First
Laundry
- Description: Just down the hall from the kitchen.
- Level: First
Living room
- Description: Wood burning fireplace, raised hearth and a wall of windows.
- Level: First
Heating
- Central, Fireplace Insert, Forced Air, Propane, Propane Stove, Wood Stove
Cooling
- Ceiling Fan(s), Central Air
Appliances
- Included: Water Softener Rented, Water Heater, Washer, Refrigerator, Range, Microwave, Dryer, Dishwasher
- Laundry: Electric Dryer Hookup, In Hall, Laundry Room, Sink, Washer Hookup
Features
- Cathedral Ceiling(s), Ceiling Fan(s), Entrance Foyer, High Ceilings, High Speed Internet, His and Hers Closets, Primary Downstairs, Recreation Room, Storage, Vaulted Ceiling(s)
- Flooring: Carpet, Ceramic Tile, Hardwood
- Doors: French Doors, Sliding Doors, Storm Door(s)
- Windows: Display Window(s), Insulated Windows, Window Treatments, Wood Frames
- Basement: Bath/Stubbed,Exterior Entry,Finished,Full,Storage Space,Walk-Out Access,Other
- Number of fireplaces: 1
- Fireplace features: Family Room, Living Room, Raised Hearth, Wood Burning, See Remarks
Interior area
- Total structure area: 3,150
- Total interior livable area: 3,150 sqft
- Finished area above ground: 3,150
- Finished area below ground: 900
Property
Parking
- Total spaces: 4
- Parking features: Garage Faces Front, Inside Entrance, Paved, Garage Door Opener, Driveway, Additional Parking
- Attached garage spaces: 4
- Has uncovered spaces: Yes
Accessibility
- Accessibility features: Accessible Kitchen, Central Living Area, Reinforced Floors, Visitor Bathroom
Features
- Levels: Two
- Stories: 2
- Patio & porch: Deck, Enclosed, Front Porch, Side Porch
- Exterior features: Garden, Paved Walkway, Private Yard, Smart Camera(s)/Recording
- Pool features: None
- Has view: Yes
- View description: Mountain(s), Panoramic, Rural, Trees/Woods, Valley, See Remarks
Lot
- Size: 5.8 Acres
- Features: Back Yard, Front Yard, Many Trees, Private, Secluded, Sloped Up, Wooded
Details
- Additional structures: Garage(s), Workshop
- Parcel number: 45.1
- Zoning: Res/Ag
- Other equipment: Fuel Tank(s), Generator
Construction
Type & style
- Home type: SingleFamily
- Architectural style: Contemporary
- Property subtype: Single Family Residence
Materials
- Frame, Vinyl Siding
- Foundation: Concrete Perimeter, Raised
- Roof: Asphalt,Shingle
Condition
- Updated/Remodeled
- New construction: No
- Year built: 2003
Utilities & green energy
- Electric: 200+ Amp Service, 220 Volts in Laundry, Circuit Breakers, Generator, Generator Hookup
- Sewer: Septic Tank
- Water: Well
- Utilities for property: Electricity Connected, Water Available, Propane
Community & HOA
Community
- Security: Carbon Monoxide Detector(s), Closed Circuit Camera(s), Fire Alarm, Smoke Detector(s)
HOA
- Has HOA: No
Location
- Region: Stephentown
Financial & listing details
- Price per square foot: $198/sqft
- Tax assessed value: $352,000
- Annual tax amount: $8,679
- Date on market: 7/28/2025
- Listing terms: Cash
- Electric utility on property: Yes
- Road surface type: Asphalt, Paved
Price history
| Date | Event | Price |
|---|---|---|
| 3/25/2026 | Sold | $625,000-7.4%$198/sqft |
Source:  HVCRMLS #20253262 Report a problem HVCRMLS #20253262 Report a problem | ||
| 2/28/2026 | Pending sale | $675,000$214/sqft |
Source: HVCRMLS #20253262 Report a problem | ||
| 2/7/2026 | Contingent | $675,000$214/sqft |
Source: HVCRMLS #20253262 Report a problem | ||
| 2/7/2026 | Pending sale | $675,000$214/sqft |
Source:  Global MLS #202524833 Report a problem Global MLS #202524833 Report a problem | ||
| 11/3/2025 | Price change | $675,000-3.3%$214/sqft |
Source: HVCRMLS #20253262 Report a problem | ||
| 8/27/2025 | Price change | $698,000-7.9%$222/sqft |
Source: HVCRMLS #20253262 Report a problem | ||
| 7/28/2025 | Listed for sale | $758,000+44.4%$241/sqft |
Source: HVCRMLS #20253262 Report a problem | ||
| 12/8/2022 | Listing removed | -- |
Source: BHHS broker feed Report a problem | ||
| 10/8/2022 | Listed for sale | $525,000+1444.1%$167/sqft |
Source: BHHS broker feed #144155 Report a problem | ||
| 6/24/2002 | Sold | $34,000+172%$11/sqft |
Source: Public Record Report a problem | ||
| 2/27/1998 | Sold | $12,500$4/sqft |
Source: Public Record Report a problem | ||
Public tax history
| Year | Property taxes | Tax assessment |
|---|---|---|
| 2025 | -- | $352,000 |
| 2024 | -- | $352,000 |
| 2023 | -- | $352,000 |
| 2022 | -- | $352,000 |
| 2021 | -- | $352,000 -29.6% |
| 2020 | -- | $500,000 |
| 2019 | -- | $500,000 |
| 2018 | -- | $500,000 |
| 2017 | $12,478 | $500,000 |
| 2016 | -- | $500,000 |
| 2015 | -- | $500,000 +203% |
| 2014 | -- | $165,000 |
| 2013 | -- | $165,000 |
| 2012 | -- | $165,000 |
| 2011 | -- | $165,000 -63.3% |
| 2010 | -- | $449,900 +172.7% |
| 2009 | -- | $165,000 |
| 2008 | -- | $165,000 |
| 2007 | -- | $165,000 |
| 2006 | -- | $165,000 |
| 2005 | -- | $165,000 |
| 2004 | -- | $165,000 +633.3% |
| 2003 | -- | $22,500 |
| 2002 | -- | $22,500 +20.8% |
| 2001 | -- | $18,630 +36.7% |
| 2000 | -- | $13,630 |
Find assessor info on the county website
Neighborhood: 12169
Nearby homes
- $--13.2 AcresNot Disclosed, Stephentown, NY 12168Off Market
- $173,8002 bd1 ba720 sqft994 State Route 43, Stephentown, NY 12169Off Market
- $319,3002 bd1 ba2.2k sqft982 State Route 43, Stephentown, NY 12169Off Market
- $331,3002 bd1 ba1.4k sqft982 State Highway 43, Stephentown, NY 12169Off Market
- $231,8002 bd1 ba1.1k sqft99 Wilderness Way, Stephentown, NY 12169Off Market
- $91,0002 bd2 ba1k sqft99 Wilderness Way, Stephentown, NY 12169Off Market
- $91,0002 bd1 ba600 sqft99 Wilderness Way, Stephentown, NY 12169Off Market
- $354,3003 bd2 ba1.3k sqft1008 State Route 43, Stephentown, NY 12169Off Market
Nearby schools
GreatSchools rating
- 5/10Berlin Elementary SchoolGrades: PK-5Distance: 9 mi
- 3/10Berlin High SchoolGrades: 6-12Distance: 5.9 mi
- New York
- Rensselaer County
- Stephentown
- 12169
- 995 State Route 43
Nearby cities
Nearby zip codes
Other Stephentown Topics
