Skip main navigation
Off market
  • $632,300

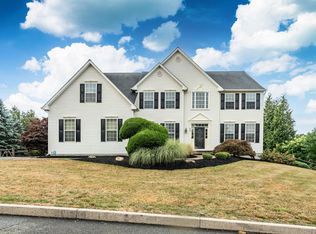
    995 Stuart Dr, Pottstown, PA 19464

    4beds
    3,479sqft
    SingleFamily
    Built in 2001
    0.35 Acres Lot
    $632,300 Zestimate®
    $182/sqft
    $3,261 Estimated rent

    Home value

    $632,300

    $601,000 - $664,000

    $3,261/mo

    Zestimate® history
    Loading
    Loading...

    Owner options

    List your home for rent

    $3,261/mo

    Rent Zestimate®

    Find your next renter with Zillow Rental Manager. Plus, with online applications, you can quickly screen prospective tenants – for free.

    Learn more

    $3,261/mo

    Rent Zestimate®

    Refinance and save

    $4,071/mo

    Est. payment

    Refinancing to a lower rate could help reduce your monthly payments and save thousands over the life of the loan.

    See today's rates

    $4,071/mo

    Est. payment

    Explore your selling options

    Work with a Zillow partner agent

    Leverage their expertise and Zillow's premium Showcase listings to get your home seen by more buyers.

    Get started

    List with your own agent

    Get your home in front of millions of buyers by listing it on Zillow.

    Learn how to do it

    Sell it yourself

    Take full control of how buyers see your home on Zillow by listing For Sale by Owner (FSBO).

    List your home

    What's special

    There are lots of houses on the market, but very few can boast the upgrades and condition of this home. This is a 3400+ sqft smoke and pet free home with 4 bedroom 2 1/2 bath, private office space, rear sun room, professionally designed landscape and hardscape, entire house generator, and lawn sprinkler system all in pristine condition. The owners have truly taken great care of this home and continue to maintain and upgrade it. Some of the more recent upgrades are replacing the main HVAC system, upgrading the the master bath shower, tile floors in the expansive kitchen, and re-carpeting the entire home. This property is far and beyond the standards of most homes, and a place you will be thrilled to call your own.When you enter this home you will be welcomed by a two story foyer with a turning stair well leading to the 2nd floor. The foyer is flanked on the right and left with the formal living and dinning rooms. The current owners have repurposed these spaces as a media area and a video game room. Walk into the center of the home an you will be wowed by a truly massive kitchen with large center island. This space will allow you to stretch out and cook for the masses and entertain them all as well. Beyond the kitchen you will find a large sunroom that is over looks the professionally designed back yard. The sun room is currently utilized as the dinning room. To the right of the kitchen is the 2 story living room with gas fireplace and rear stairwell to the 2nd floor. To the left of the kitchen is the private home office to insure your productivity. Head up to the 2nd floor via either stairwells and you will be welcomed into an owners retreat with large bedroom with vaulted ceilings, dressing room, 2 walk in closets, and a spa like master bath. The 2nd floor is well appointed with 3 more bedrooms, another full bath, and the homes laundry facilities.

    This property is off market, which means it's not currently listed for sale or rent on Zillow. This may be different from what's available on other websites or public sources.

    Facts & features

    Interior

    Bedrooms & bathrooms
    • Bedrooms: 4
    • Bathrooms: 3
    • Full bathrooms: 2
    • 1/2 bathrooms: 1
    Heating
    • Forced air, Propane / Butane
    Cooling
    • Central
    Appliances
    • Included: Dishwasher, Dryer, Garbage disposal, Microwave, Range / Oven, Refrigerator, Washer
    Features
    • Floor Plan - Open, Window Treatments, Crown Moldings, Double/Dual Staircase, CeilngFan(s), Kitchen - Island, Butlers Pantry, Carpet, Pantry
    • Flooring: Tile, Carpet, Hardwood
    • Basement: Unfinished
    • Has fireplace: Yes
    Interior area
    • Total interior livable area: 3,479 sqft

    Property

    Parking
    • Parking features: Garage - Attached
    Features
    • Exterior features: Vinyl
    Lot
    • Size: 0.35 Acres
    Details
    • Parcel number: 420004825173

    Construction

    Type & style
    • Home type: SingleFamily
    • Architectural style: Colonial
    Materials
    • Roof: Asphalt
    Condition
    • Year built: 2001

    Community & neighborhood

    Location
    • Region: Pottstown

    Other

    Other facts
    • Heating YN: Y
    • Property Type: Residential
    • Bathrooms Half: 1
    • Ownership Interest: Fee Simple
    • Structure Type: Detached
    • Interior Features: Floor Plan - Open, Window Treatments, Crown Moldings, Double/Dual Staircase, CeilngFan(s), Kitchen - Island, Butlers Pantry, Carpet, Pantry
    • Bathrooms Full: 2
    • Construction Materials: Vinyl Siding
    • Parking Features: Asphalt Driveway
    • Below Grade Fin SQFT: 0
    • Below Grade Unfin SQFT: 0
    • Tax Lot: 015
    • Above Grade Fin SQFT: 3479
    • Tax Annual Amount: 8993.0
    • Standard Status: Active
    • Type of Parking: Driveway
    • Pool: No Pool
    • Total SQFT Source: Estimated
    • Garage Features: Garage - Side Entry
    • Tax Total Finished SQFT: 0
    • County Tax Pymnt Freq: Annually
    • City/Town Tax Pymnt Freq: Annually
    • County Tax: 686.00
    • City/Town Tax: 718.00

    Price history

    DateEventPrice
    7/2/2019Sold$395,000-1.3%$114/sqft
    Source: Public Record Report a problem
    6/6/2019Pending sale$400,000$115/sqft
    Source: Long & Foster - Wayne/Devon/Herling #PAMC500458 Report a problem
    2/7/2019Listed for sale$400,000+2.8%$115/sqft
    Source: Long & Foster - Wayne/Devon/Herling #PAMC500458 Report a problem
    12/6/2006Sold$389,000+48.1%$112/sqft
    Source: Public Record Report a problem
    5/4/2001Sold$262,717$76/sqft
    Source: Public Record Report a problem

    Public tax history

    YearProperty taxesTax assessment
    2025$9,968 +3.4%$198,400
    2024$9,643 $198,400
    2023$9,643 +3.6%$198,400
    2022$9,308 +2%$198,400
    2021$9,124 +0.4%$198,400
    2020$9,089 +1.1%$198,400
    2019$8,993 +0.6%$198,400
    2018$8,943 +1.2%$198,400
    2017$8,837 +1.1%$198,400
    2016$8,738 +1.2%$198,400
    2015$8,636 +1.8%$198,400
    2014$8,481 +2.1%$198,400
    2013$8,304 -11%$198,400 -13.7%
    2012$9,331 +3.9%$230,000
    2011$8,977 +3.9%$230,000
    2010$8,641 +3.9%$230,000
    2009$8,319 +3.4%$230,000
    2008$8,046 +3.9%--
    2007$7,747 +4.1%--
    2006$7,441 +3.7%--
    2005$7,176 +5.7%--
    2004$6,786 +2.1%--
    2003$6,644 +13.3%--
    2002$5,863 +1467.6%--
    2000$374 --

    Find assessor info on the county website

    Neighborhood: Sanatoga

    Nearby schools

    GreatSchools rating
    Schools provided by the listing agent
    • High: POTTSGROVE SENIOR
    • District: POTTSGROVE

    Source: The MLS. This data may not be complete. We recommend contacting the local school district to confirm school assignments for this home.

    Get a cash offer in 3 minutes
    Find out how much your home could sell for in as little as 3 minutes with a no-obligation cash offer.
    Estimated market value
    $632,300
    Get a cash offer in 3 minutes
    Find out how much your home could sell for in as little as 3 minutes with a no-obligation cash offer.
    Estimated market value
    $632,300