Skip main navigation
Active
  • Price cut: $35K (5/19)
    $790,000

    995 Towery Trce, Ellenboro, NC 28040

    3beds
    3,887sqft
    : 
    Loading
    Get pre-qualified
    Single Family Residence
    Built in 2008
    16.6 Acres Lot
    $750,700 Zestimate®
    $203/sqft
    $25/mo HOA

    What's special

    Workshop spaceWood-burning fireplaceAdditional detached garageVaulted ceilingsHardwood floorsSpacious kitchenTwo-car garage
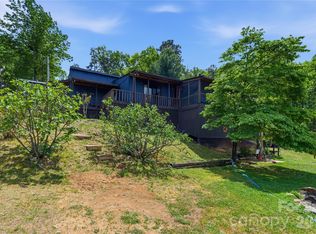
    For those who believe the best destinations are found off the beaten path, this remarkable mountain retreat delivers. Set on 16.6 acres with sweeping 180-degree eastern views stretching across South Mountains State Park and the NC Piedmont, this three-bedroom, three-bath home offers nearly 3,900 square feet of space, privacy, and connection to its surroundings. The living room is filled with natural light, featuring vaulted ceilings, hardwood floors, and a wood-burning fireplace, while expansive windows frame layered mountain ridgelines and the glow of morning sun. Pine and oak harvested directly from the property have been thoughtfully incorporated throughout, adding warmth and a sense of place. The main level includes a spacious kitchen, dining area, and a large sunroom with vaulted ceilings that opens to a wraparound deck overlooking the view, well suited for both entertaining and quiet retreat. Each level of the home includes its own bedroom and full bath, offering comfortable separation for guests. Upstairs, a loft overlooks the main living area and serves easily as a reading nook or home office. The lower level features a private entrance, kitchenette, bedroom and bath, along with a finished media room complete with a Murphy bed and ceiling-mounted projector, making it ideal for extended stays or potential rental use. Outside, approximately half an acre of level grassy yard provides usable outdoor space, complemented by a paver patio and fire pit for evenings under the sky. A two-car garage, an additional detached garage down the hill, workshop space, and generous storage offer flexibility for vehicles, hobbies, and gear. RV or tiny home hookups are already in place, adding to the property’s versatility. With Starlink internet and the option to convey fully furnished, this home offers a true turnkey opportunity. Conveniently positioned between Asheville and Charlotte, this property provides a peaceful escape with the ability to stay connected when needed.
    140 days
    |
    407
    |
    33
    |

    Zillow last checked:

    Listing updated:

    Listed by:

    Katie Cassidy katie.peakproperties@gmail.com,

    Real Broker, LLC

    Source: Canopy MLS as distributed by MLS GRID,MLS#: 4344395MLS Logo

    Loading...

      Facts & features

      Interior

      Bedrooms & bathrooms
      • Bedrooms: 3
      • Bathrooms: 3
      • Full bathrooms: 3
      • Main level bedrooms: 1
      Primary bedroom
      • Level: Main
      Bedroom s
      • Level: Upper
      Bedroom s
      • Level: Basement
      Bathroom full
      • Level: Main
      Bathroom full
      • Level: Upper
      Bathroom full
      • Level: Basement
      Bonus room
      • Level: Basement
      Dining area
      • Level: Main
      Family room
      • Level: Main
      Kitchen
      • Level: Main
      Living room
      • Level: Main
      Heating
      • Ductless, Forced Air, Propane
      Cooling
      • Central Air, Ductless
      Appliances
      • Included: Dishwasher, Exhaust Hood, Gas Oven, Gas Range, Plumbed For Ice Maker, Refrigerator, Washer/Dryer
      • Laundry: In Kitchen, Laundry Closet, Main Level
      Features
      • Breakfast Bar, Kitchen Island, Storage, Walk-In Closet(s)
      • Flooring: Carpet, Tile, Vinyl, Wood
      • Doors: Pocket Doors, Screen Door(s)
      • Windows: Insulated Windows, Skylight(s)
      • Basement: Apartment,Exterior Entry,Finished,Interior Entry,Walk-Out Access
      • Attic: Pull Down Stairs
      • Fireplace features: Fire Pit, Living Room, Propane, Wood Burning
      Interior area
      • Total structure area: 2,489
      • Total interior livable area: 3,887 sqft
      • Finished area above ground: 2,489
      • Finished area below ground: 1,398

      Property

      Parking
      • Total spaces: 2
      • Parking features: Driveway, Attached Garage, Garage Faces Side, Garage on Main Level
      • Attached garage spaces: 2
      • Has uncovered spaces: Yes
      Features
      • Levels: One and One Half
      • Stories: 1.5
      • Patio & porch: Deck, Front Porch, Patio
      • Exterior features: Fire Pit
      • Has view: Yes
      • View description: Long Range, Mountain(s), Winter, Year Round
      Lot
      • Size: 16.6 Acres
      • Features: Cleared, Hilly, Level, Private, Sloped, Wooded, Views
      Details
      • Additional structures: Other
      • Parcel number: 1604539
      • Zoning: SFR
      • Special conditions: Standard
      • Other equipment: Generator Hookup

      Construction

      Type & style
      • Home type: SingleFamily
      • Property subtype: Single Family Residence
      Materials
      • Stone, Vinyl
      • Roof: Composition
      Condition
      • New construction: No
      • Year built: 2008

      Utilities & green energy

      • Sewer: Septic Installed
      • Water: Well
      • Utilities for property: Electricity Connected, Propane, Satellite Internet Available

      Community & HOA

      Community
      • Security: Smoke Detector(s)
      • Subdivision: Cherry Mountain Acres
      HOA
      • Has HOA: Yes
      • HOA fee: $300 annually
      • HOA name: Cherry Mountain Acres Properties HOA
      Location
      • Region: Ellenboro
      • Elevation: 1000 Feet

      Financial & listing details

      • Price per square foot: $203/sqft
      • Tax assessed value: $478,500
      • Date on market: 2/27/2026
      • Cumulative days on market: 325 days
      • Listing terms: Cash,Conventional,FHA,USDA Loan,VA Loan
      • Electric utility on property: Yes
      • Road surface type: Concrete, Gravel, Paved

        Estimated market value

        $750,700

        $713,000 - $788,000

        $2,962/mo

        Price history

        DateEventPrice
        5/19/2026Price change$790,000-4.2%$203/sqft
        Source: Canopy MLS as distributed by MLS GRID #4344395 Report a problem
        2/27/2026Listed for sale$825,000-1.2%$212/sqft
        Source: Canopy MLS as distributed by MLS GRID #4344395 Report a problem
        2/2/2026Listing removed$835,000$215/sqft
        Source: Canopy MLS as distributed by MLS GRID #4287320 Report a problem
        8/1/2025Listed for sale$835,000$215/sqft
        Source: Canopy MLS as distributed by MLS GRID #4287320 Report a problem
        7/23/2025Listing removed$835,000$215/sqft
        Source: Greater Greenville AOR #1553656 Report a problem
        6/3/2025Price change$835,000-1.8%$215/sqft
        Source: Canopy MLS as distributed by MLS GRID #4203728 Report a problem
        11/27/2024Listed for sale$850,000+2.4%$219/sqft
        Source: Canopy MLS as distributed by MLS GRID #4203728 Report a problem
        10/24/2024Listing removed$830,000$214/sqft
        Source: Canopy MLS as distributed by MLS GRID #4144487 Report a problem
        7/29/2024Price change$830,000-0.6%$214/sqft
        Source: Canopy MLS as distributed by MLS GRID #4144487 Report a problem
        7/1/2024Price change$835,000-1.6%$215/sqft
        Source: Canopy MLS as distributed by MLS GRID #4144487 Report a problem
        5/25/2024Listed for sale$849,000+475.6%$218/sqft
        Source: Canopy MLS as distributed by MLS GRID #4144487 Report a problem
        11/14/2014Sold$147,500+1.7%$38/sqft
        Source: Canopy MLS as distributed by MLS GRID #NCM556686 Report a problem
        10/16/2014Pending sale$145,000$37/sqft
        Source: Odean Keever & Associates Forest City Office #556686 Report a problem
        10/1/2014Price change$145,000-3.3%$37/sqft
        Source: Odean Keever & Associates Forest City Office #556686 Report a problem
        8/26/2014Price change$149,900-14.3%$39/sqft
        Source: Odean Keever & Associates Forest City Office #556686 Report a problem
        7/27/2014Price change$174,900-10.3%$45/sqft
        Source: Odean Keever & Associates Forest City Office #556686 Report a problem
        6/19/2014Price change$194,900-7.1%$50/sqft
        Source: Odean Keever & Associates Forest City Office #556686 Report a problem
        6/7/2014Price change$209,900-6.7%$54/sqft
        Source: Odean Keever & Associates Forest City Office #556686 Report a problem
        5/7/2014Price change$224,900-8.2%$58/sqft
        Source: Odean Keever & Associates Forest City Office #556686 Report a problem
        3/7/2014Listed for sale$244,900-9.9%$63/sqft
        Source: Odean Keever & Associates, Inc. #556686 Report a problem
        11/1/2013Sold$271,924$70/sqft
        Source: Public Record Report a problem

        Public tax history

        YearProperty taxesTax assessment
        2025-- $478,500
        2024$2,920 +0.4%$478,500
        2023$2,908 +15.6%$478,500 +45.4%
        2022$2,515 +0.2%$329,100
        2021$2,510 +1.3%$329,100
        2020$2,477 $329,100
        2019-- $329,100 +10%
        2018$2,236 $299,300
        2016$2,236 $299,300 -6%
        2013$2,236 $318,500
        2012-- $318,500
        2011-- $318,500 -0.6%
        2010-- $320,300
        2009-- $320,300
        Find assessor info on the county website

        Monthly payment

        Est. payment

        Payment breakdown

        Explore the cost of this home by adjusting the details. Changes won't be saved.
        All calculations are estimates and provided by Zillow, Inc. for informational purposes only. Actual amounts may vary.
        HOA fees may include property taxes on listings classified as Co-Ops. Contact the listing agent and/or owner for fee details.
        Mortgage interest rates are dependent on a number of factors, including credit score, down payment, and repayment length. Interest rate data provided by Zillow Group Marketplace, Inc. as of 1/1/1970 from various mortgage lenders with which we have lead or other similar arrangements; the Estimated Payment is an average of those rates.
        See how much you could borrow to make a competitive offer.

        Climate risks

        Neighborhood: 28040

        Getting around

        0 / 100
        Car-Dependent

        Nearby schools

        GreatSchools rating
        Schools provided by the listing agent
        • Elementary: Sunshine
        • Middle: East Rutherford
        • High: East Rutherford

        Source: Canopy MLS as distributed by MLS GRID. This data may not be complete. We recommend contacting the local school district to confirm school assignments for this home.

        A local agent can set up tours, give advice and negotiate with sellers.

        A local lender can help you make sure your offer is ready when you are.

        Browse local experts

        Similar homes